
$2,200,000
10588 S WASATCH BLVD
4Beds
2.5Baths
8290ft2
5.00Garage Spaces
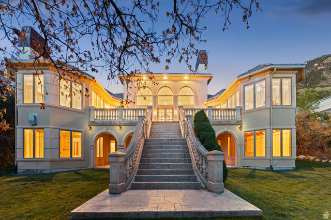
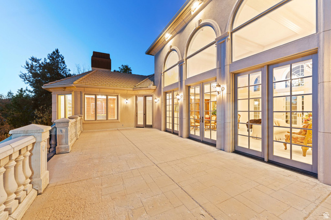
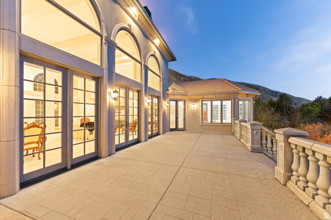
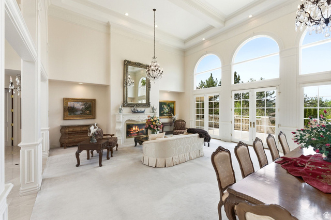
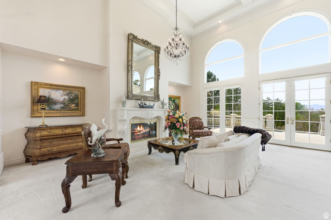
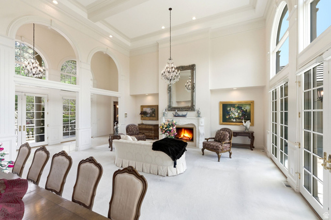
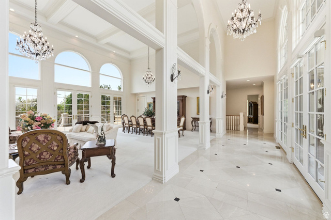
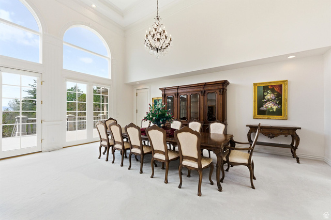
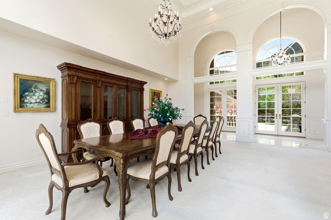
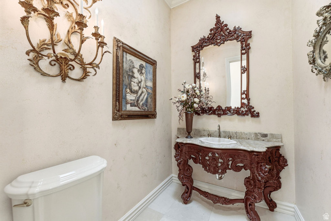
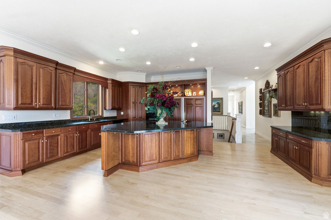
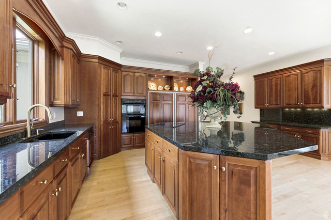
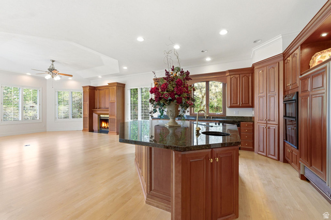
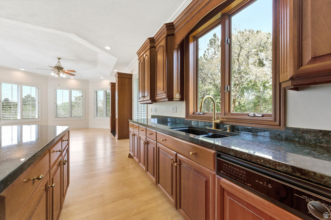
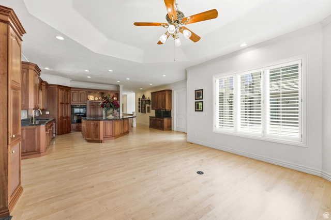
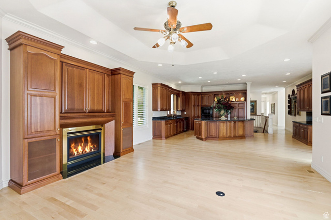
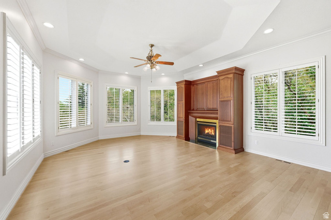
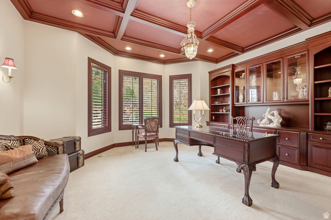
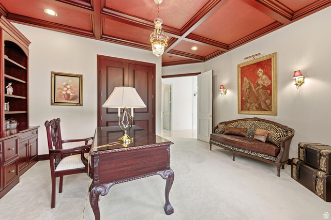
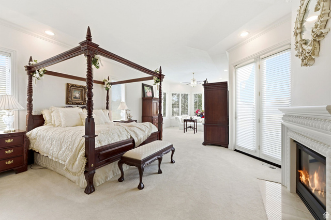
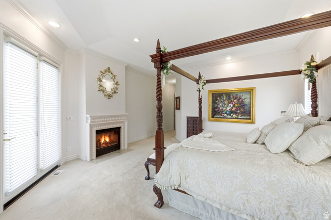
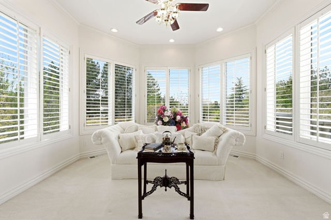
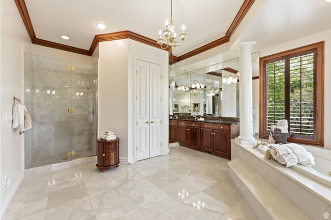
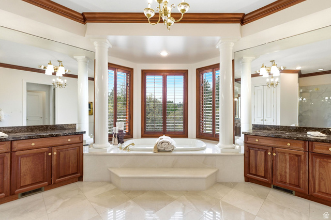
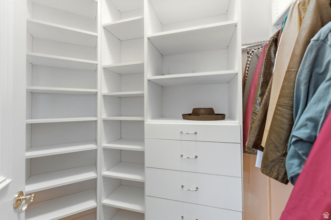
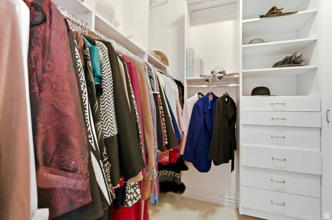
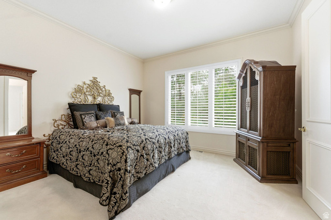
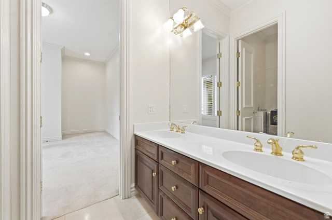
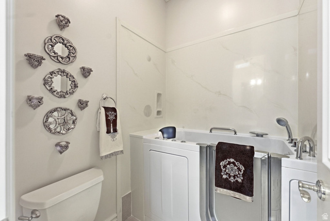
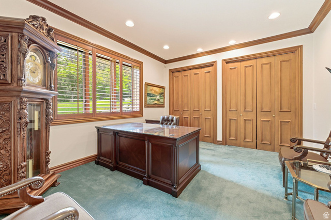
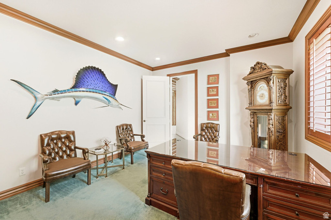
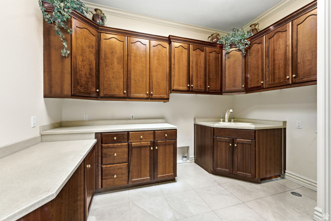
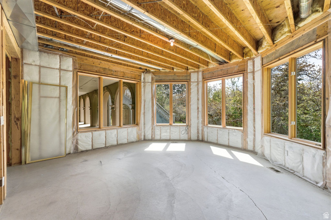
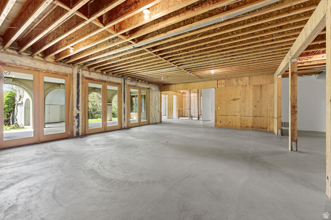
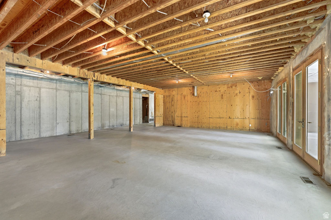
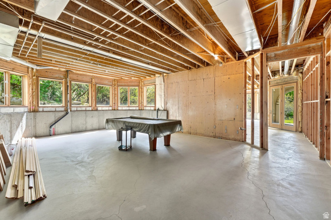
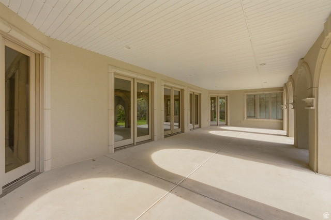
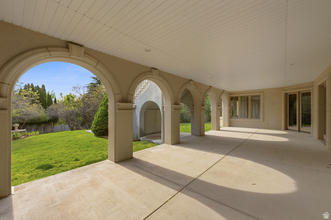
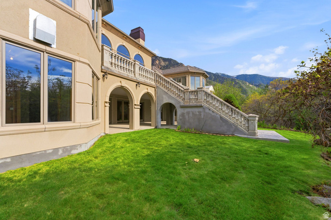
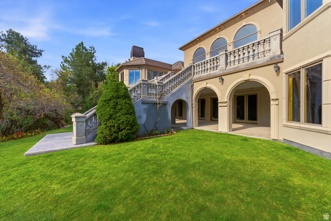
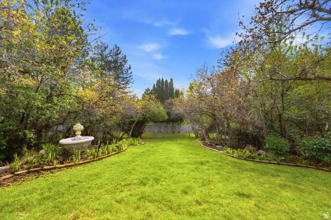
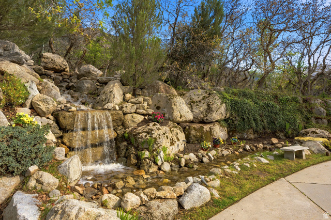
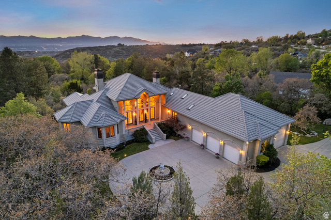
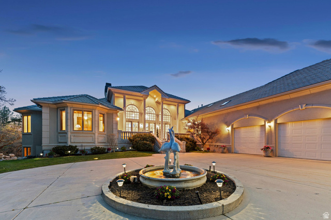
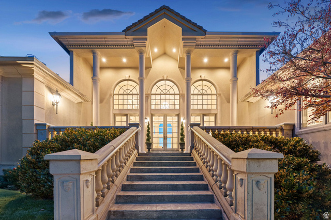
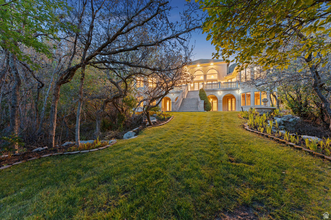
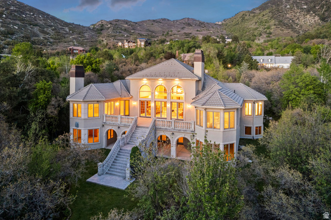
Tucked beneath the Wasatch Mountains in one of Sandy's most exclusive executive enclaves, this meticulously maintained estate offers a rare combination of scale, privacy, and timeless craftsmanship. Positioned on over an acre below iconic Wasatch Boulevard for a quieter, more secluded setting, the home spans over 8,000 square feet with soaring vaulted ceilings, maple flooring, extensive crown molding, plantation shutters, and grand entertaining spaces designed for both everyday living and large gatherings. The winged floor plan offers exceptional functionality with a luxurious primary retreat featuring a sitting area, private deck access, multiple walk-in closets, and a spa-inspired bath, while the expansive kitchen and living spaces anchor the heart of the home. A dramatic wall of windows frame breathtaking views of the surrounding mountains and fills the home with natural light. Outside, mature grounds, tranquil water features, and multiple outdoor living areas create a true private retreat. Significant updates include newer stucco, high-efficiency HVAC systems, two new water heaters, water softener, and a durable 50-year barrel tile roof. The heated 5-car garage is equally impressive, accommodating a 40-foot RV complete with 50-amp service and waste hookup. With approximately 4,300 square feet of unfinished space still available for future expansion, this estate offers an extraordinary opportunity to create a lasting legacy property for generations to come. The unfinished basement does have electrical run, plumbing stubbed, and all HVAC ductwork installed under the slab and functional which is a huge premium.
MLS # 2157482
Listing maintained by Wasatch Mountain Realty. Posted on May 13, 2026 4:40 pm and last updated on Jun 6, 2026 4:17 am. All times are in Universal Coordinated Time.
This information is believed to be accurate, but without warranty.
Property Features
- Style: Rambler/Ranch
- Year Built: 1997
- Balcony
- Basement Entrance
- Double Pane Windows
- Entry (Foyer)
- Lighting
- Patio: Covered
- Porch: Open
- Walkout
- Patio: Open
- Alarm: Security
- Bath: Primary
- Bath: Sep. Tub/Shower
- Closet: Walk-In
- Den/Office
- Disposal
- Floor Drains
- French Doors
- Jetted Tub
- Oven: Wall
- Range: Countertop
- Vaulted Ceilings
- Granite Countertops
- Electric Dryer Hookup
- Sewer: Connected
- Sewer: Public
- Construction: Stone, Stucco
- Cooling: Central Air
- Flooring: Carpet, Tile
- Heating: Forced Air, Gas: Central
- Secluded, View: Mountain, Private
- Roof: Tile
- Parking: Rv Parking