
$595,000
5763 S STONE BLUFF WAY
5Beds
3.0Baths
3042ft2
2.00Garage Spaces
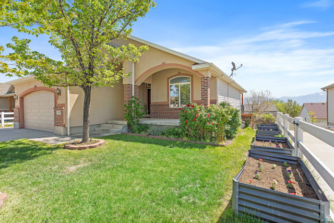
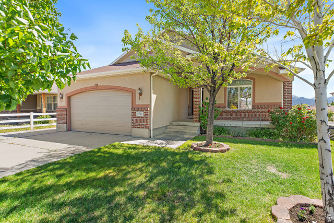
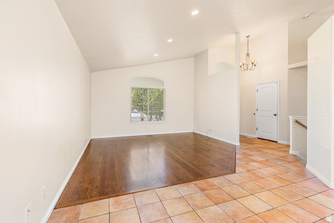
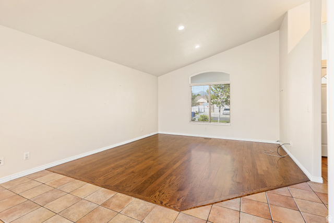
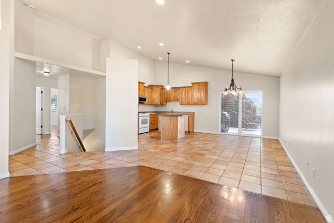
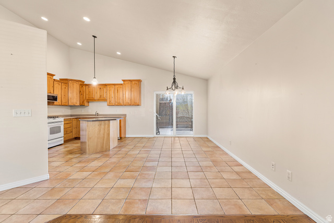
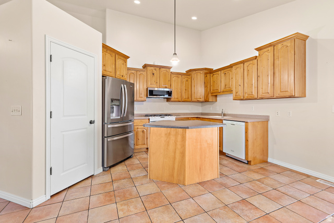
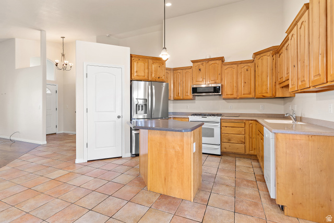
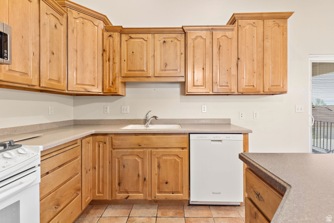
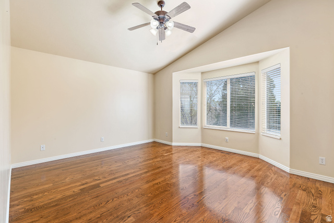
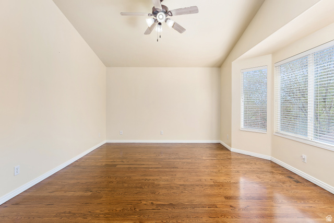
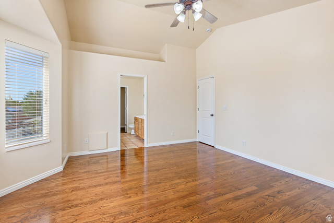
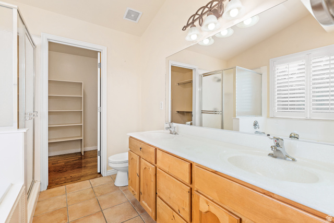
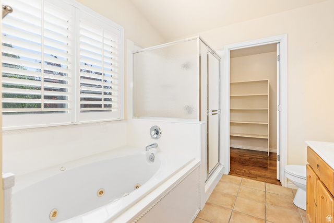
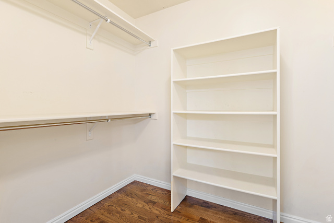
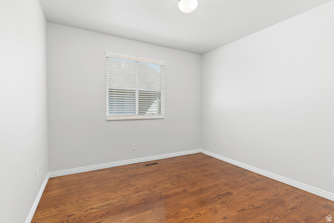
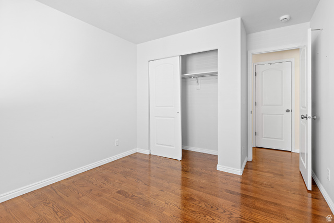
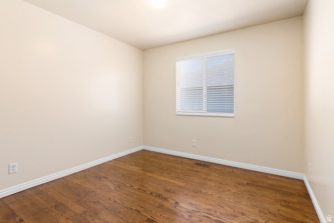
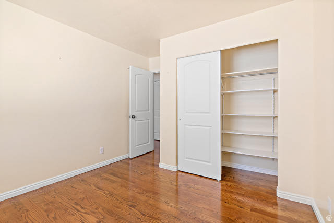
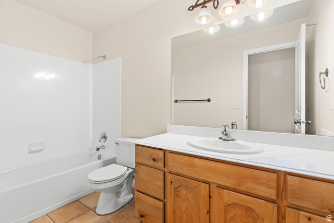
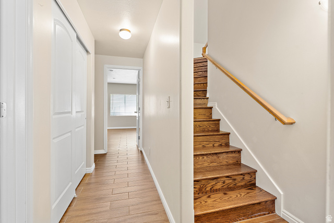
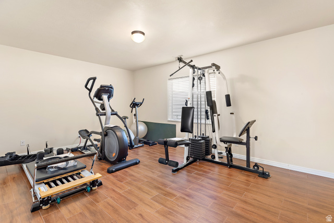
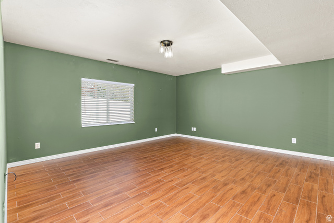
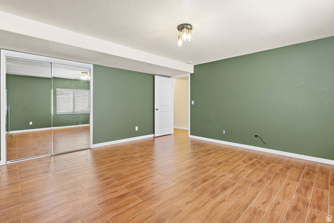
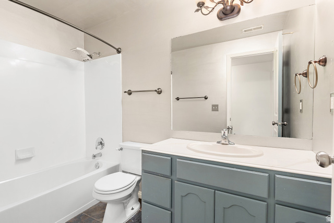
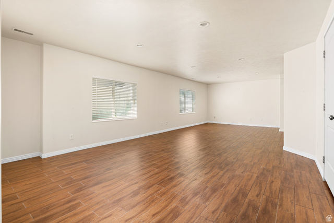
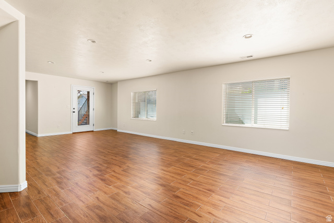
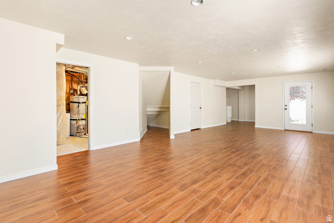
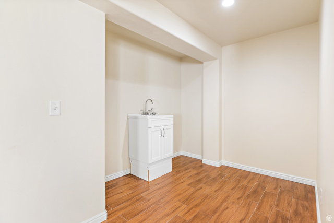
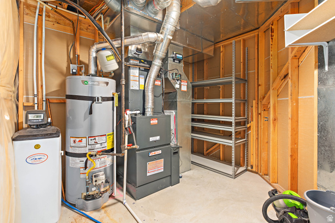
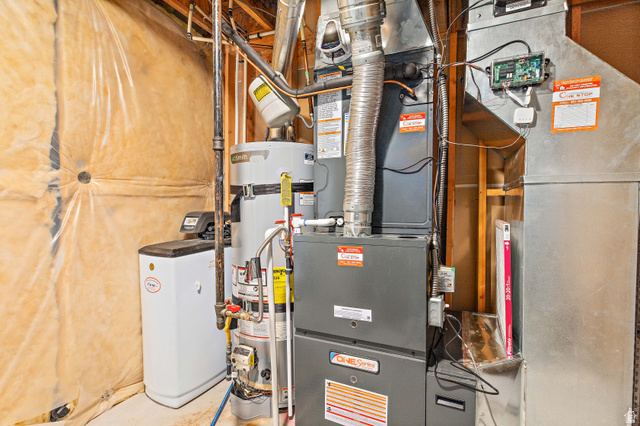
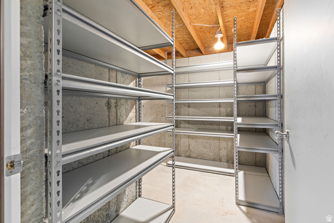
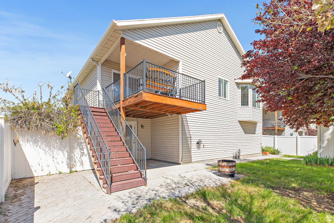
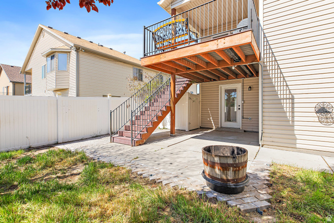
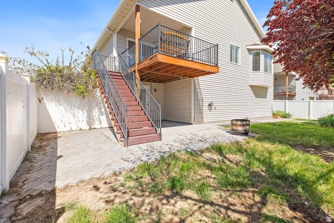
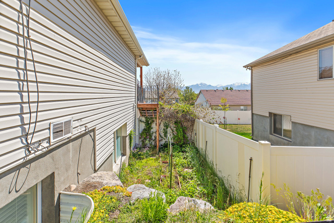
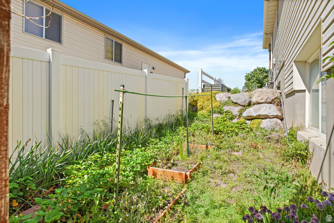
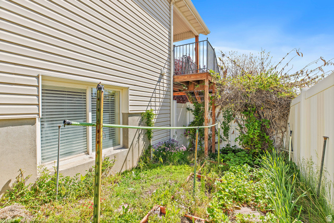
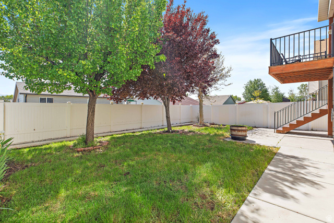
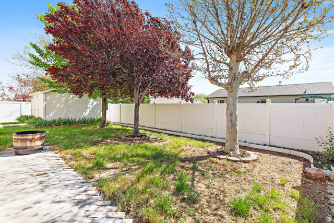
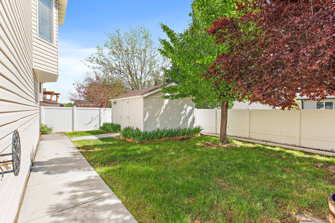
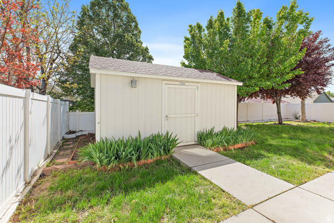
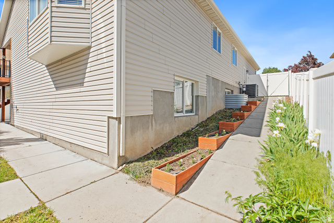
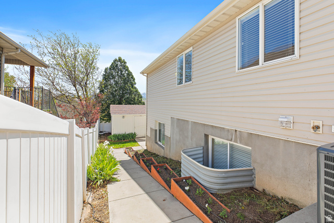
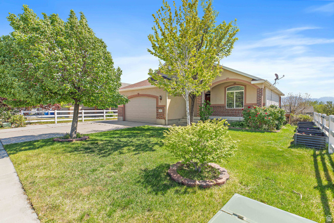
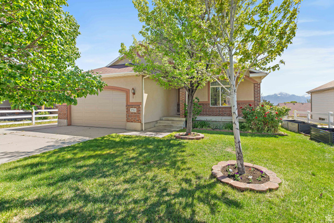
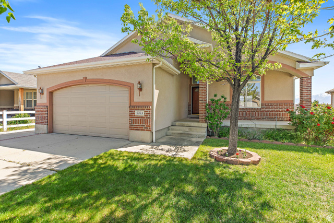
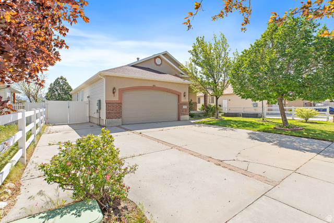
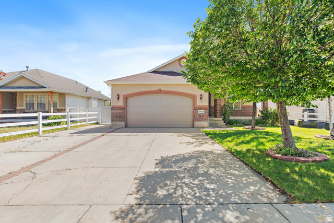
Welcome to 5763 Stone Bluff Way. This wonderful home features an open floor plan with a spacious great room, beautiful hardwood flooring, and abundant natural light, creating a warm and welcoming atmosphere. The kitchen features an open concept, beautiful knotty alder cabinets, a small island, quartz countertops, stainless-steel appliances, and a refrigerator that stays! The primary suite offers an ensuite bathroom with a separate tub and shower for added comfort, a large walk-in closet, and a large double-sink vanity. In the basement, you have a walk-out entrance with a concrete walkway to the front of the home, a large family room, and two large bedrooms with a full bathroom. The location for a future kitchen is plumbed with a working sink. In the mechanical room your will find a new $25k HVAC system with a high-efficiency air filtration system, along with the water heater and water softener, and adjacent to the mechanical room, you have a large cold storage room with abundant steel shelving. A fully fenced yard with a large TuffShed and mature trees completes the backyard. Conveniently located near shopping, dining, Oquirrh Park, the Triplex Baseball Fields, Kearns Oquirrh Fitness & Recreation Center, and more. It has everything. Come see it! Go here for a photo tour of the home: https://unbranded.visithome.ai/aw9Bh8PxSzCQXBqVNSoDC6?mu=ft
MLS # 2157400
Listing maintained by Realty HQ. Posted on May 13, 2026 1:50 am and last updated on Jun 3, 2026 2:12 am. All times are in Universal Coordinated Time.
This information is believed to be accurate, but without warranty.
Property Features
- Style: Rambler/Ranch
- Year Built: 2004
- Basement Entrance
- Bay Box Windows
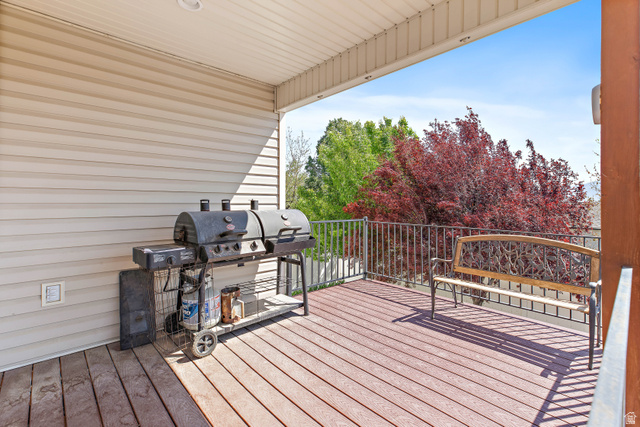
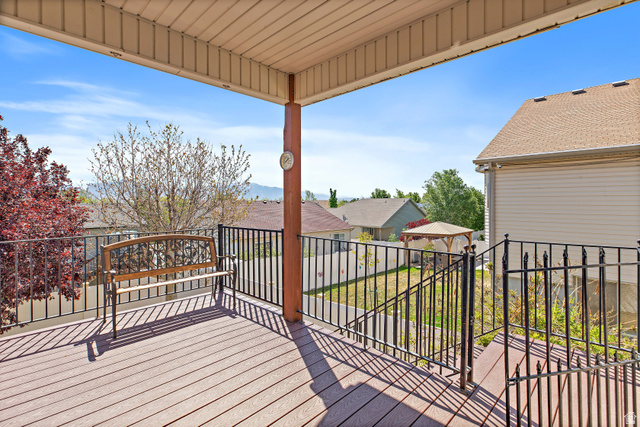
- Deck; Covered
- Double Pane Windows
- Porch: Open
- Sliding Glass Doors
- Walkout
- Bath: Primary
- Bath: Sep. Tub/Shower
- Closet: Walk-In
- Disposal
- Floor Drains
- Jetted Tub
- Range: Gas
- Smart Thermostat(s)
- Electric Dryer Hookup
- Sewer: Connected
- Sewer: Public
- Construction: Brick, Stucco
- Cooling: Central Air
- Flooring: Hardwood, Tile
- Heating: Forced Air, Gas: Central
- Curb & Gutter, Fenced: Full, Road: Paved, Secluded, Sidewalks, Sprinkler: Auto-Full, Terrain: Grad Slope, Drip Irrigation: Auto-Part
- Roof: Asphalt
- Parking: Rv Parking