
$1,999,999
12493 S DEER CANYON LN
5Beds
3.5Baths
5739ft2
3.00Garage Spaces
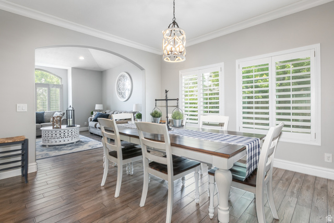
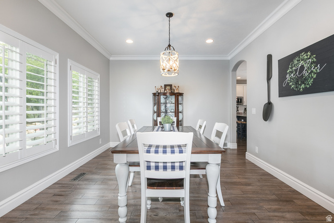
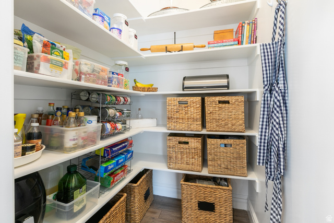
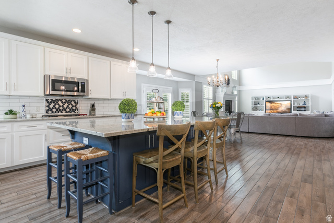
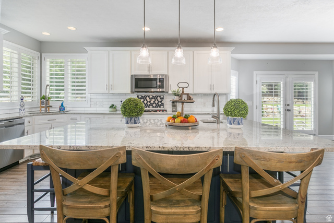
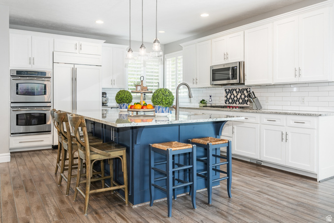
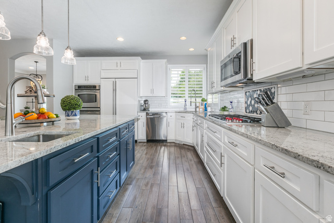
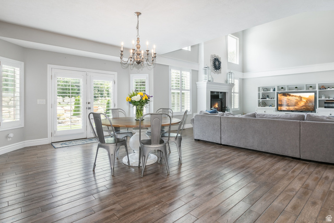
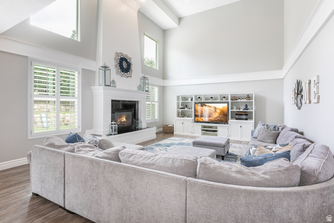
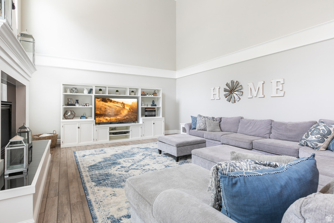
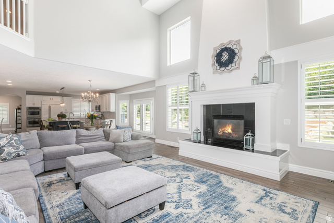
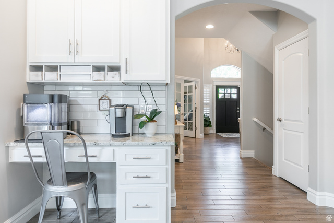
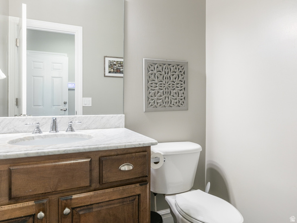
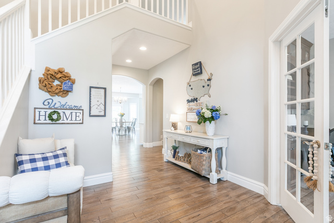
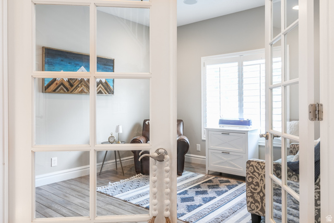
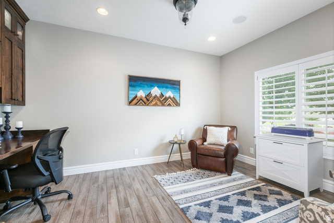
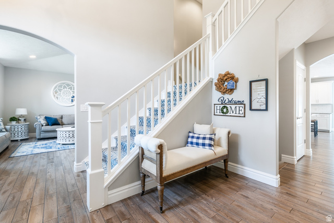
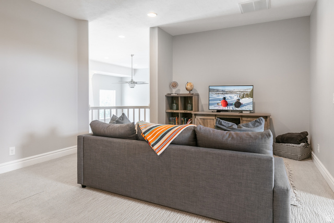
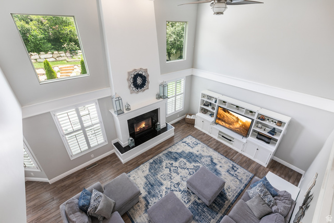
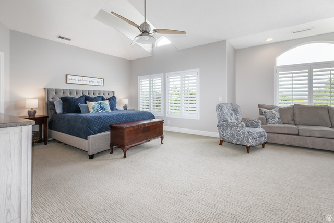
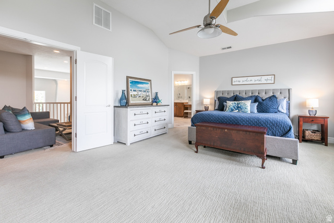
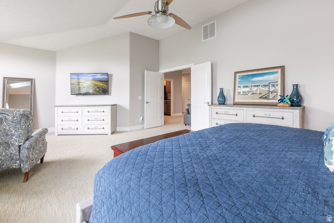
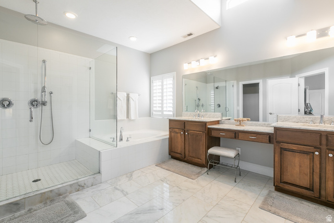
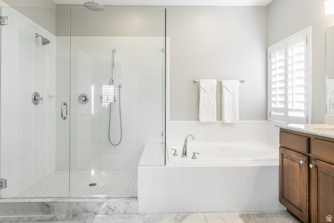
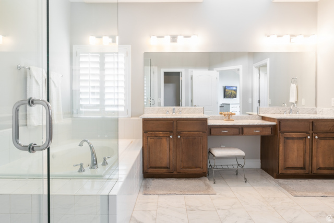
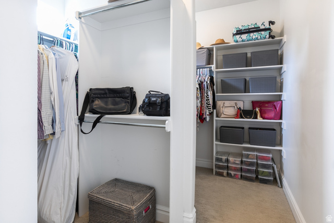
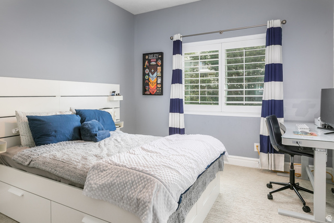
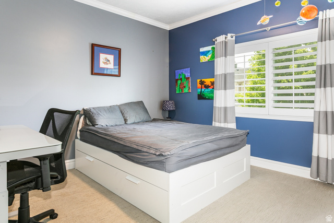
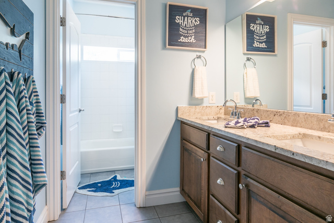
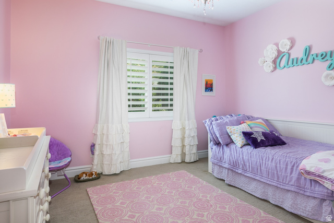
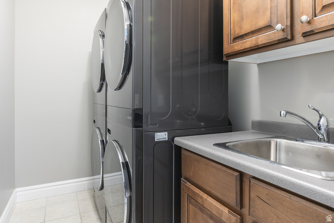
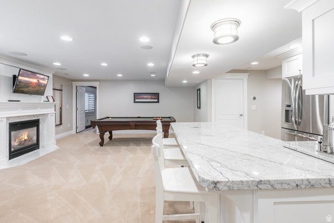
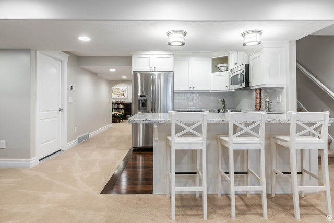
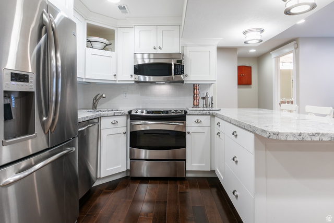
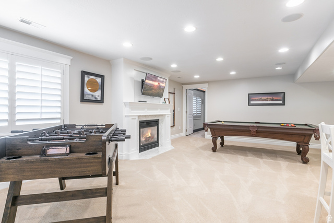
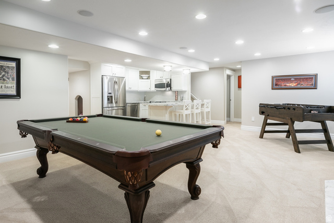
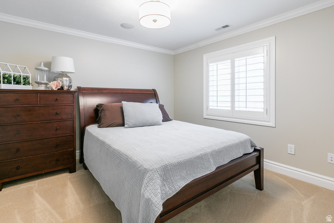
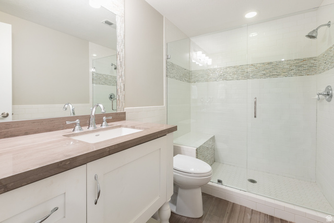
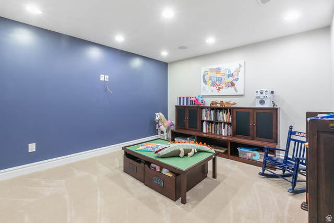
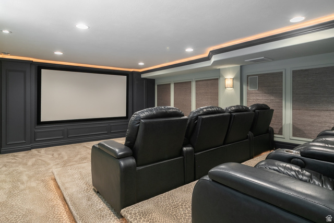
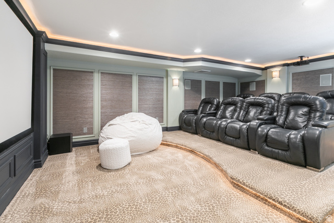
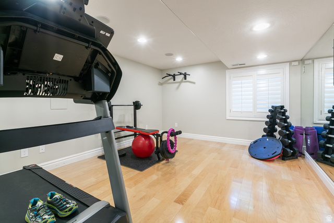
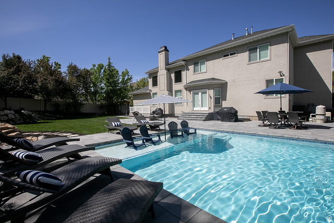
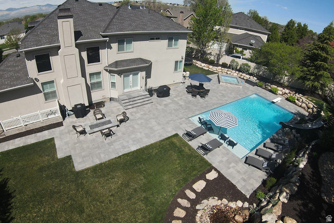
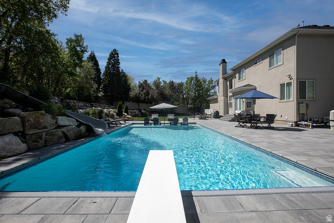
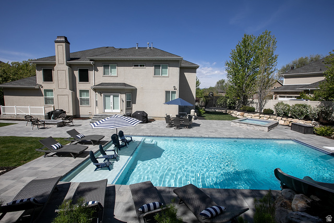
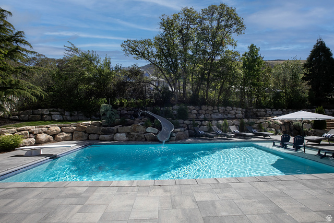
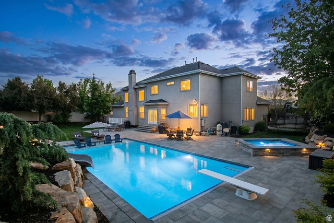
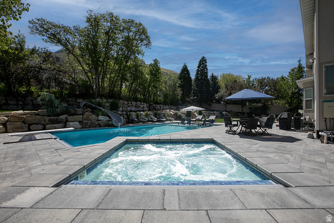
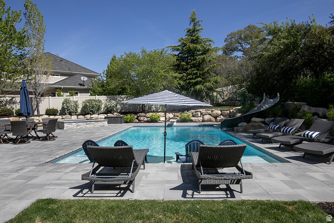
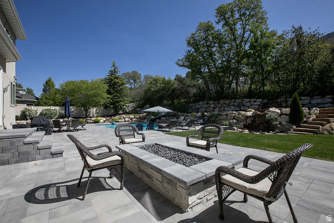
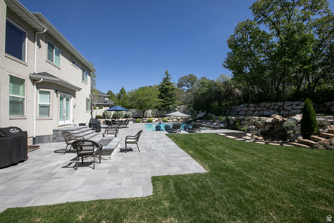
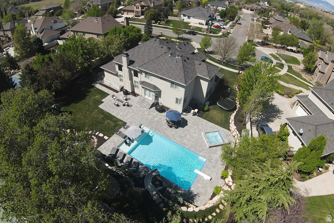
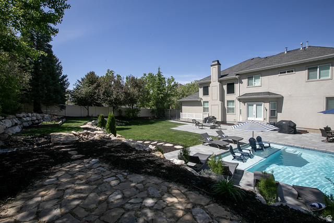
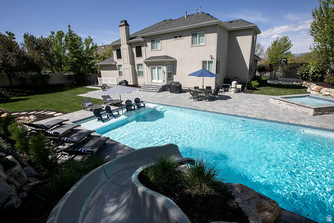
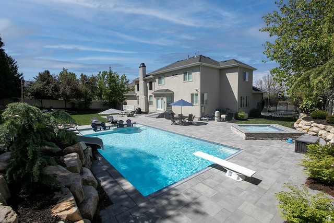
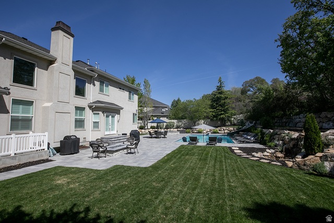
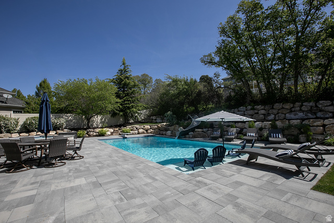
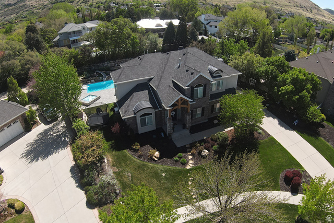
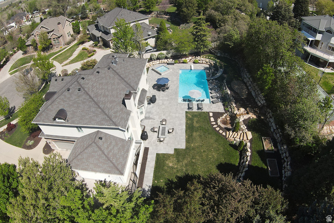
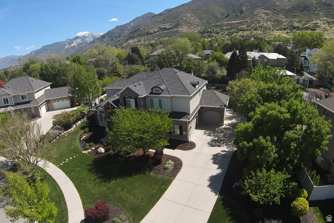
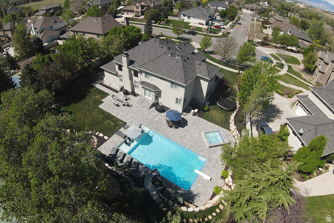
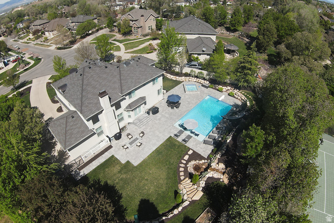
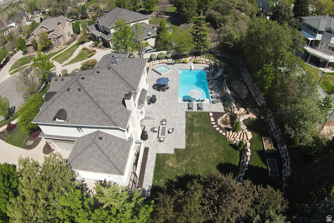
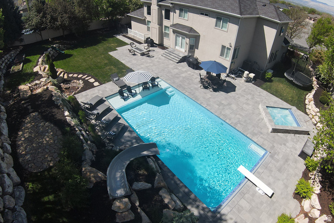
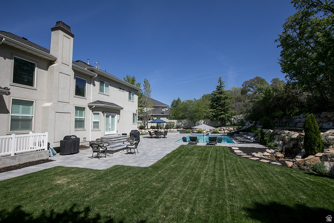
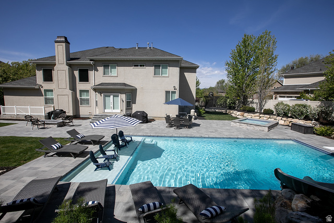
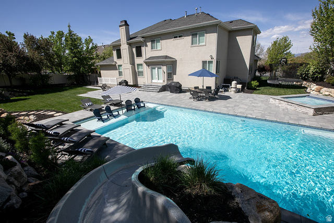
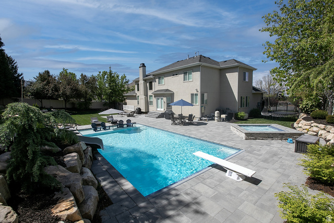
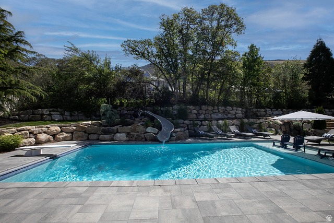
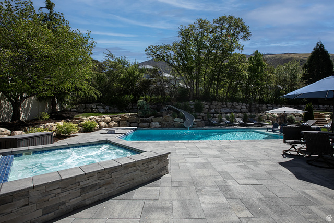
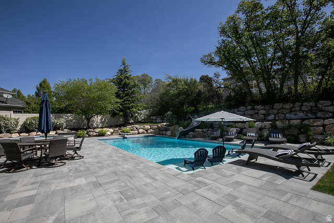
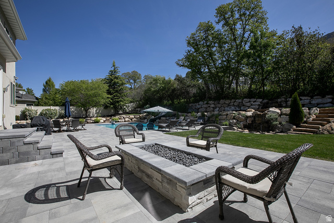
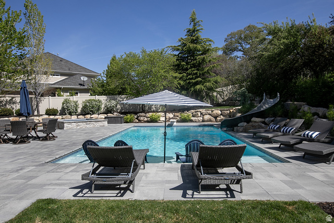
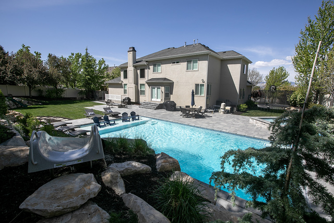
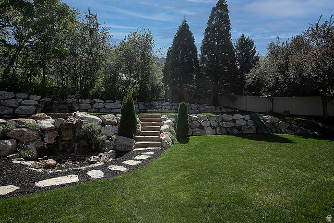
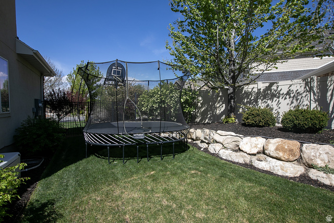
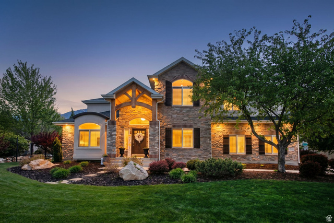
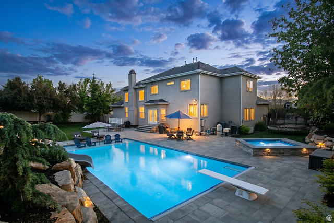
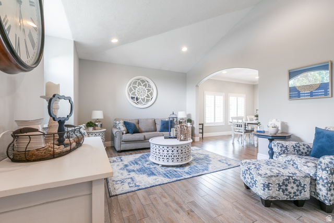
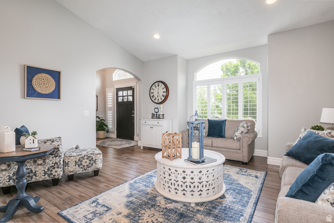
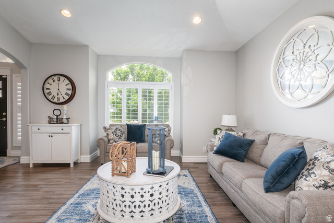
Elegant two-story home nestled in the sought-after Shadow Crest community, tucked into the Draper foothills on a quiet cul-de-sac with stunning curb appeal and lush professional landscaping. Breathtaking mountain views greet you from the east-facing backyard - your own private oasis featuring a brand new pool, hot tub, waterfall, and fire pit, all surrounded by new stone pavers on a generous .54-acre lot. An entertainer's dream inside and out. Inside, soaring vaulted ceilings and an open floor plan flood the home with natural light. The gourmet kitchen is the heart of the home, boasting an extra-large island, Wolf range, new granite countertops, Sub-Zero refrigerator, S/S appliances, and a large walk-in pantry. The adjoining great room with fireplace flows to the backyard retreat. The main floor also features a formal dining room and a private executive office. Upstairs, a loft and study area lead to three spacious bedrooms with plantation shutters throughout, a convenient laundry room, and a stunning primary suite with a spa-inspired en suite featuring a walk-in shower and built-in Jacuzzi soaking tub. The lower level offers incredible versatility with a second full kitchen, an additional bedroom, a dedicated theater room, a flexible gym or dance studio, and a second laundry room. Three-car garage with extra parking. Minutes to Draper's world-class mountain trails, hiking, biking, and premier ski resorts.
MLS # 2157155
Listing maintained by Berkshire Hathaway HomeServices Utah Properties (Salt Lake). Posted on Jun 1, 2026 5:51 pm and last updated on Jul 2, 2026 2:54 pm. All times are in Universal Coordinated Time.
This information is believed to be accurate, but without warranty.
Property Features
- Style: Stories: 2
- Year Built: 2006
- Attic Fan
- Basement Entrance
- Bay Box Windows
- Double Pane Windows
- Entry (Foyer)
- Lighting
- Porch: Open
- Walkout
- Patio: Open
- Alarm: Security
- Bath: Primary
- Bath: Sep. Tub/Shower
- Central Vacuum
- Closet: Walk-In
- Den/Office
- Disposal
- Floor Drains
- French Doors
- Gas Log
- Great Room
- Jetted Tub
- Kitchen: Second
- Kitchen: Updated
- Oven: Double
- Oven: Gas
- Oven: Wall
- Range: Countertop
- Range: Gas
- Range/Oven: Built-In
- Vaulted Ceilings
- Granite Countertops
- Theater Room
- Video Door Bell(s)
- Video Camera(s)
- Smart Thermostat(s)
- Electric Dryer Hookup
- Gas Dryer Hookup
- Gunite
- Heated
- In Ground
- With Spa
- Electronic Cover
- Sewer: Connected
- Sewer: Public
- Construction: Brick, Stone, Stucco
- Cooling: Central Air
- Flooring: Carpet, Hardwood, Marble, Tile
- Heating: Forced Air, Gas: Central
- Cul-De-Sac, Curb & Gutter, Fenced: Full, Road: Paved, Sidewalks, Sprinkler: Auto-Full, Terrain: Grad Slope, View: Mountain, Drip Irrigation: Auto-Full
- Roof: Asphalt
- Parking: Rv Parking