
$750,000
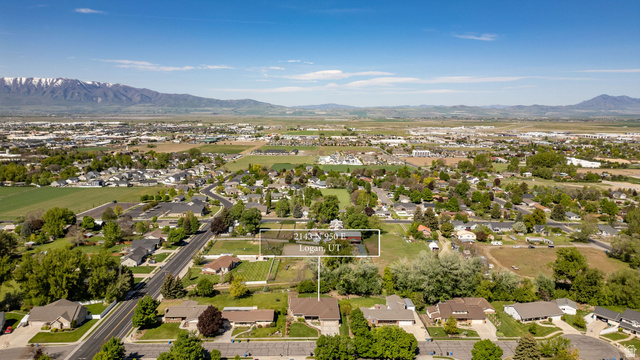
2143 N 950 E
4Beds
3.5Baths
4837ft2
2.00Garage Spaces
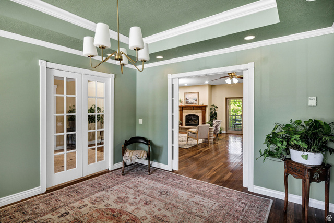
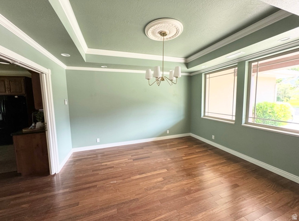
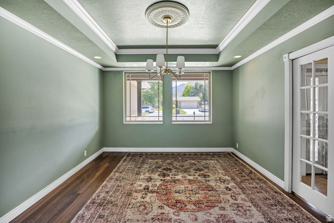
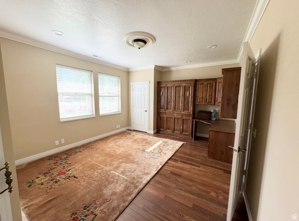
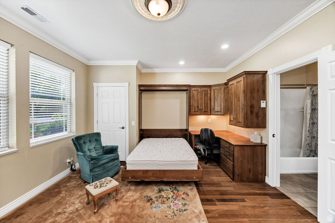
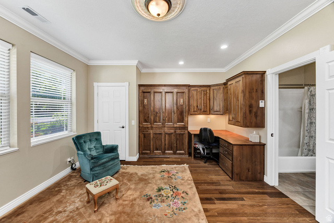
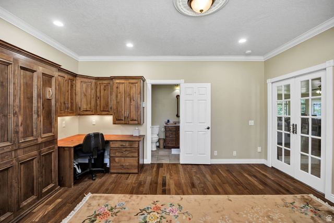
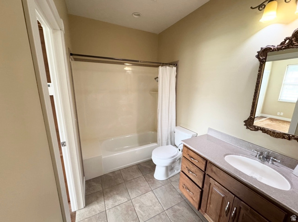
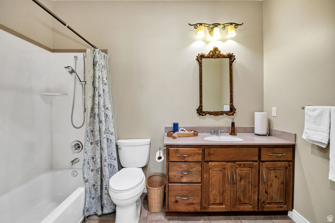
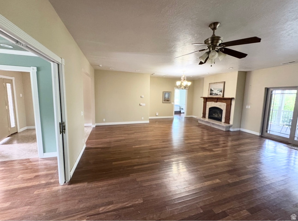
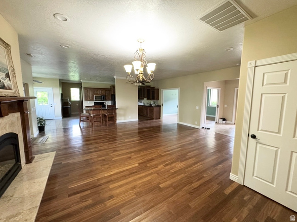
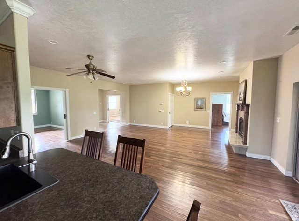
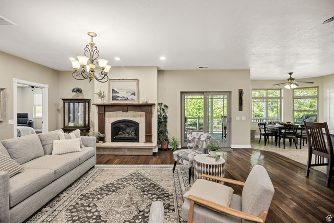
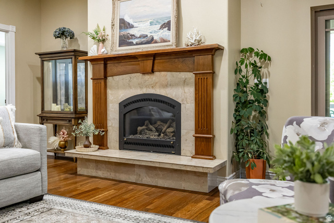
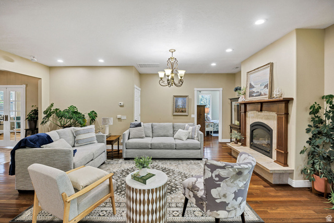
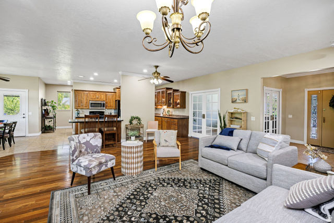
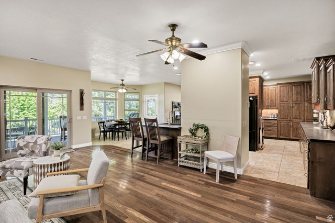
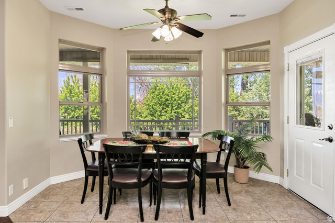
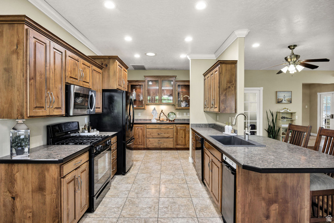
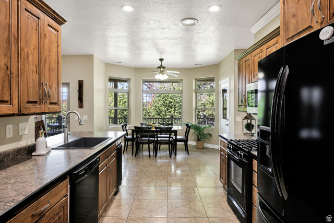
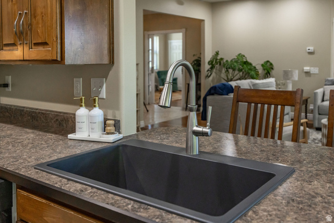
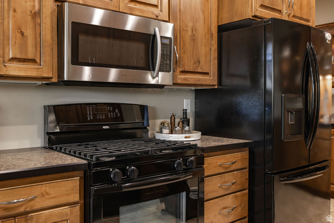
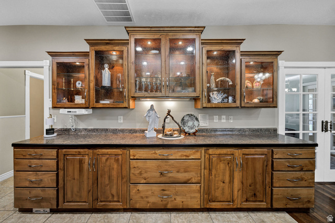
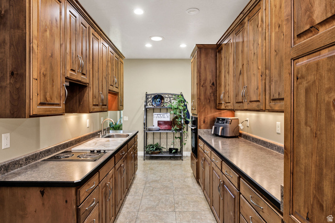
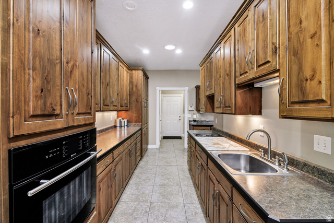
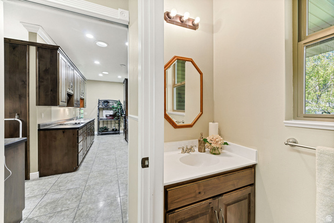
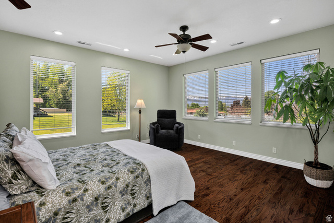
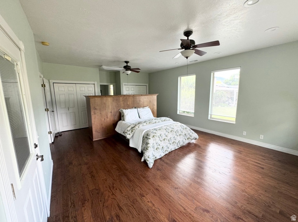
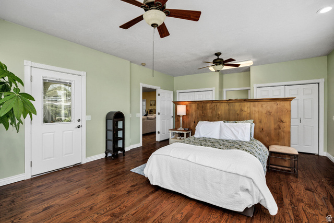
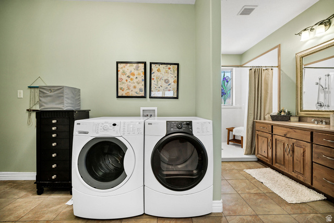
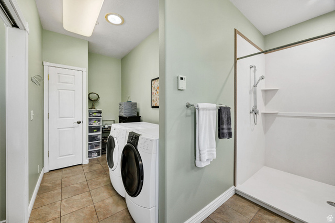
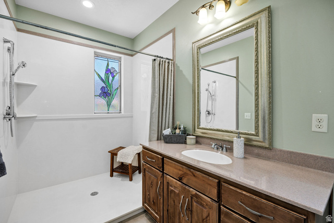
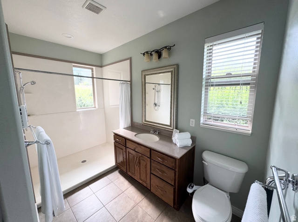
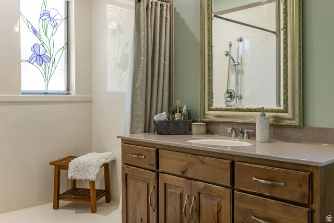
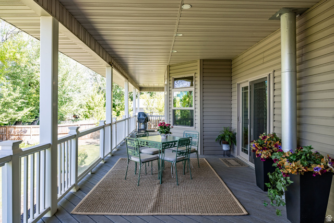
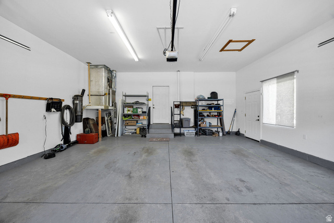
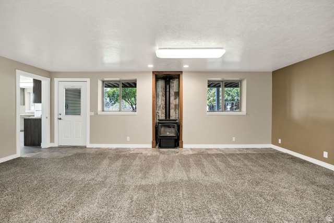
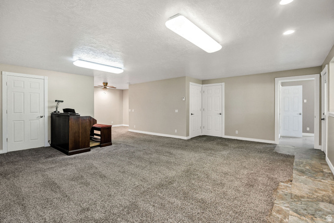
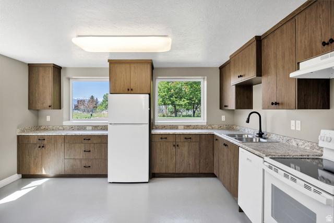
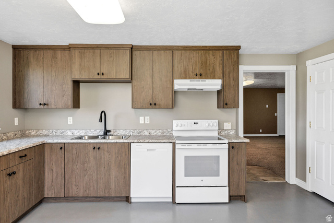
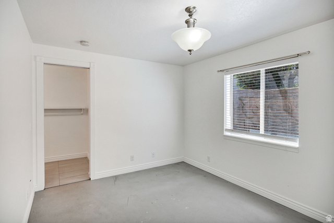
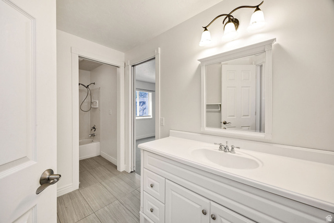
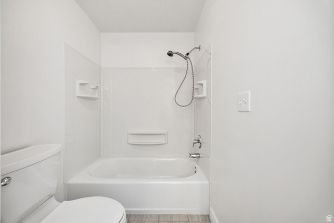
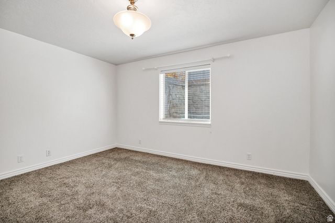
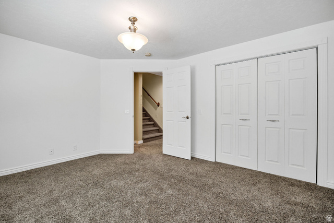
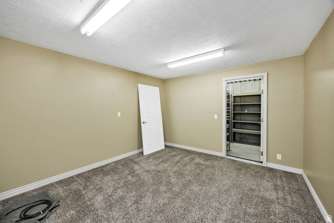
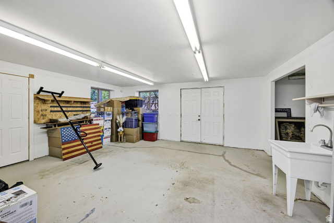
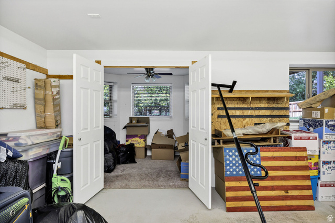
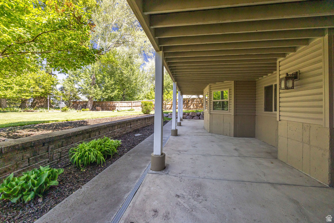
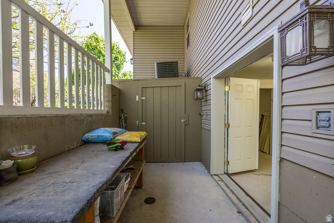
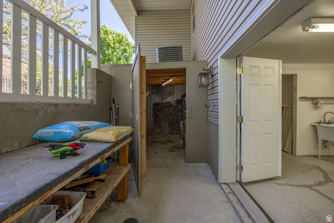
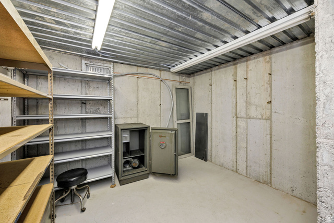
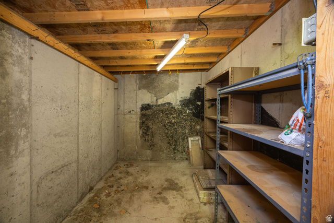
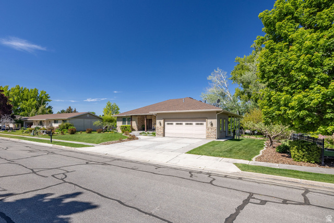
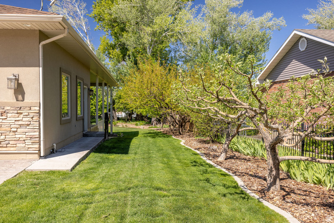
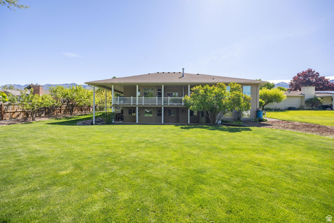
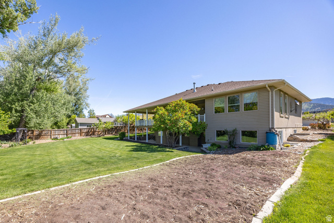
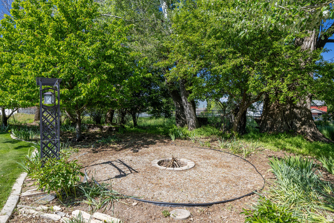
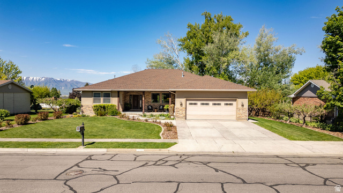
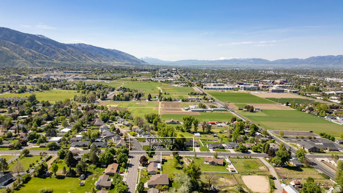
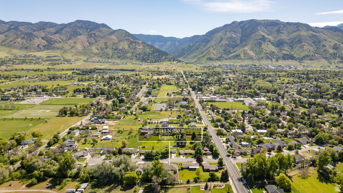
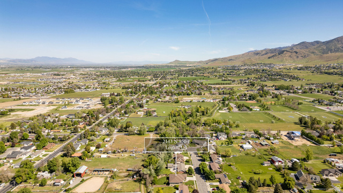
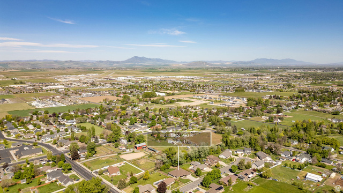
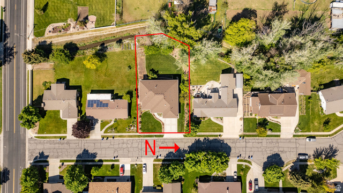
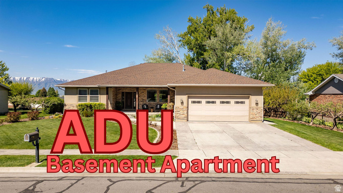
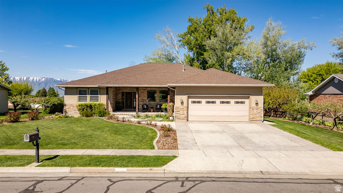
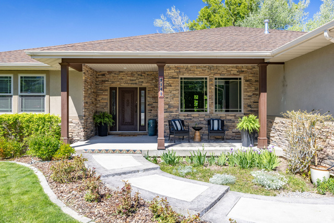
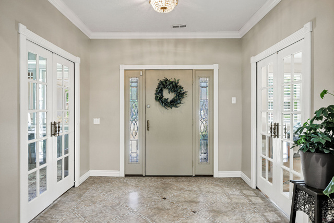
A dream come true!!! Spacious rambler on a quiet cul-de-sac offering 4 bedrooms, 3 bathrooms, and 4,837 sq ft with a hand carved front door and stained glass and potential for additional bedrooms, and multi-generational living. Unique layout features HIS AND HERS KITCHENS! Plus another kitchen in the basement apartment. Yes there is laundry on both levels! Upstairs includes oven, dual sinks, dishwasher, and ample gathering space. Primary suite walks out to the deck and features a built-in headboard/dresser and laundry in the closet. Enjoy engineered wood flooring, tile kitchen floors, step-in shower, stained glass front door sidelights, and in-floor heating upstairs and downstairs. Basement includes a workout room, workshop, and second laundry area and outback has a built in storage shed. Radon mitigation system already installed. New roof completed March 2026. Mature yard includes cherry, apricot, apple, peach, and Italian plum trees plus secondary water. Buyer to verify all. Don't miss the 3D tour!
MLS # 2156945
Listing maintained by Cornerstone Real Estate Professionals, LLC. Posted on May 11, 2026 4:30 pm and last updated on Jun 25, 2026 10:57 pm. All times are in Universal Coordinated Time.
This information is believed to be accurate, but without warranty.
Property Features
- Style: Rambler/Ranch
- Year Built: 2006
- Basement Entrance
- Deck; Covered
- Double Pane Windows
- Entry (Foyer)
- Patio: Covered
- Sliding Glass Doors
- Stained Glass Windows
- Walkout
- Basement Apartment
- Bath: Primary
- Central Vacuum
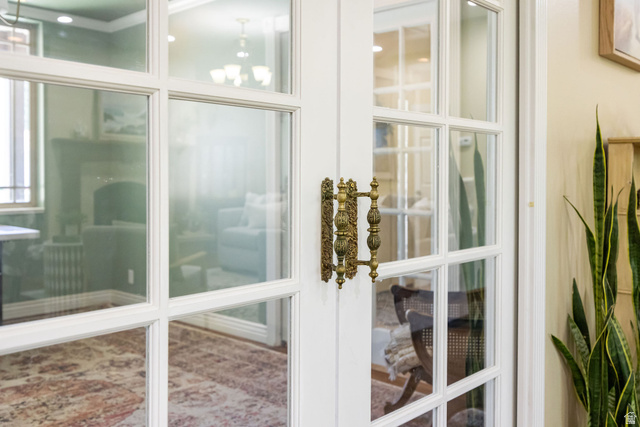
- Den/Office
- Disposal
- Floor Drains
- Gas Log
- Great Room
- Kitchen: Second
- Kitchen: Updated
- Mother-in-Law Apt.
- Oven: Gas
- Oven: Wall
- Range: Gas
- Range/Oven: Free Stdng.
- Sewer: Connected
- Construction: Asphalt, Frame, Stone, Stucco
- Cooling: Central Air
- Flooring: Carpet, Hardwood, Tile
- Heating: Forced Air, Gas: Central, Wood, Radiant Floor
- Cul-De-Sac, Curb & Gutter, Fenced: Part, Road: Paved, Sidewalks, Sprinkler: Auto-Part, Sprinkler: Manual-Part, Terrain: Grad Slope, View: Mountain
- Roof: Asphalt