
$827,852
2971 E 1000 S #309
4Beds
3.5Baths
4745ft2
3.00Garage Spaces
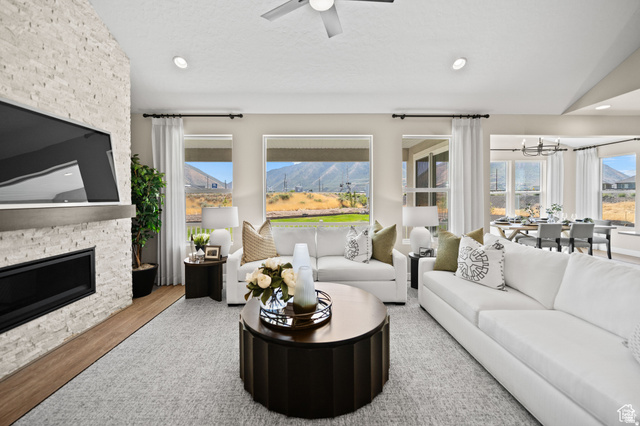
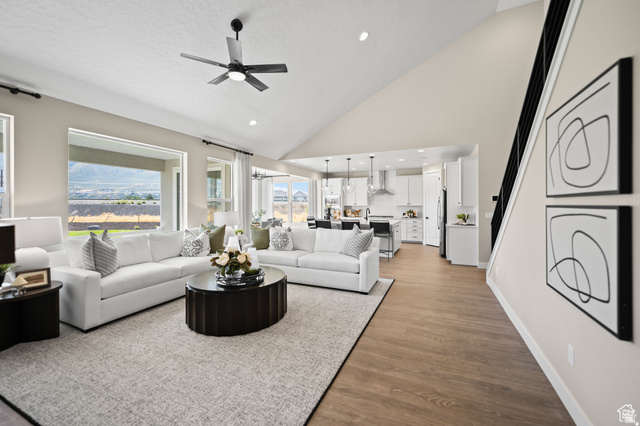
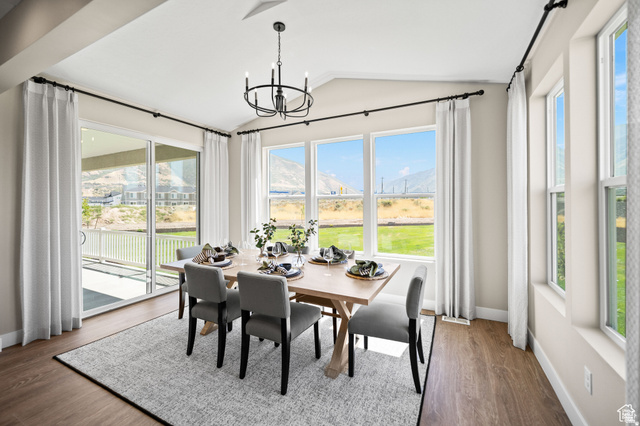
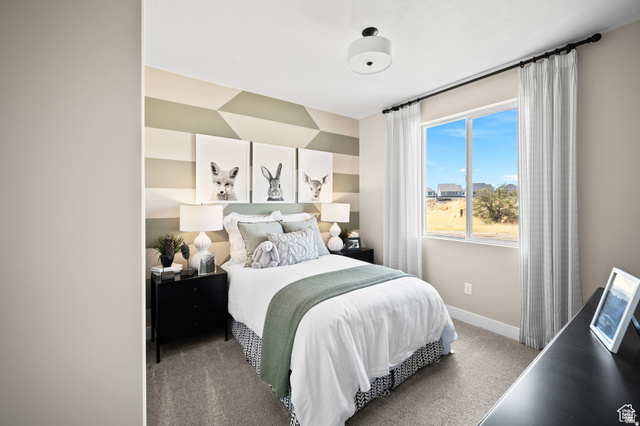
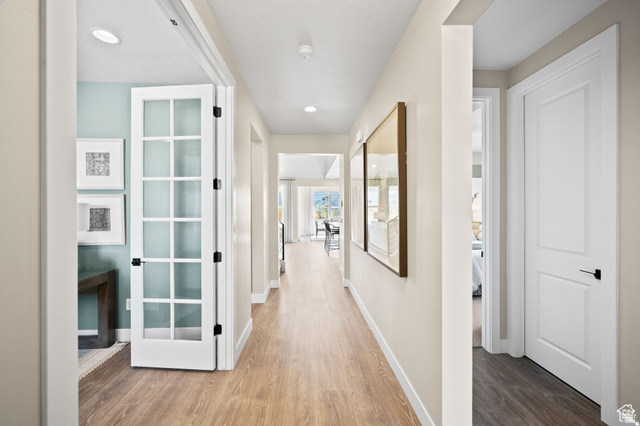
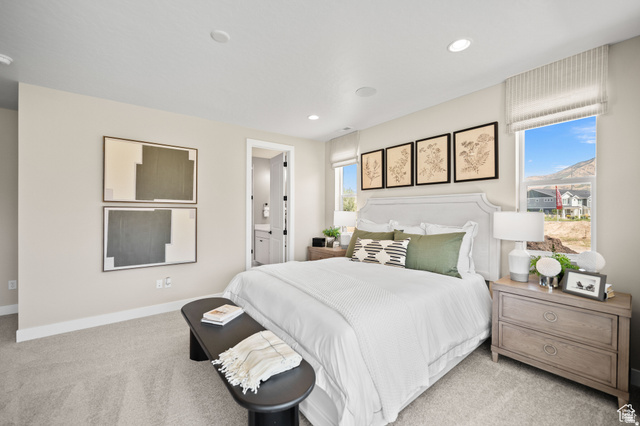
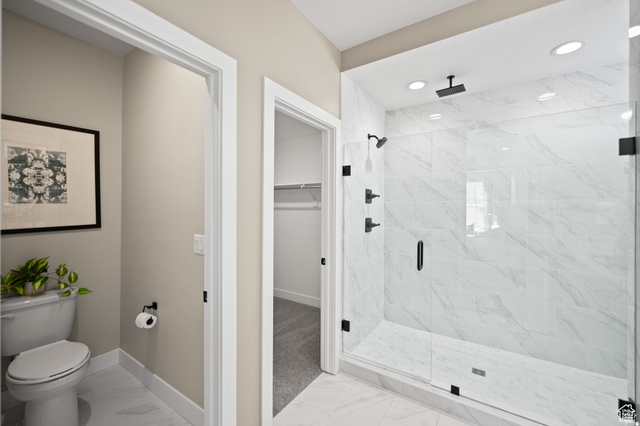
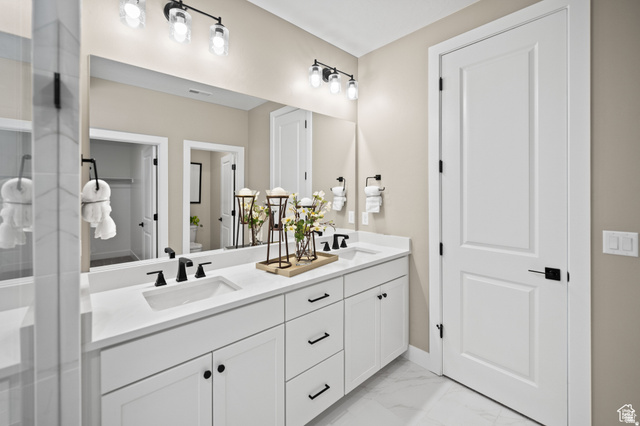
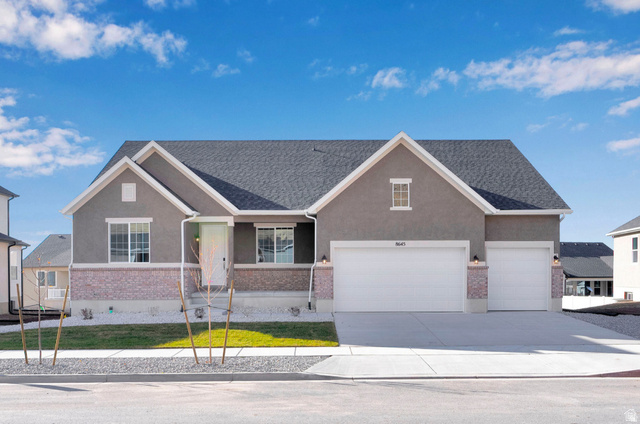
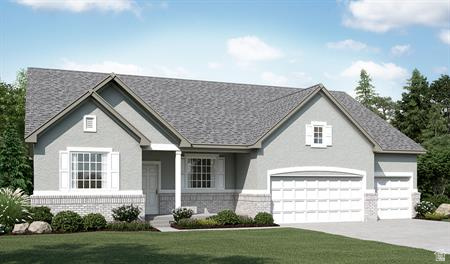
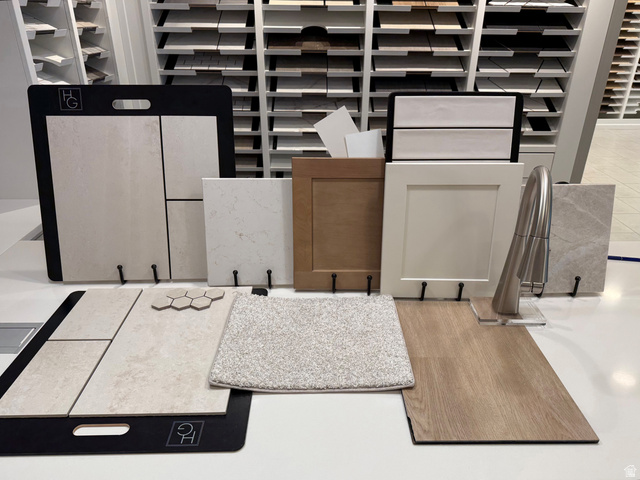
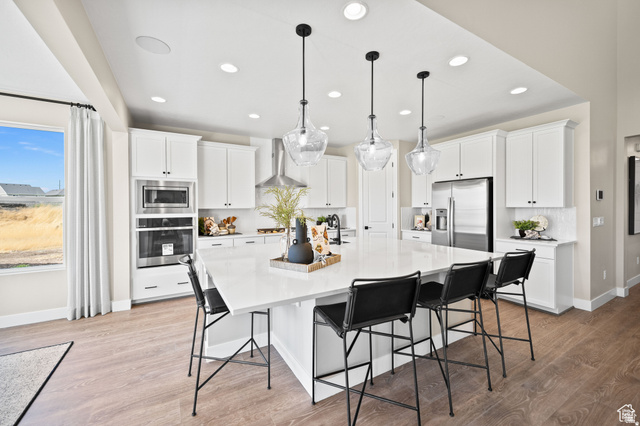
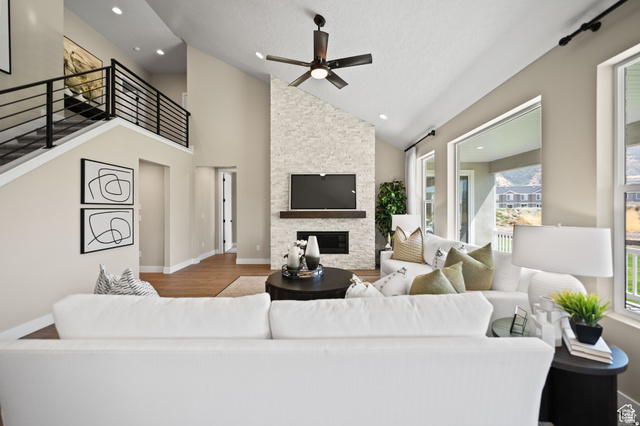
***Contract on this home today and qualify for a rate as low as 5.375% on a 30-year fixed Conventional, Restrictions apply: Contact us for more information. Estimated October completion!*** A charming covered front porch welcomes guests to the ranch-style Helena plan. Inside, you'll find a study with large glass French doors, spacious great room, sunroom, and an open kitchen featuring a center island and walk-in pantry. The lavish primary suite is thoughtfully separated from two additional bedrooms for added privacy and features dual oversized walk-in closets. Additional highlights include a convenient powder room, upstairs 4th bedroom and bath combo, unfinished basement, and 3-car garage. List price includes base price, lot premium, and selected structural options. Photos shown are of a previously completed home of the same floor plan and may include features and options that are not included in this home.
MLS # 2156582
Listing maintained by Richmond American Homes of Utah, Inc. Posted on May 8, 2026 7:00 pm and last updated on Jul 1, 2026 7:28 am. All times are in Universal Coordinated Time.
This information is believed to be accurate, but without warranty.
Property Features
- Style: Rambler/Ranch
- Year Built: 2026
- Double Pane Windows
- Patio: Covered
- Sliding Glass Doors
- Alarm: Fire
- Bath: Primary
- Bath: Sep. Tub/Shower
- Closet: Walk-In
- French Doors
- Oven: Wall
- Range: Gas
- Sewer: Connected
- Construction: Stone, Stucco
- Cooling: Central Air, Seer 16 or higher
- Flooring: Carpet, Tile
- Heating: Forced Air, >= 95% efficiency
- Curb & Gutter, Road: Paved, Sidewalks
- Roof: Asphalt