
$1,190,000
1837 E RICHARD RD
9Beds
4.5Baths
4526ft2
3.00Garage Spaces
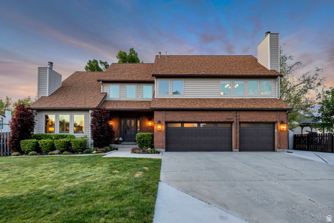
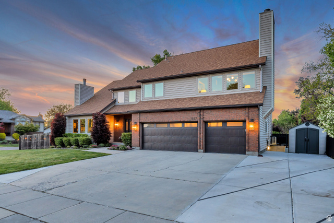
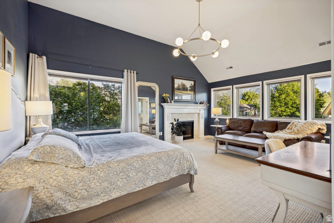
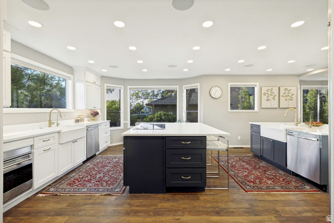
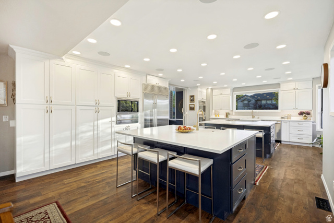
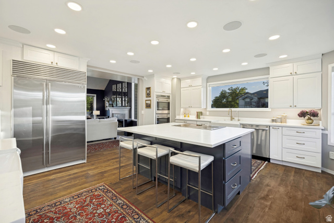
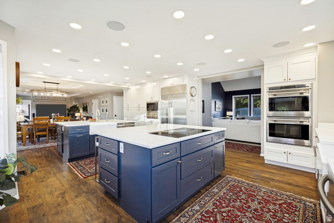
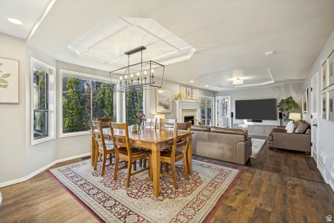
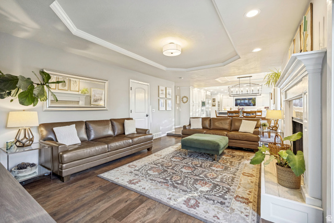
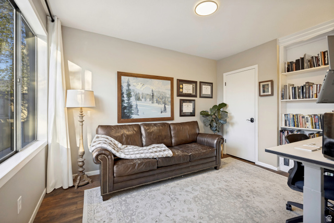
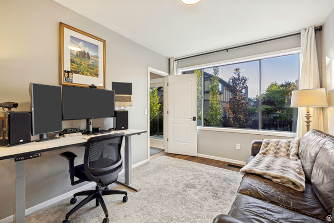
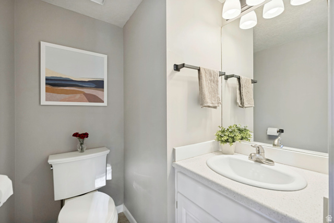
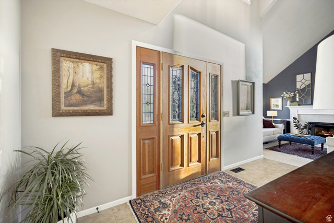
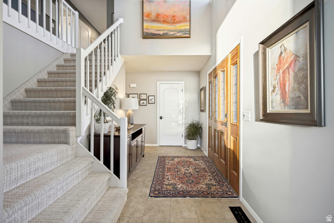
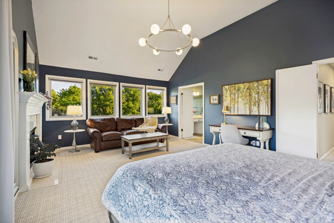
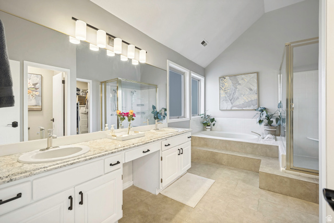
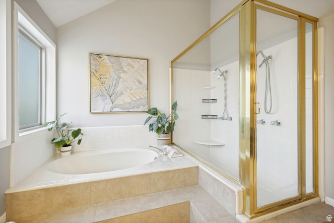
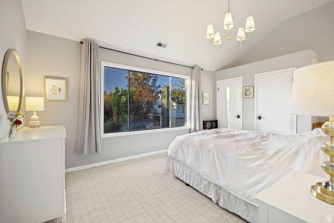
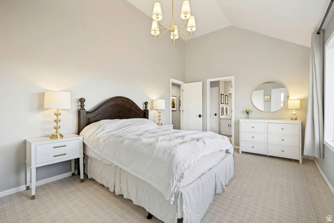
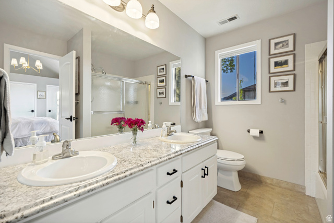
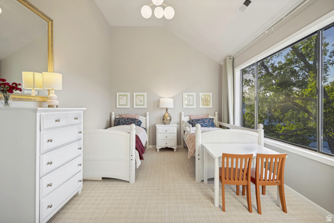
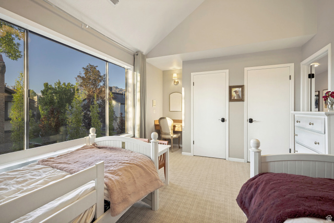
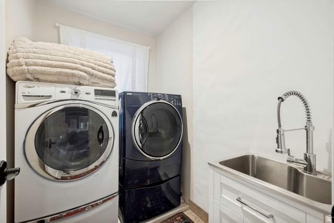
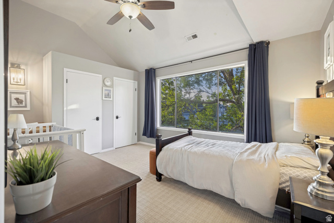
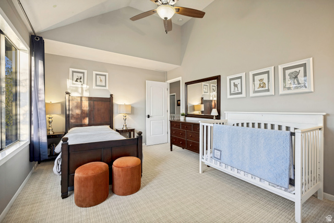
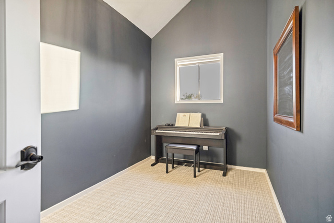
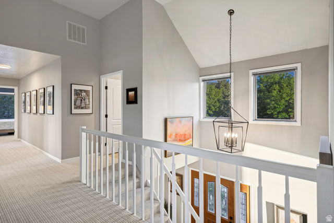
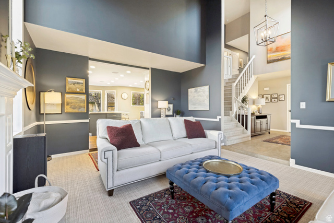
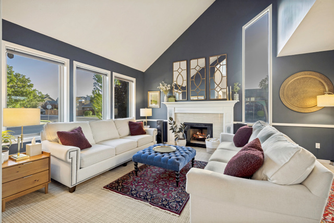
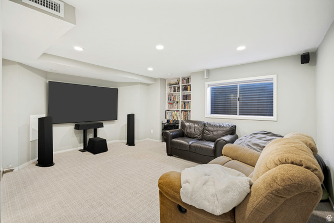
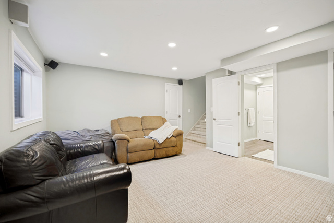
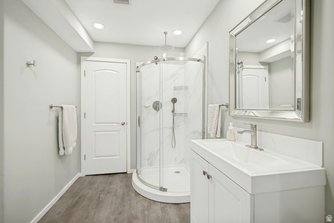
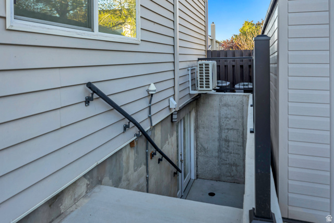
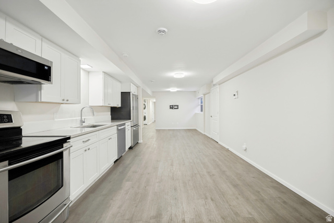
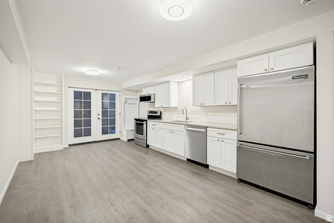
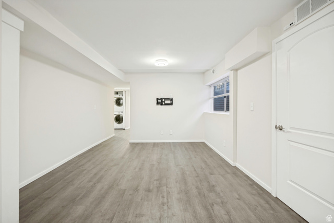
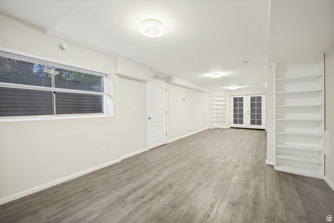
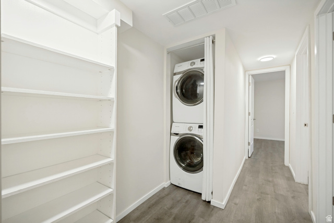
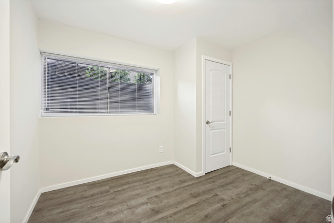
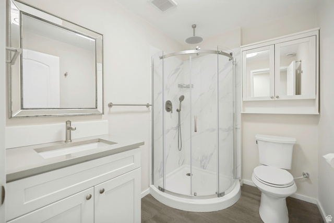
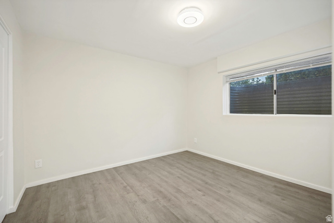
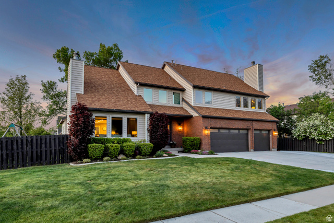
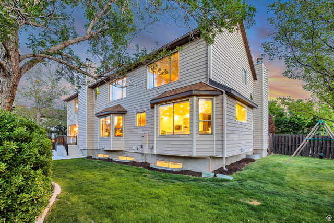
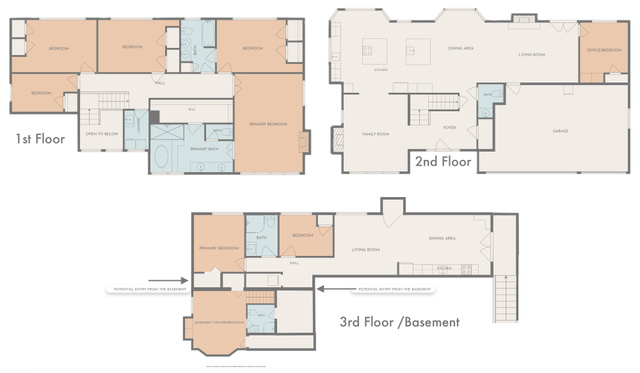
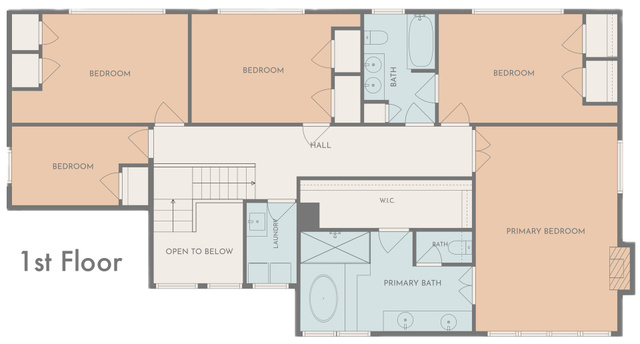
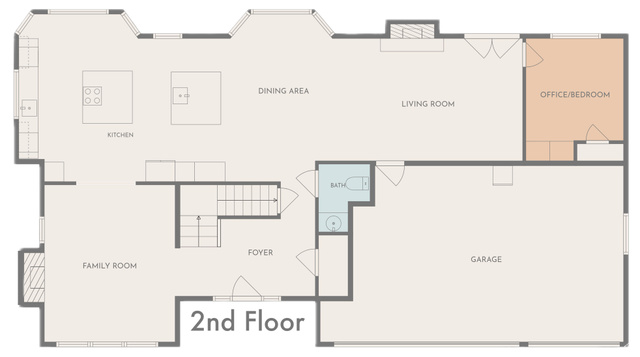
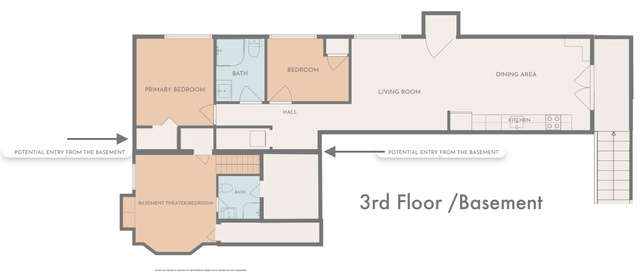
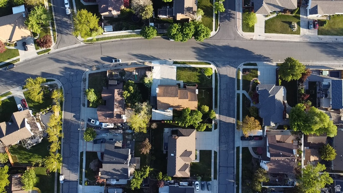
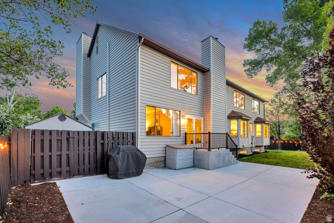
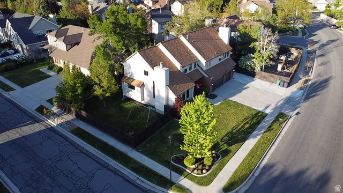
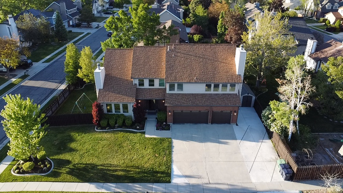
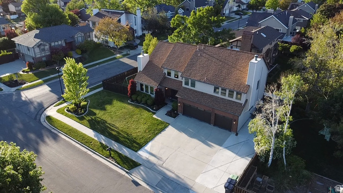
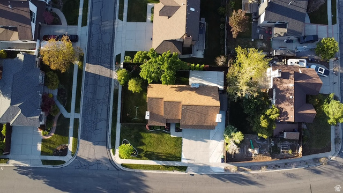
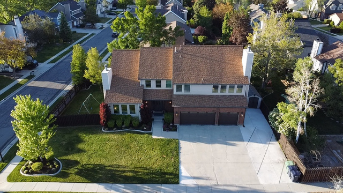
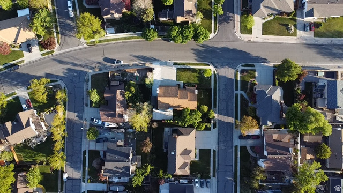
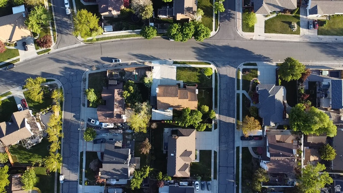
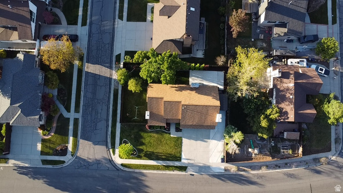
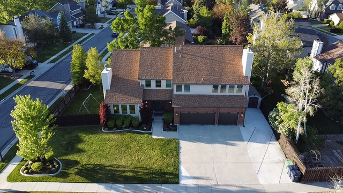
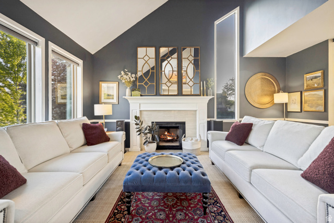
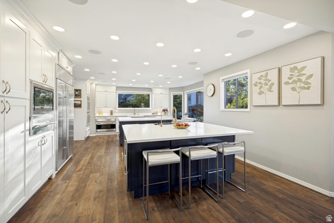
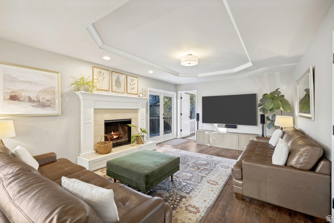
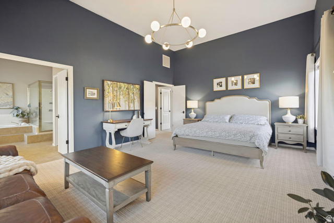
Under contract but accepting Backup offers. WELCOME HOME to this fully remodeled 9-bedroom East Sandy corner-lot home featuring a luxury chef's kitchen, mountain views, and a SEPARATE INCOME PRODUCING Multigenerational apartment across 4,500 sf of updated living space. The SHOWPIECE KITCHEN was designed for entertaining with two oversized islands, quartz countertops, Sub-Zero refrigerator, Wolf appliances including three ovens and warming drawer, Bosch induction cooktop, double dishwashers, farmhouse sinks, in-ceiling speakers, dimmable and under-cabinet lighting, and abundant natural light. Open gathering spaces connect the kitchen to a spacious family room with a fireplace and French doors leading to the patio. The vaulted living room features new energy-efficient windows with automatic blinds and a second fireplace. Main level also includes a dedicated office/bedroom. The PRIMARY SUITE offers vaulted ceilings, mountain views, sitting area, fireplace, walk-in closet, and a luxury bath with two-person shower and heated towel rack. Upstairs includes four additional bedrooms and an updated full bath with double vanity. All bathrooms throughout the home have been remodeled. The walkout basement includes a Dolby Atmos-wired theater room/flex bedroom, 3/4 bath, and substantial storage. A separate 1,200 SF ADU, features a PRIVATE ENTRANCE, two bedrooms, 3/4 bath, a second full kitchen with Viking refrigerator, stacked washer/dryer, independent HVAC, waterproof flooring, and near-total sound isolation, ideal for rental income or multigenerational living. ADDITIONAL UPGRADES include new flooring and carpet throughout, insulated garage doors, new interior and exterior doors, frames, and hardware, tankless water heater, water softener with carbon filtration, concrete patio, mature landscaping with drip irrigation, heated exterior stairs and sidewalk, two additional parking spaces plus optional RV parking, Google Fiber, and roof inspected/serviced November 2025.
MLS # 2156315
Listing maintained by SURV REAL ESTATE INC. Posted on May 7, 2026 10:22 pm and last updated on May 30, 2026 3:40 pm. All times are in Universal Coordinated Time.
This information is believed to be accurate, but without warranty.
Property Features
- Style: Stories: 2
- Year Built: 1985
- Basement Entrance
- Bay Box Windows
- Double Pane Windows
- Entry (Foyer)
- Lighting
- Walkout
- Patio: Open
- Accessory Apt
- Alarm: Fire
- Basement Apartment
- Bath: Primary
- Bath: Sep. Tub/Shower
- Closet: Walk-In
- Den/Office
- Disposal
- Floor Drains
- French Doors
- Great Room
- Jetted Tub
- Kitchen: Updated
- Oven: Double
- Oven: Wall
- Range: Countertop
- Range: Down Vent
- Range/Oven: Built-In
- Vaulted Ceilings
- Granite Countertops
- Video Door Bell(s)
- Smart Thermostat(s)
- Electric Dryer Hookup
- Gas Dryer Hookup
- Sewer: Connected
- Sewer: Public
- Construction: Aluminum, Asphalt, Brick
- Cooling: Central Air
- Flooring: Carpet, Tile
- Heating: Forced Air, Gas: Central, >= 95% efficiency
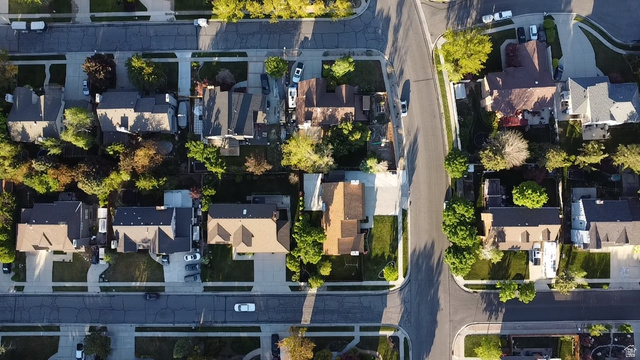
- Corner Lot, Curb & Gutter, Fenced: Full, Road: Paved, Sidewalks, Sprinkler: Auto-Full, View: Mountain, Drip Irrigation: Auto-Full
- Roof: Asphalt, Pitched