
$599,000
5244 W SHAGGY PEAK DR
5Beds
3.0Baths
2588ft2
2.00Garage Spaces
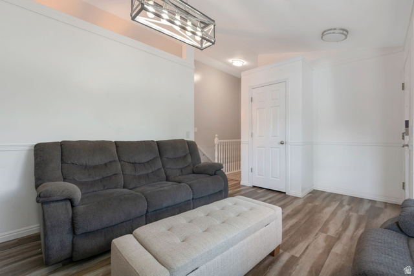
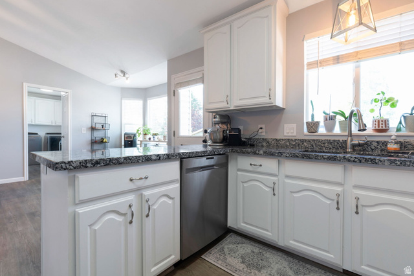
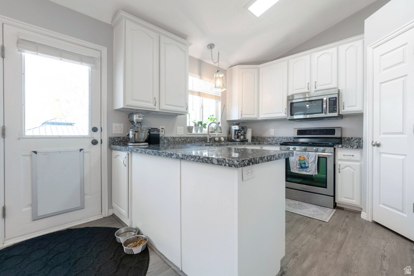
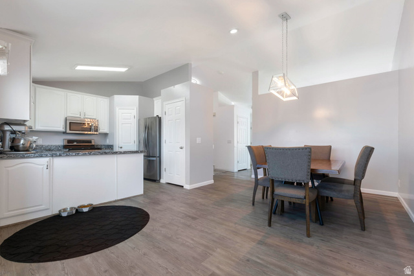
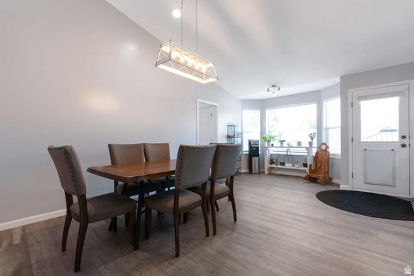
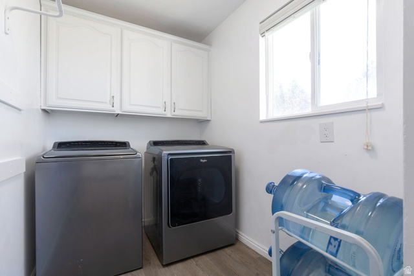
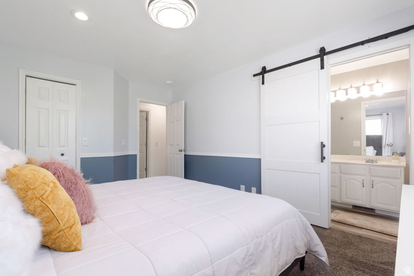
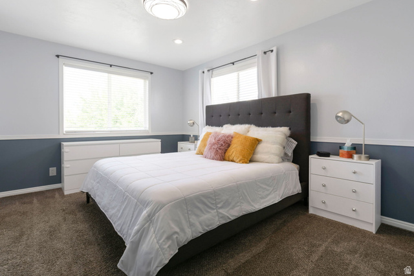
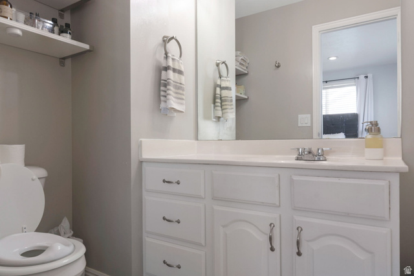
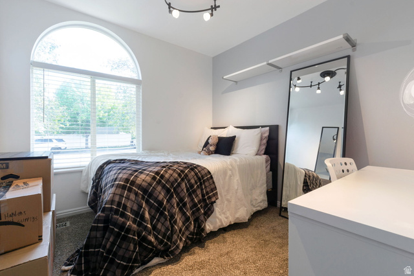
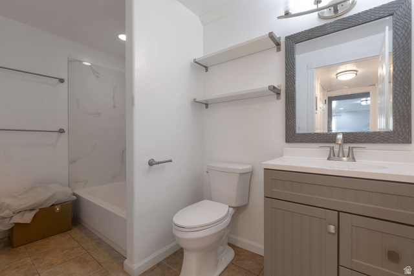
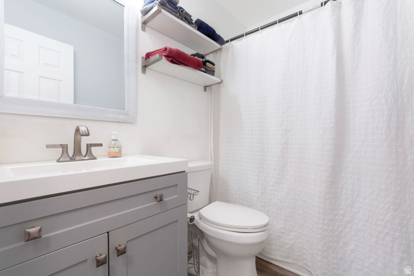
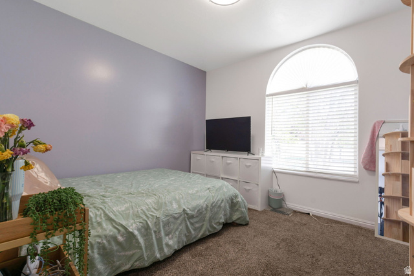
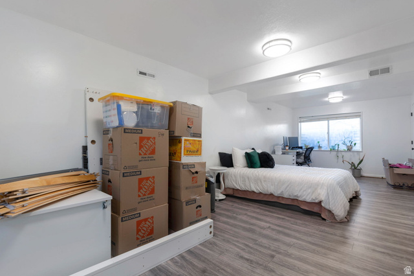
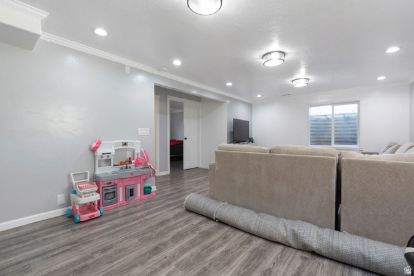
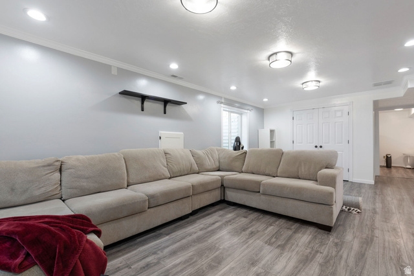
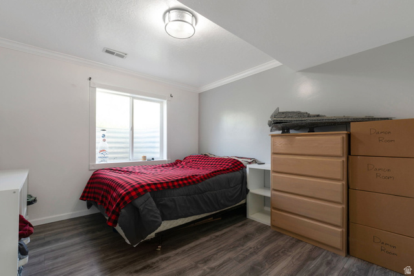
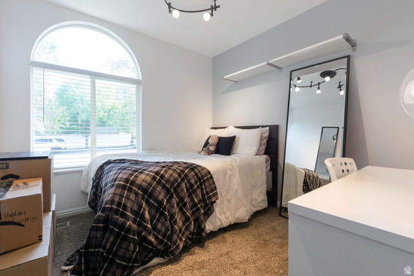
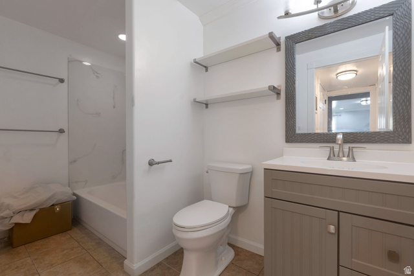
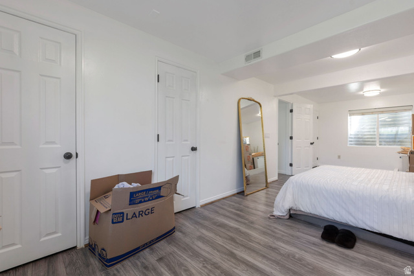
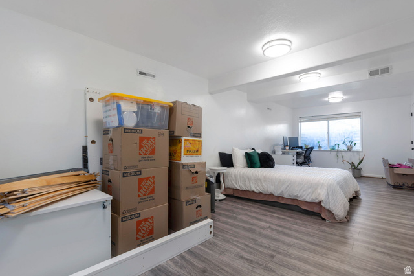
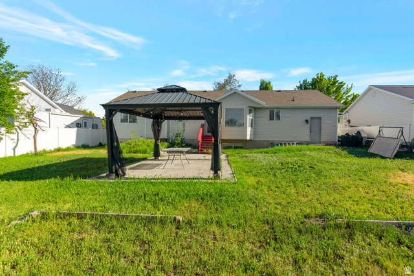
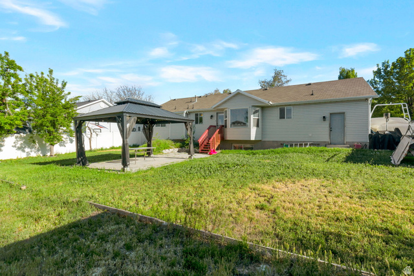
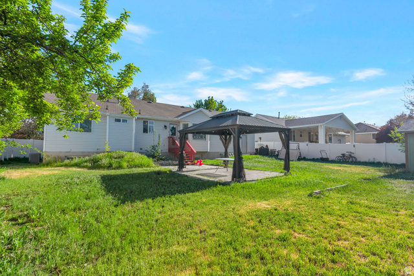
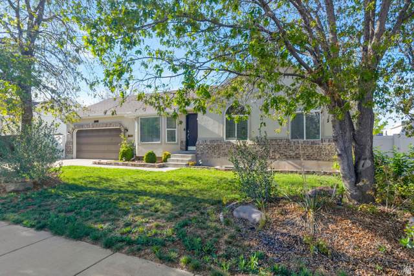
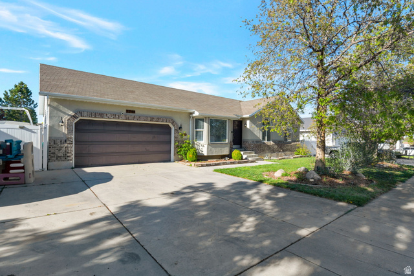
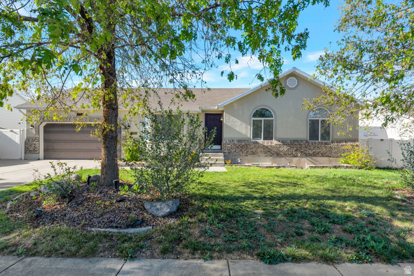
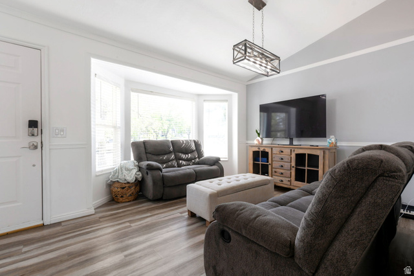
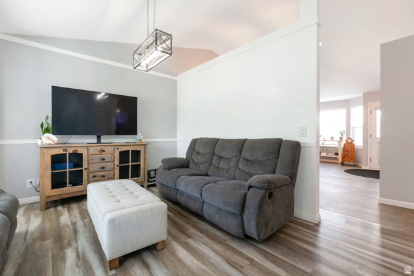
Welcome to 5244 W. Shaggy Peak Drive, Riverton, Utah! Discover this spacious and thoughtfully designed home offering 2,588 sq. ft. of living space with 5 bedrooms, 3 bathrooms, a 2-car garage, and dedicated RV parking. The main level spans 1,317 sq. ft. of comfortable, single-level living. It features 3 bedrooms, 2 bathrooms, a bright and inviting kitchen, convenient laundry room, and a warm family room-perfect for everyday living and entertaining. The fully finished basement adds 1,271 sq. ft. of flexible space, including 2 additional bedrooms, 1 bathroom, a spacious family room, and extra areas ideal for a home office, hobbies, or storage, ensuring everyone has room to spread out and enjoy. Set on a generous .21-acre lot, the property is surrounded by mature trees and fruit trees, creating a serene, established setting. The fully fenced backyard is designed for both relaxation and entertaining, boasting a patio, gazebo, storage shed, and a dedicated garden area-perfect for summer gatherings, gardening, or simply enjoying Utah's beautiful seasons. With its thoughtful layout, abundant space, and prime location near parks, schools, shopping, and major commuter routes, this home offers the perfect blend of comfort, convenience, and outdoor charm. Don't miss your chance to make this exceptional Riverton property your new home! Square footage figures are provided as a courtesy estimate only and were obtained from County Records. Buyer is advised to obtain an independent measurement.
MLS # 2156182
Listing maintained by Spark Realty, LLC. Posted on May 7, 2026 6:43 pm and last updated on Jun 8, 2026 7:33 pm. All times are in Universal Coordinated Time.
This information is believed to be accurate, but without warranty.
Property Features
- Style: Rambler/Ranch
- Year Built: 1999
- Double Pane Windows
- Out Buildings
- Patio: Open
- Bath: Primary
- Closet: Walk-In
- Disposal
- Kitchen: Updated
- Oven: Gas
- Range: Gas
- Range/Oven: Free Stdng.
- Vaulted Ceilings
- Granite Countertops
- Electric Dryer Hookup
- Sewer: Connected
- Sewer: Public
- Construction: Brick, Stucco
- Cooling: Central Air
- Flooring: Carpet
- Heating: Forced Air, Gas: Central
- Curb & Gutter, Fenced: Full, Sidewalks, Sprinkler: Auto-Full, View: Mountain
- Roof: Asphalt
- Parking: Rv Parking