
$1,499,500
12149 N CREEK MEADOW CT
6Beds
4.5Baths
5200ft2
4.00Garage Spaces
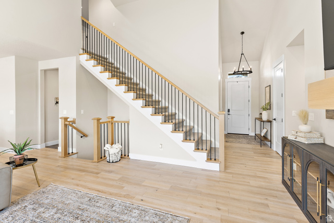
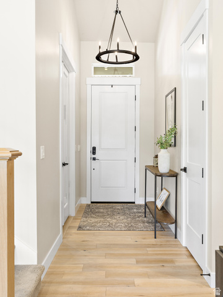
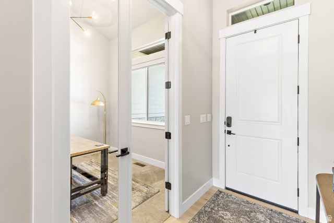
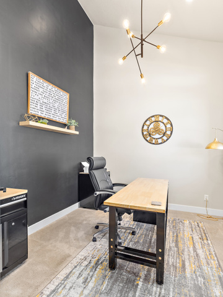
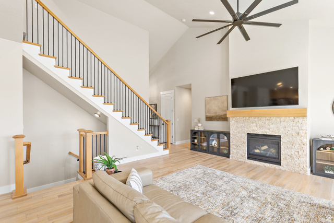
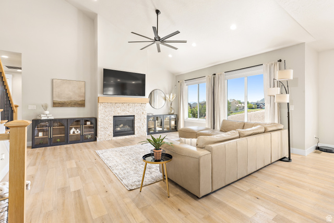
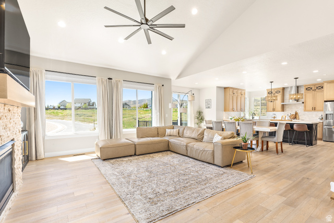
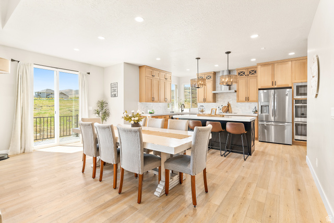
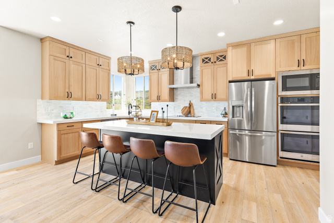
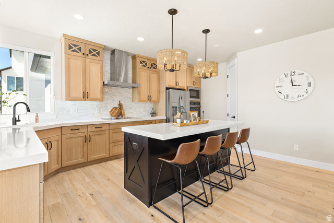
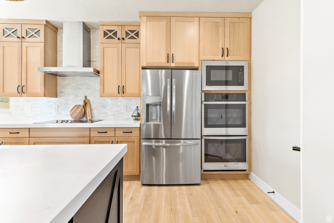
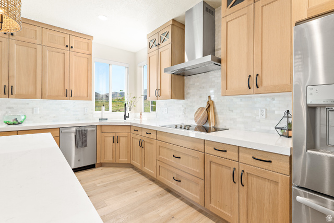
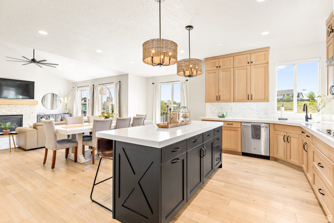
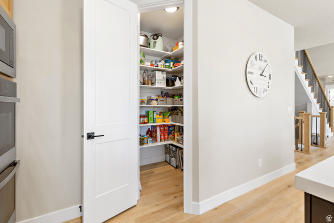
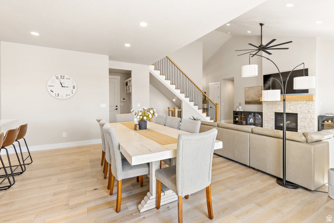
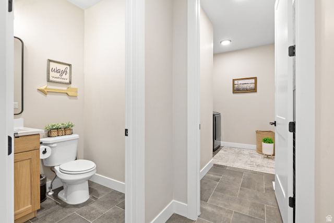
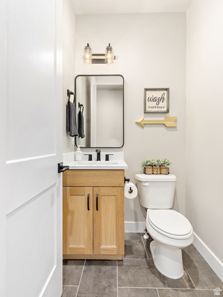
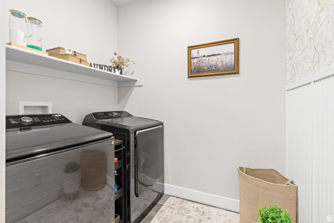
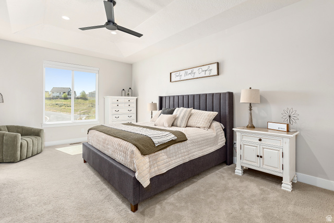
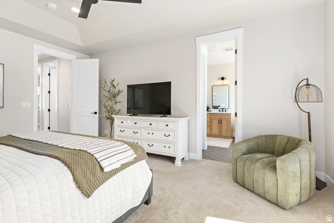
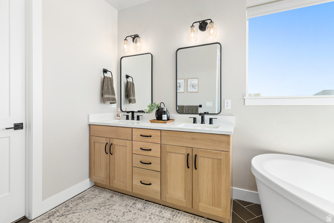
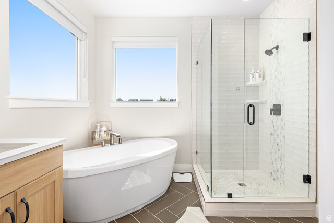
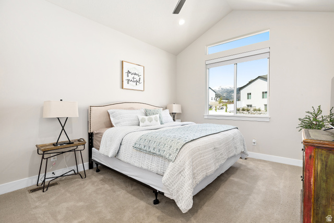
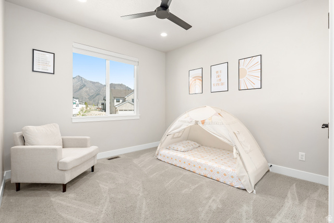
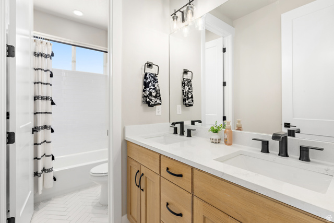
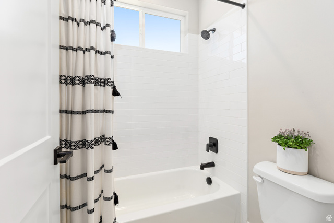
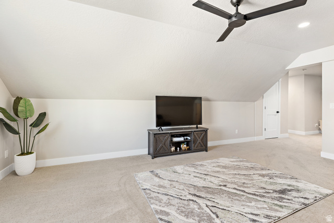
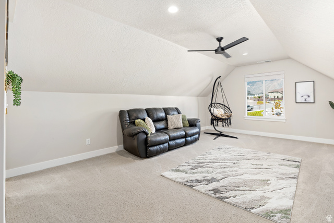
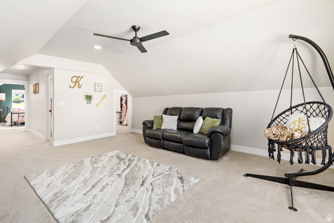
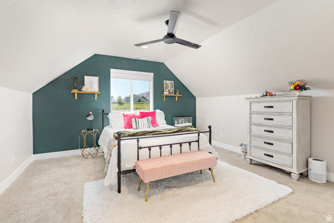
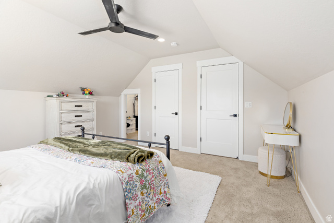
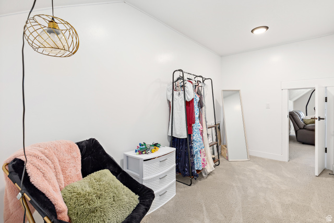
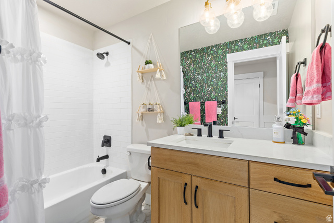
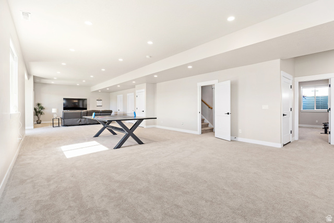
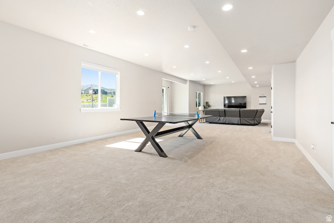
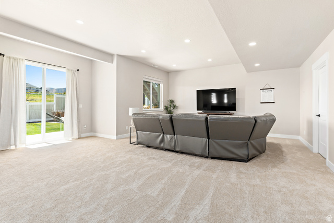
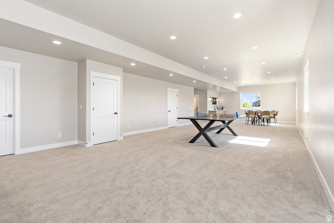
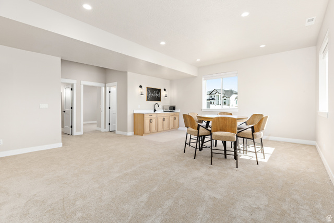
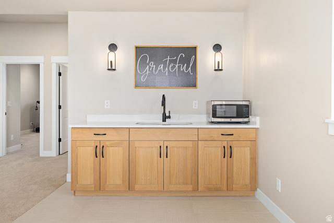
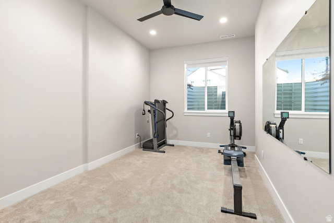
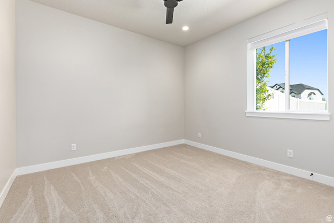
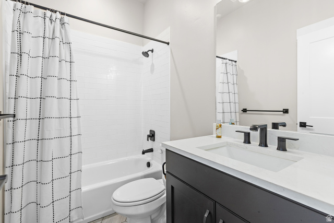
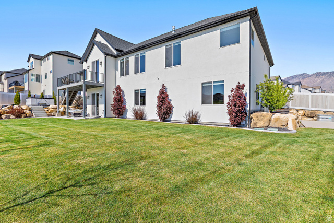
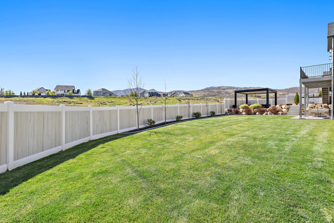
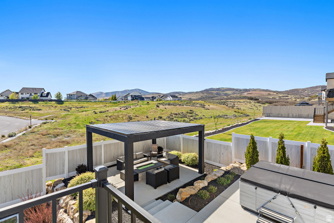
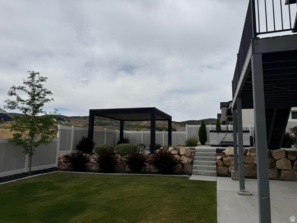
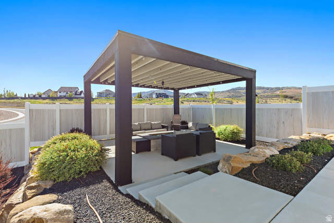
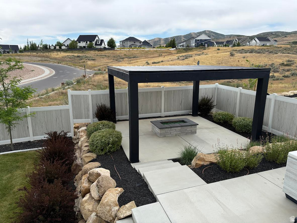
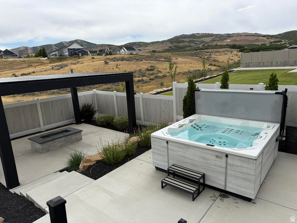
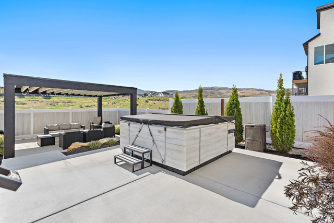
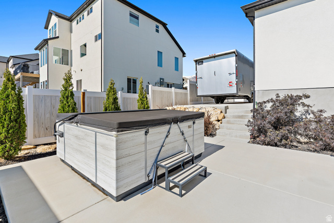
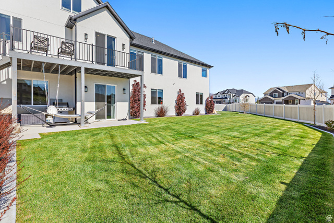
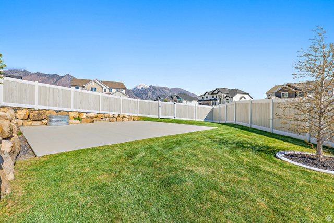
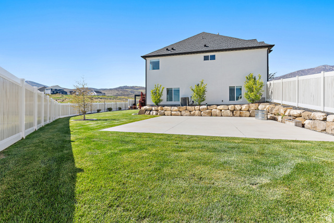
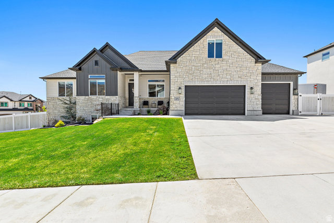
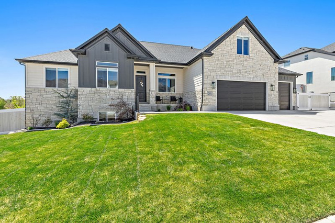
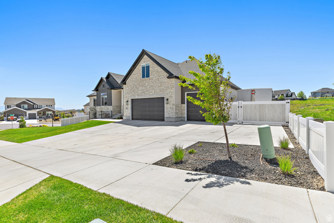
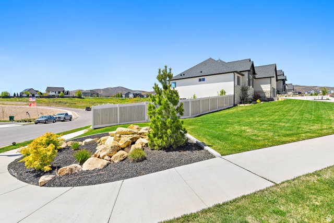
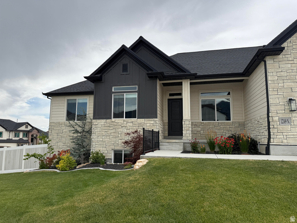
Welcome to this beautiful, fully finished home in the heart of Highland where outdoor living and unbeatable location come together. Located near Silicon Slopes, dining, shopping and freeway access are just moments away. The bright, open floor plan features vaulted ceilings, white oak cabinets and large island that flow into the dining area and a spacious great room-perfect for everyday living and entertaining. The main level includes three bedrooms, 2 1/2 bathrooms, and a den just off the entry. Upstairs you will find an open loft, an additional bedroom and a full bathroom, plus a charming hidden playroom or storage space connecting the rooms. The fully finished walk-out basement includes two additional bedrooms, a full bathroom, wet bar and an oversized family room designed for entertaining. Sliding doors provide direct access to the backyard while filling the space with natural light. The yard boasts a Bullfrog hot tub, and an oversized gas fire pit beneath a custom pergola-creating the perfect gathering space for family and friends. Kids will love the dedicated sports court/splash pad area with its own sprinkler zone for hours of outdoor fun. Completing this property is a spacious 3-car garage with an extra-deep tandem third bay, offering room for vehicles, storage and toys. There is also a large RV pad. Owner/agent Square footage figures are provided as a courtesy estimate only and were obtained from builder floor plans. Buyer is advised to obtain an independent measurement.
MLS # 2156104
Listing maintained by Equity Real Estate (Results). Posted on May 7, 2026 5:03 pm and last updated on Jul 6, 2026 4:38 am. All times are in Universal Coordinated Time.
This information is believed to be accurate, but without warranty.
Property Features
- Style: Rambler/Ranch
- Year Built: 2022
- Basement Entrance
- Patio: Covered
- Porch: Open
- Sliding Glass Doors
- Walkout
- Patio: Open
- Bar: Wet
- Bath: Primary
- Bath: Sep. Tub/Shower
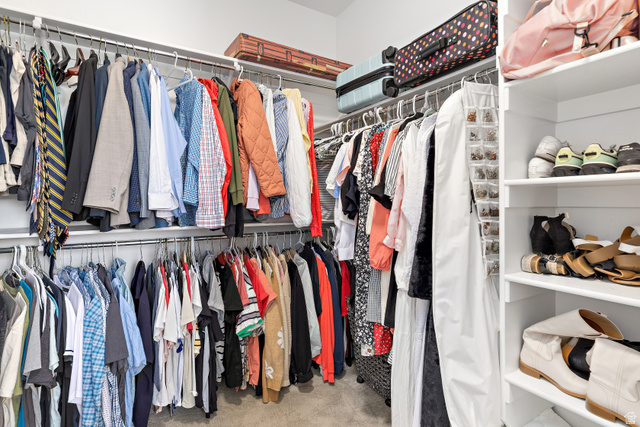
- Closet: Walk-In
- Den/Office
- Disposal
- Gas Log
- Great Room
- Kitchen: Updated
- Oven: Double
- Oven: Wall
- Range: Countertop
- Vaulted Ceilings
- Video Door Bell(s)
- Smart Thermostat(s)
- Electric Dryer Hookup
- Sewer: Connected
- Sewer: Public
- Construction: Stone, Stucco, Cement Siding
- Cooling: Central Air
- Flooring: Carpet, Hardwood, Tile
- Heating: Forced Air, Gas: Central, >= 95% efficiency
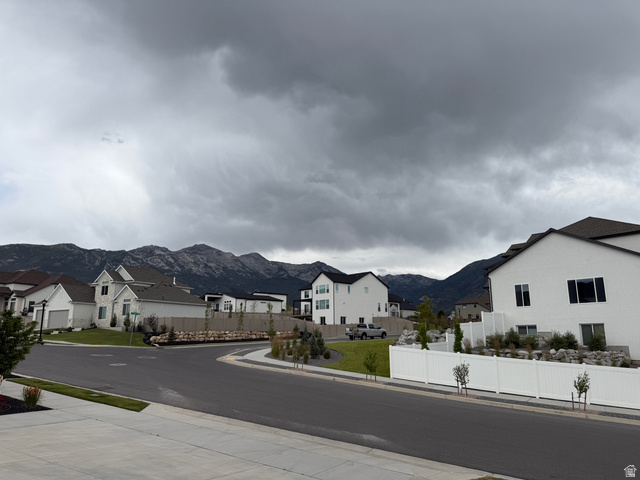
- Corner Lot, Curb & Gutter, Fenced: Full, Road: Paved, Sidewalks, Sprinkler: Auto-Full, View: Mountain, Drip Irrigation: Auto-Full
- Roof: Asphalt, Pitched
- Parking: Parking: Uncovered, Rv Parking