
$649,900
2790 E 25 S
5Beds
3.5Baths
3027ft2
2.00Garage Spaces
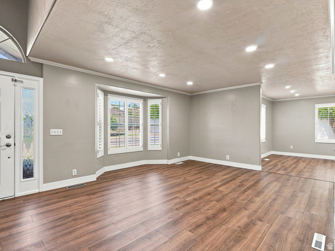
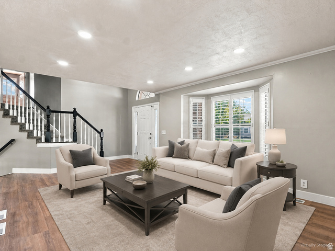
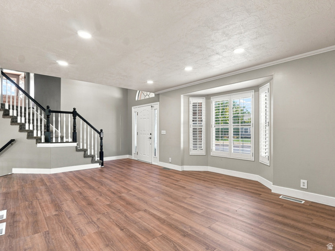
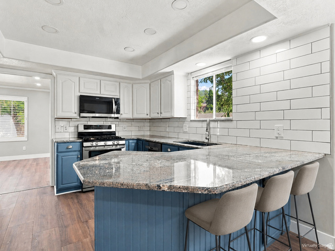
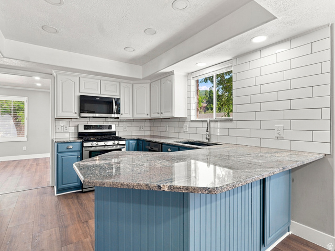
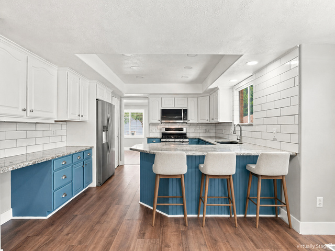
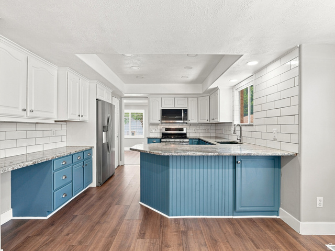
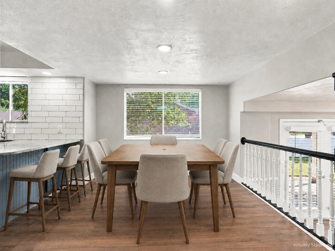
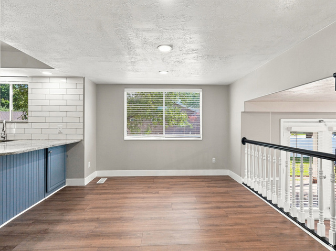
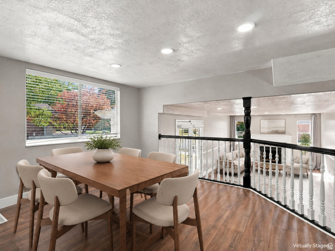
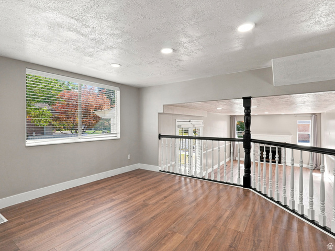
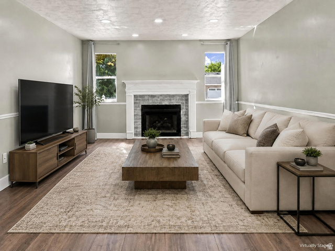
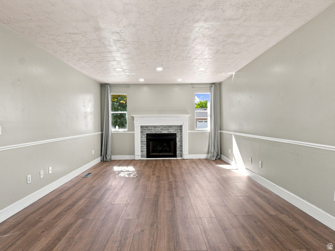
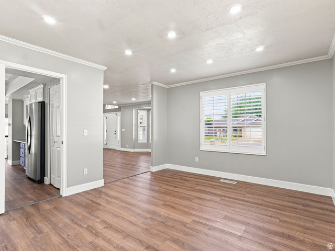
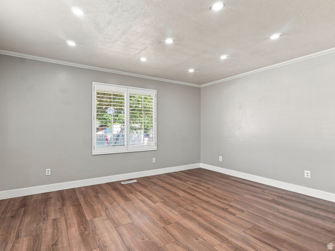
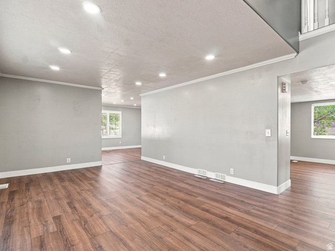
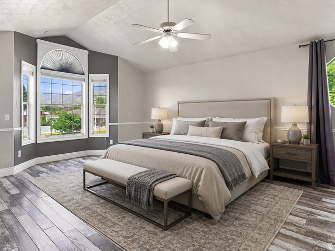
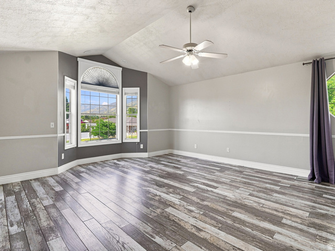
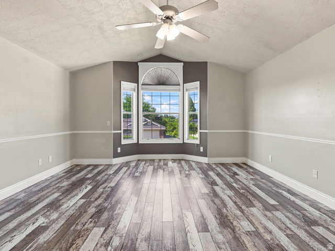
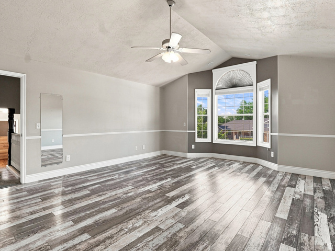
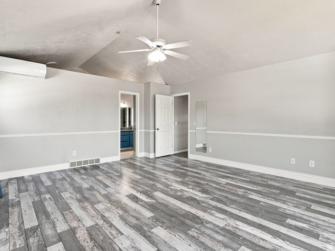
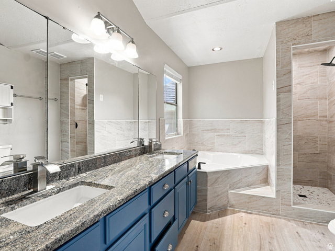
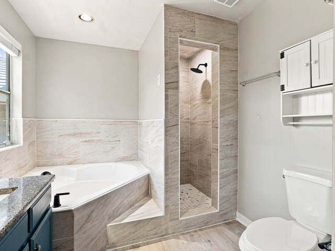
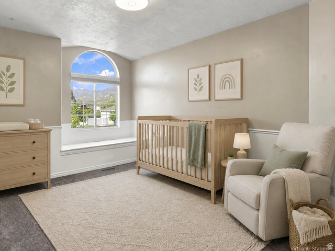
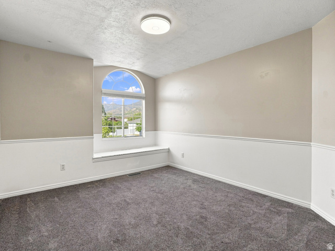
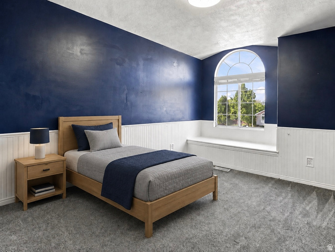
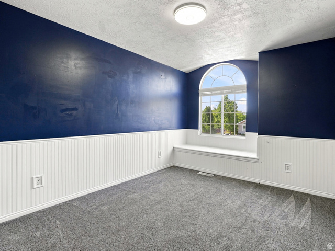
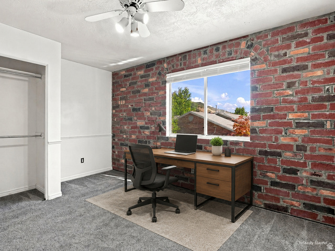
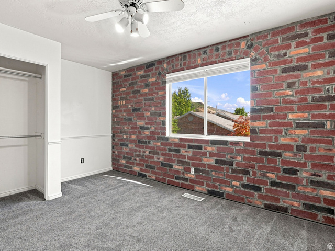
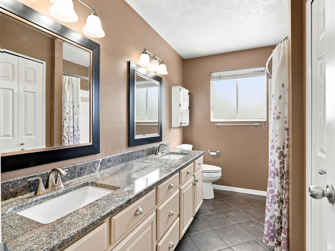
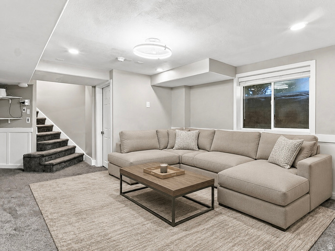
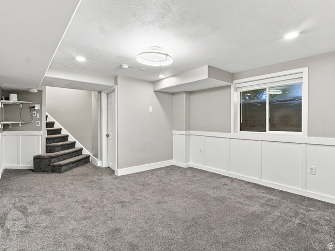
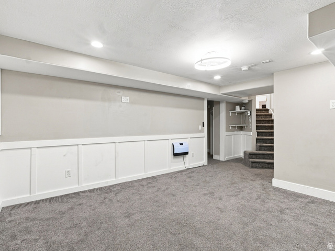
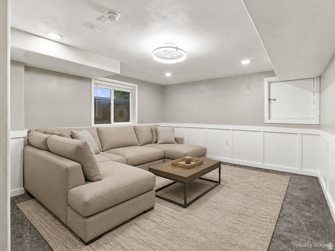
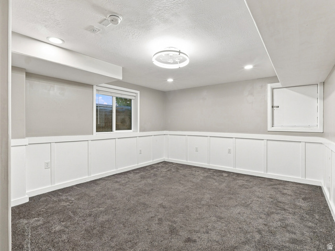
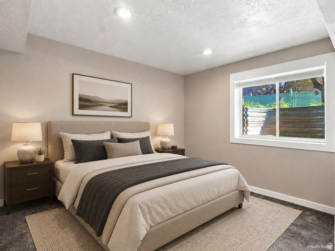
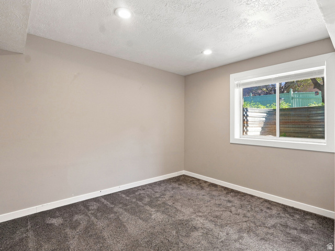
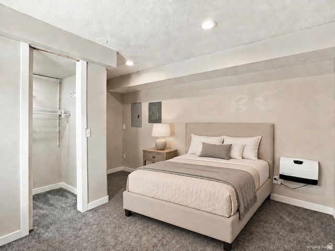
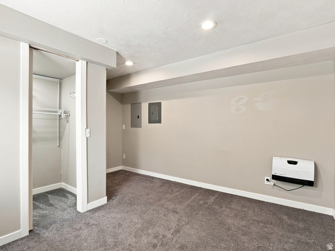
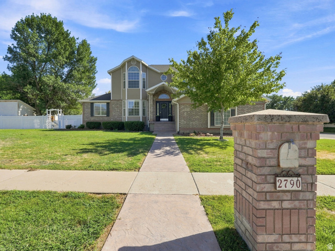
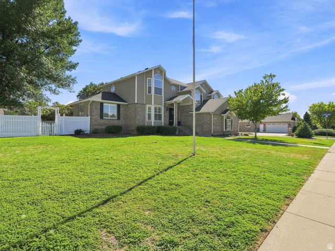
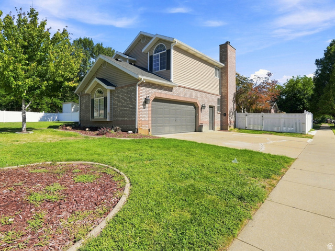
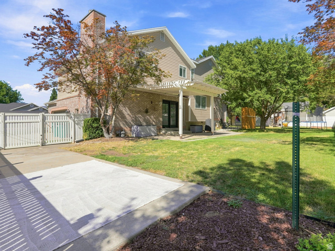
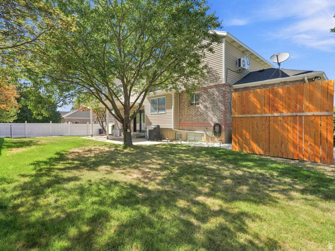
Welcome to this beautifully cared-for home in the highly sought-after Oakcrest at Mutton Hollow neighborhood in Layton. Offering over 3,000 square feet of thoughtfully designed living space, this 5-bedroom, 4-bathroom home combines comfort, functionality, and timeless appeal. The bright and welcoming main level is perfect for everyday living and entertaining, featuring a cozy fireplace and an updated kitchen complete with granite countertops, double ovens, a gas range, and quality finishes throughout. Upstairs, the spacious primary suite offers a private retreat with a walk-in closet and ensuite bathroom, while the additional bedrooms provide plenty of space for family, guests, or a home office. The fully finished basement expands the home's versatility with an additional family room, bedroom, full bathroom, and two oversized crawl spaces that provide exceptional storage. Situated on a beautifully landscaped 0.27-acre corner lot, the outdoor space offers mature trees, mountain views, a fully fenced yard, vegetable garden, patios, RV pad, and a dedicated patio pad with electrical hookups, ready for a future hot tub or additional outdoor living space. The oversized 2-car garage includes an EV charging outlet and a convenient workspace, adding even more functionality to this exceptional property. With its spacious layout, thoughtful updates, and pride of ownership throughout, this is a home you'll want to experience in person.
MLS # 2155967
Listing maintained by EXP Realty, LLC. Posted on May 7, 2026 1:03 am and last updated on Aug 25, 2026 5:19 pm. All times are in Universal Coordinated Time.
This information is believed to be accurate, but without warranty.
Property Features
- Style: Tri/Multi-Level
- Year Built: 1992
- Bay Box Windows
- Double Pane Windows
- Patio: Covered
- Patio: Open
- Bath: Primary
- Bath: Sep. Tub/Shower
- Closet: Walk-In
- French Doors
- Gas Log
- Kitchen: Updated
- Oven: Double
- Oven: Gas
- Range: Gas
- Range/Oven: Free Stdng.
- Vaulted Ceilings
- Granite Countertops
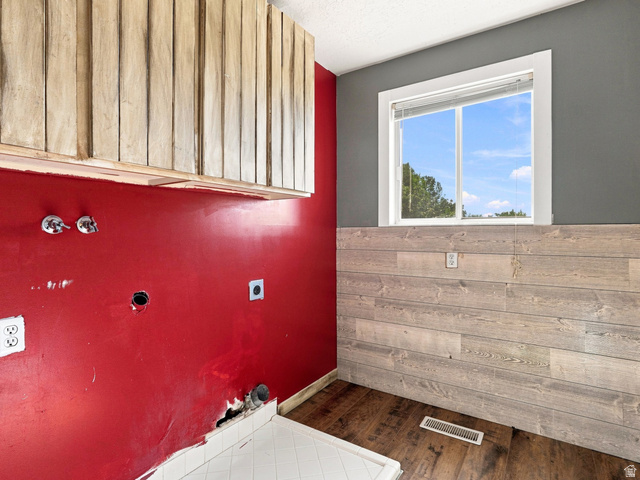
- Electric Dryer Hookup
- Gas Dryer Hookup
- Sewer: Connected
- Sewer: Public
- Construction: Aluminum, Brick
- Cooling: Central Air
- Flooring: Carpet, Laminate, Tile
- Heating: Forced Air, Gas: Central
- Corner Lot, Fenced: Full, Road: Paved, Sidewalks, Sprinkler: Auto-Full, View: Mountain
- Roof: Asphalt
- Parking: Rv Parking