
$630,000
203 E RIDGELINE WAY
3Beds
2.5Baths
2685ft2
2.00Garage Spaces
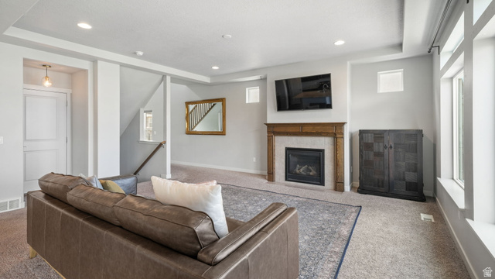
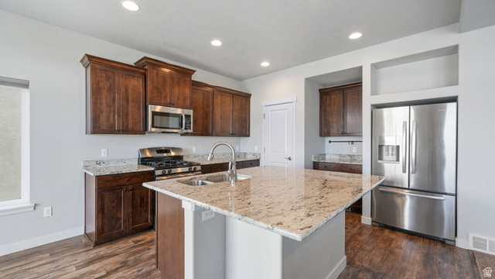
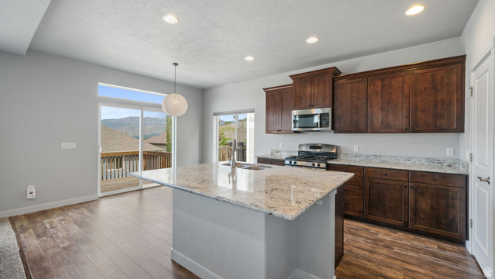
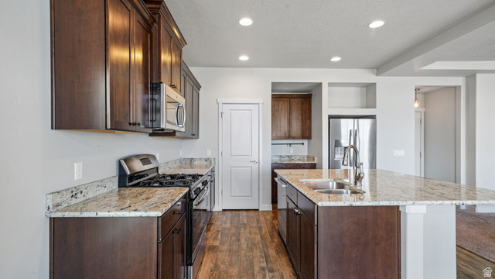
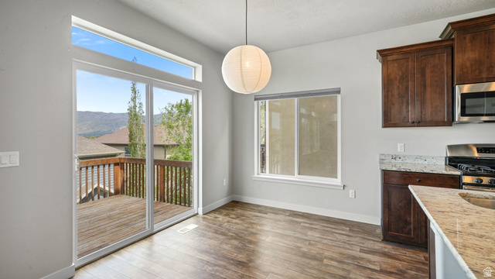
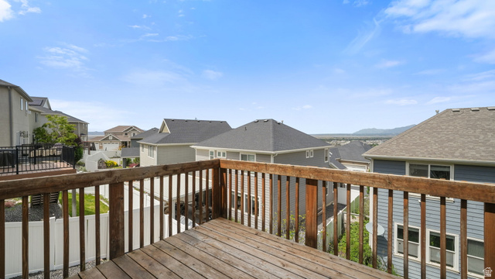
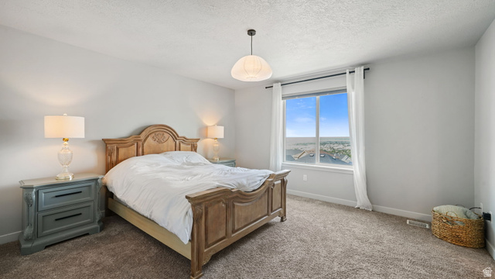
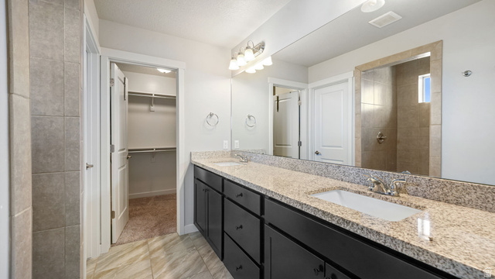
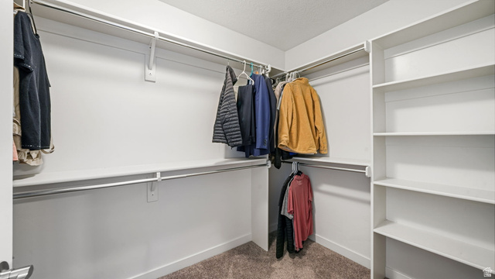
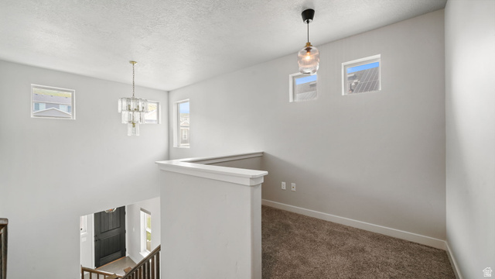
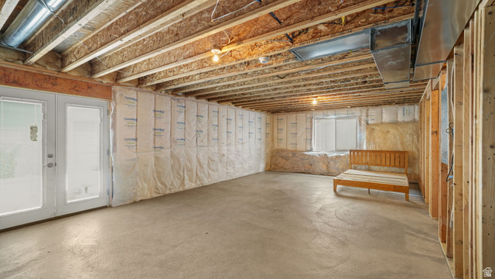
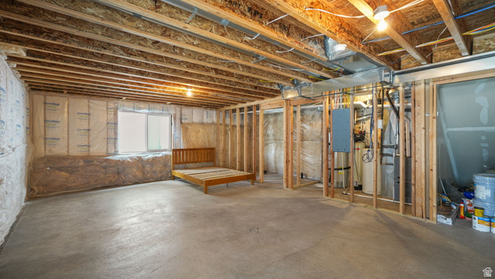
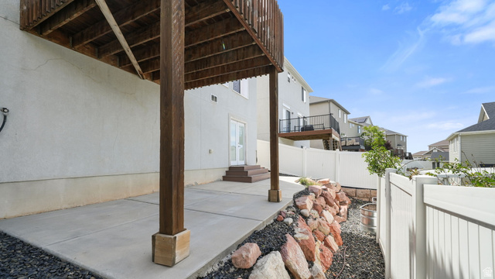
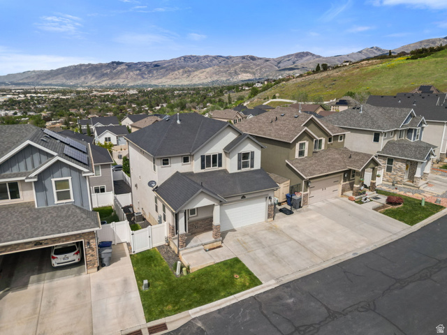
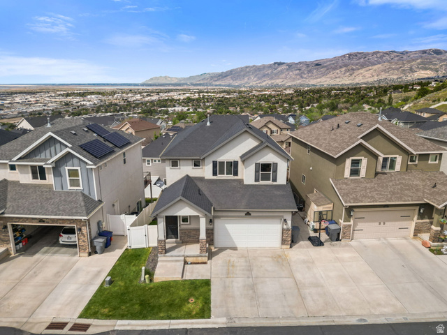
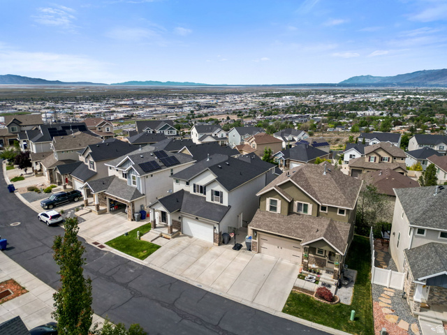
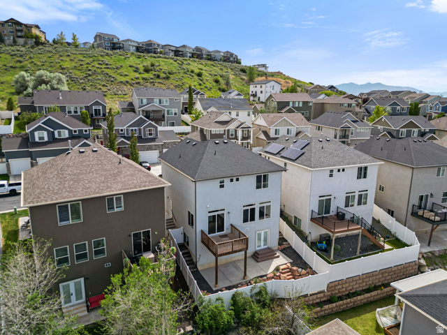
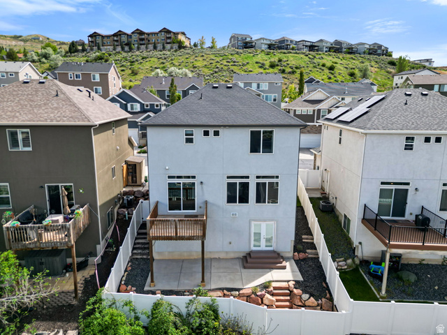
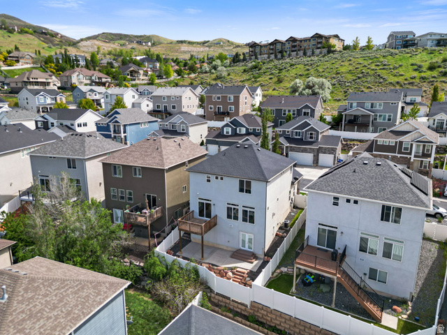
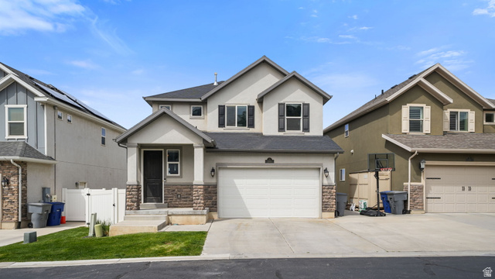
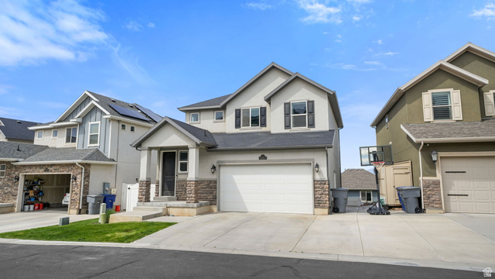
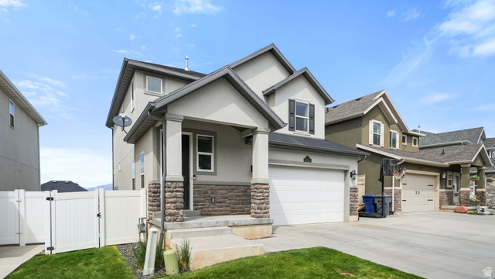
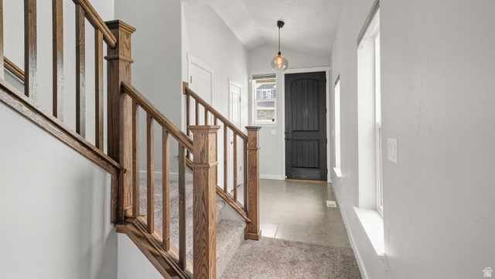
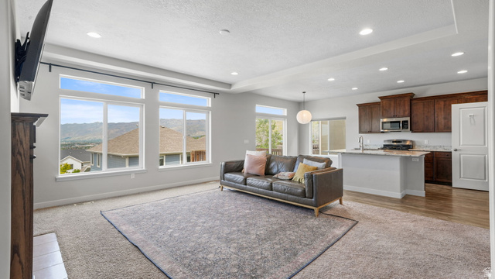
Perched in a premier North Salt Lake location, this exceptional residence offers a lifestyle defined by breathtaking panoramic views of Davis County and sophisticated modern comfort. Built in 2016, the home is designed to maximize its vantage point with expansive windows that invite a wealth of natural light to sweep through the vaulted interiors. The main level immediately impresses with an open-concept layout that flows from the inviting living spaces into a gourmet kitchen anchored by elegant quartz countertops, while a private balcony provides the perfect perch for evening relaxation against the backdrop of the valley's shifting colors. The primary suite serves as a true sanctuary, featuring a generous walk-in closet and a layout that prioritizes tranquility. Providing a unique opportunity for customization and expansion, the unfinished basement offers significant room to grow and features elegant French doors that lead directly to the backyard and patio. Beyond the home's distinctive design, the location provides an unmatched balance of suburban serenity and urban accessibility, situated within walking distance of Hatch Park and local favorites, all while maintaining effortless freeway access for a minutes-long commute to downtown Salt Lake City. This home represents a rare opportunity to secure a modern retreat that combines architectural volume, high-end finishes, and some of the most compelling views in the region.
MLS # 2155958
Listing maintained by EXP Realty, LLC (Park City). Posted on May 7, 2026 12:08 am and last updated on Jul 6, 2026 2:33 pm. All times are in Universal Coordinated Time.
This information is believed to be accurate, but without warranty.
Property Features
- Style: Stories: 2
- Year Built: 2016
- Balcony
- Double Pane Windows
- Entry (Foyer)
- Sliding Glass Doors
- Walkout
- Patio: Open
- Bath: Primary
- Closet: Walk-In
- Disposal
- French Doors
- Gas Log
- Range: Gas
- Range/Oven: Free Stdng.
- Vaulted Ceilings
- Electric Dryer Hookup
- Sewer: Connected
- Sewer: Public
- Construction: Stone, Stucco
- Cooling: Central Air
- Flooring: Carpet, Tile
- Heating: Electric, Forced Air, Gas: Stove
- Curb & Gutter, Fenced: Full, Road: Paved, Sidewalks, Sprinkler: Auto-Full, View: Mountain, View: Valley
- Roof: Asphalt, Pitched
- HOA: $55