
$498,700
4611 W DAYBREAK RIM WAY
3Beds
2.5Baths
2131ft2
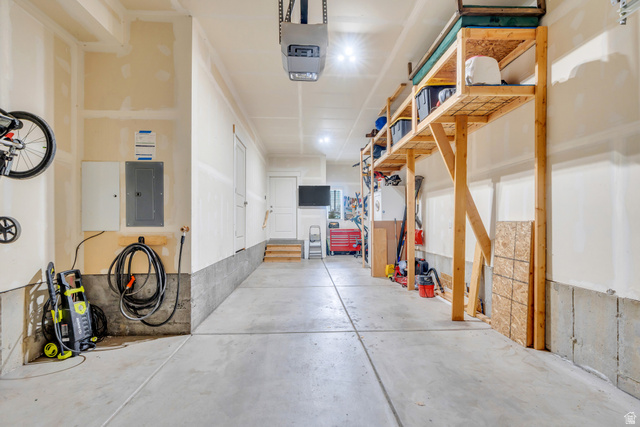
2.00Garage Spaces
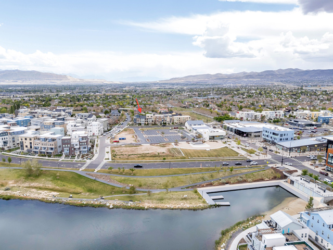
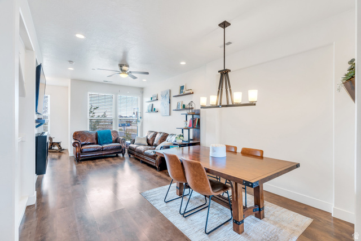
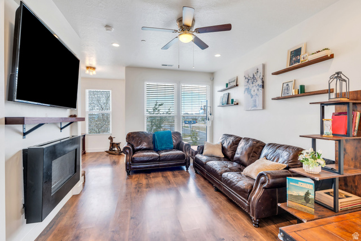
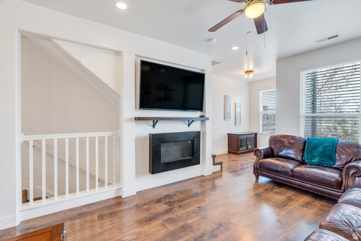
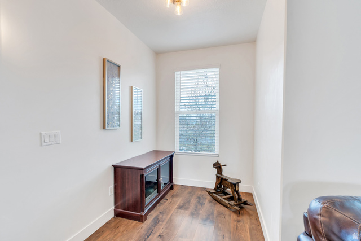
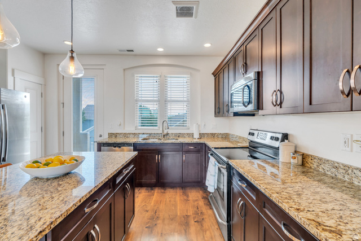
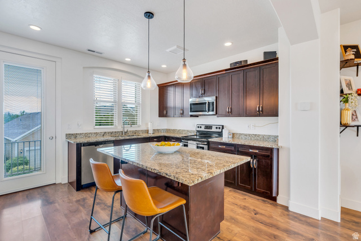
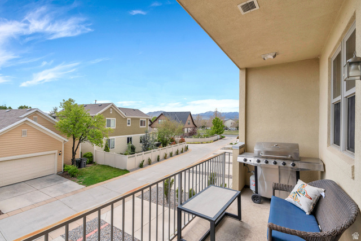
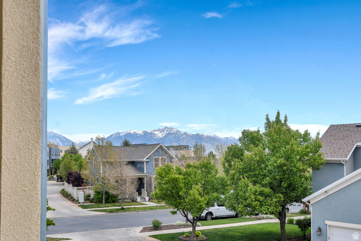
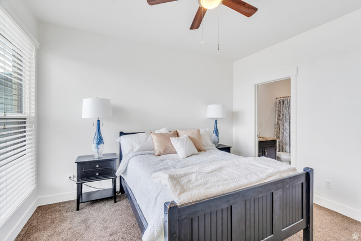
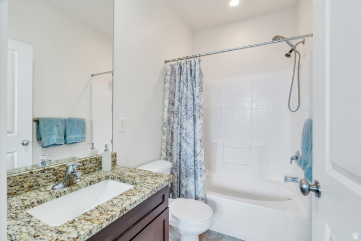
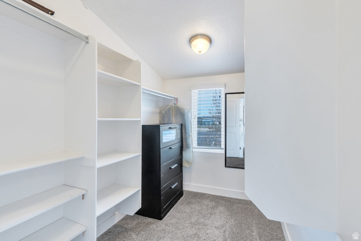
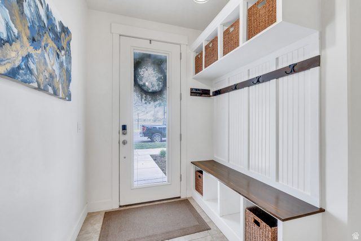
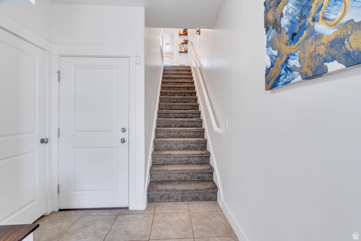
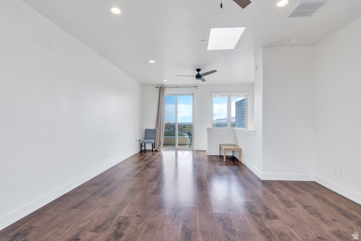
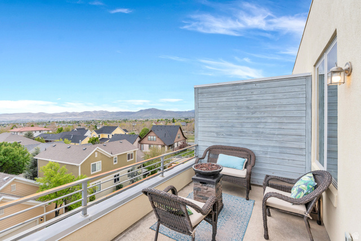
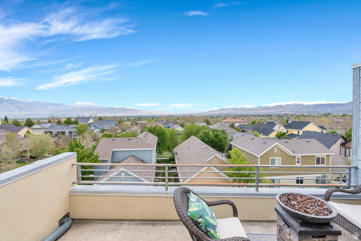
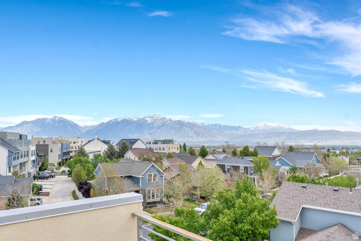
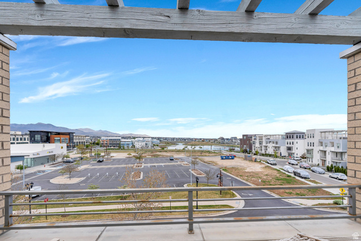
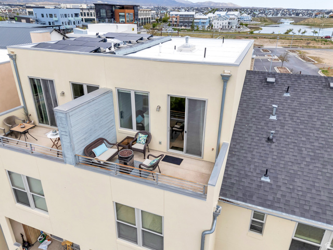
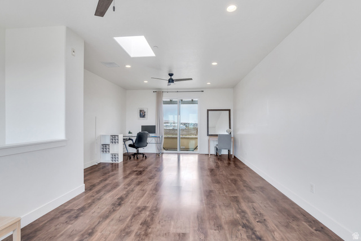
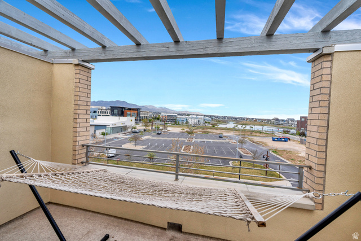
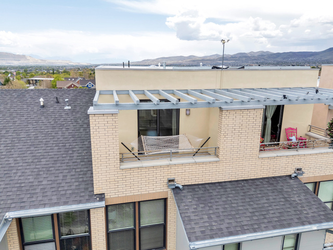
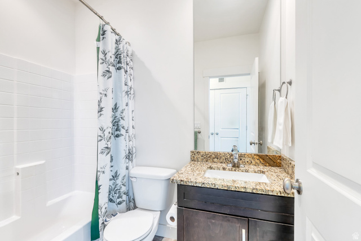
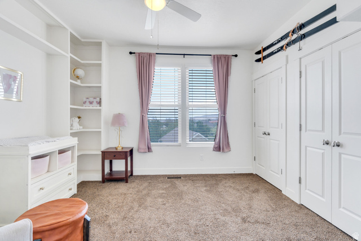
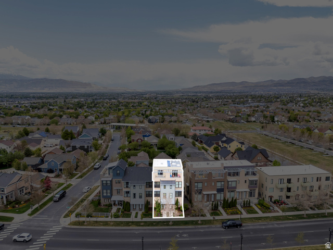
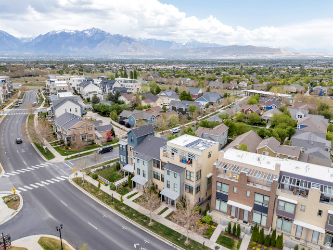
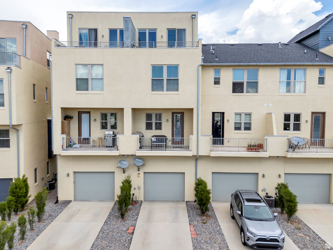
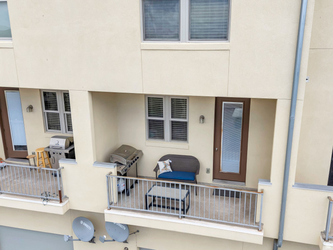
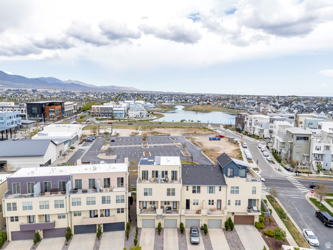
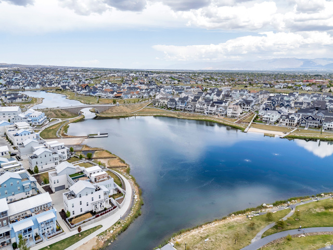
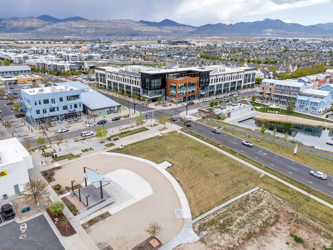
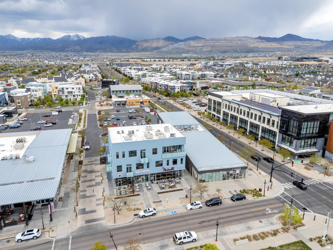
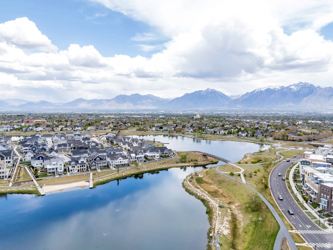
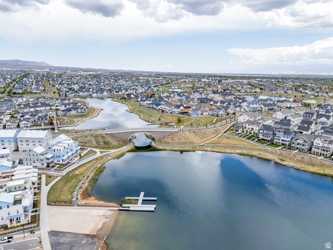
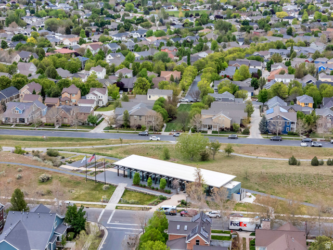
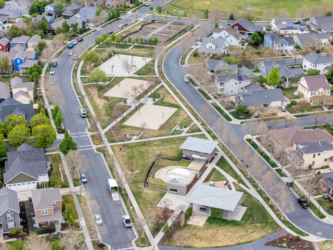
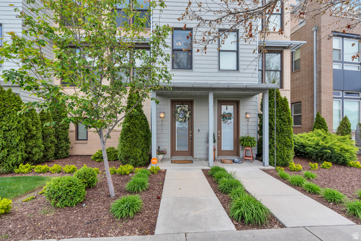
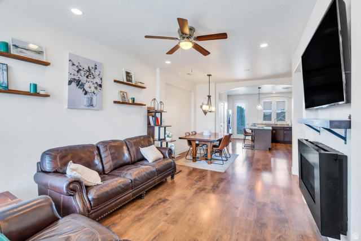
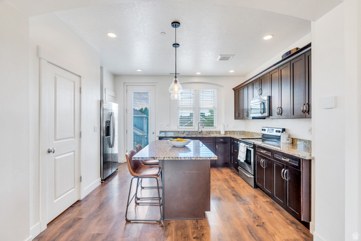
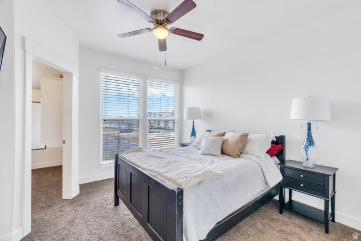
Welcome to this elite four-story townhome in the heart of Daybreak, ideally located just steps from Oquirrh Lake and SoDa Row. Surrounded by mature landscaping and walkable amenities, this home offers the perfect blend of lifestyle, comfort, and modern design. The welcoming front entry sets the tone with a built-in bench area perfect for shoes, coats, and everyday convenience. Upstairs, the second-floor great room is bright and inviting with direct access to a private balcony, creating the perfect space for relaxing or entertaining. The kitchen features rich cabinetry, stainless steel appliances, and a functional layout designed for both everyday living and hosting guests. The third-floor primary suite offers a peaceful retreat complete with an ensuite bathroom and a large walk-in closet. The upper fourth level provides incredible flexibility, ideal for a home office, second living room, fitness area, or creative space, with direct access to the rooftop balcony for enjoying the surrounding views and fresh air. Located in one of Daybreak's most desirable areas, this home places you within walking distance of waterfront trails, dining, shopping, community events, and all the incredible amenities Daybreak has to offer. This stylish and functional townhome delivers low-maintenance living in an unbeatable location.
MLS # 2155944
Listing maintained by Zander Real Estate Team PLLC. Posted on May 6, 2026 11:11 pm and last updated on Jul 16, 2026 9:51 am. All times are in Universal Coordinated Time.
This information is believed to be accurate, but without warranty.
Property Features
- Style: Townhouse; Row-mid
- Year Built: 2015
- Awning(s)
- Balcony
- Double Pane Windows
- Entry (Foyer)
- Porch: Open
- Sliding Glass Doors
- Alarm: Fire
- Alarm: Security
- Bath: Primary
- Closet: Walk-In
- Disposal
- Gas Log
- Great Room
- Range/Oven: Free Stdng.
- Granite Countertops
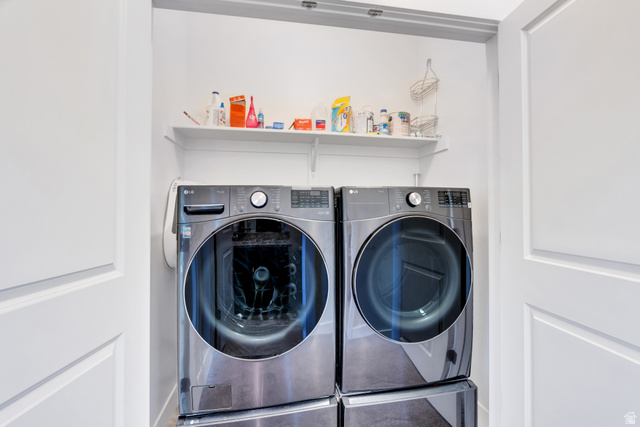
- Electric Dryer Hookup
- Sewer: Connected
- Sewer: Public
- Construction: Brick, Clapboard/Masonite, Stucco
- Cooling: Central Air
- Flooring: Carpet, Laminate, Tile
- Heating: Forced Air, Gas: Central
- Road: Paved, Sidewalks, Sprinkler: Auto-Part, View: Lake, View: Mountain
- Roof: Tar/Gravel
- HOA: $377