
$650,000
59 KEEL CT
5Beds
4.0Baths
4144ft2
2.00Garage Spaces
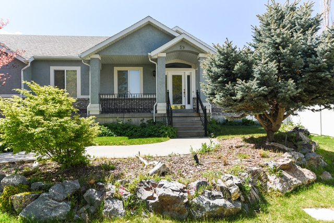
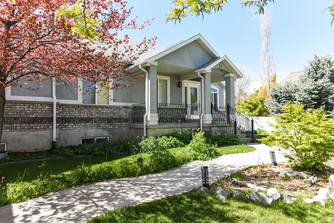
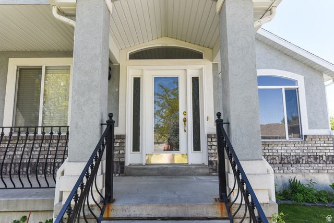
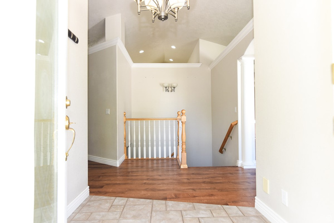
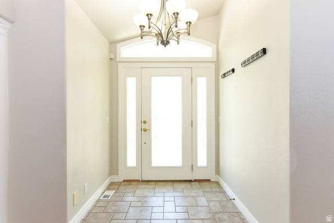
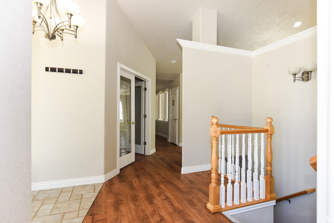
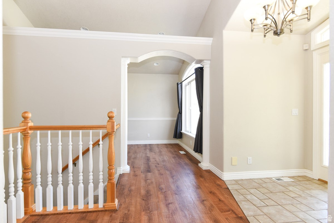
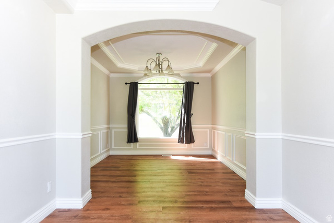
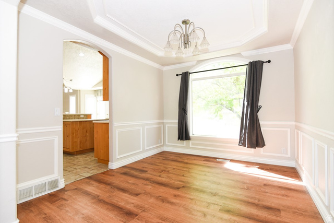
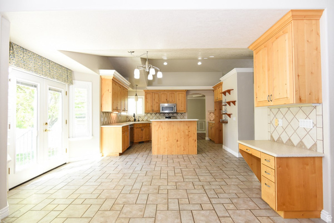
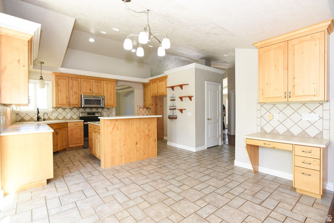
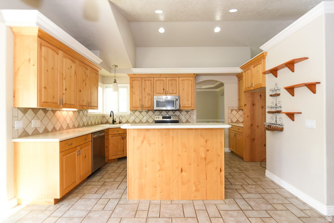
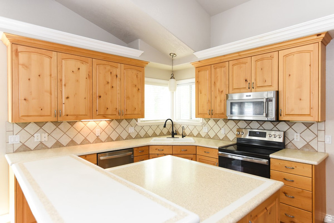
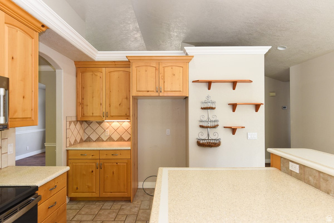
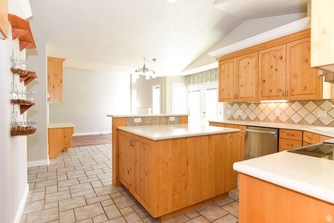
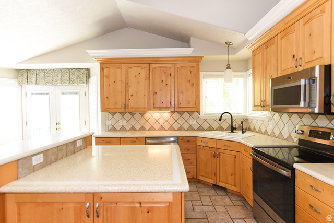
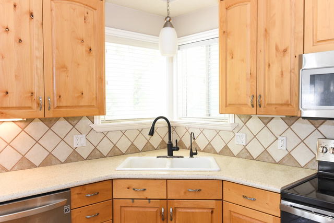
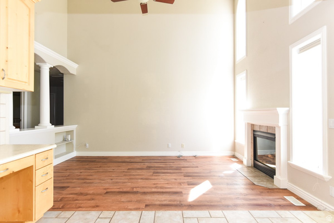
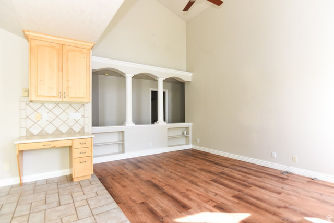
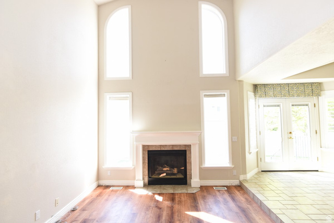
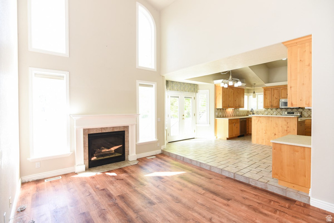
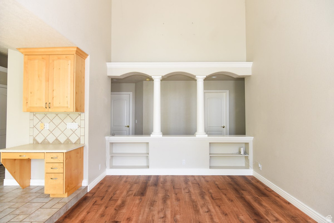
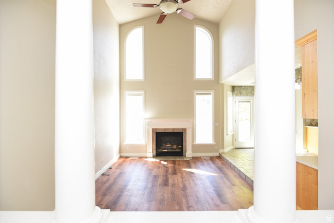
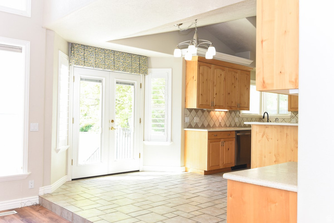
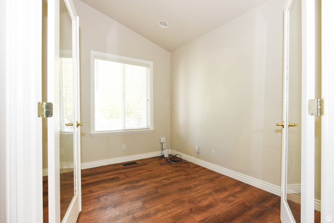
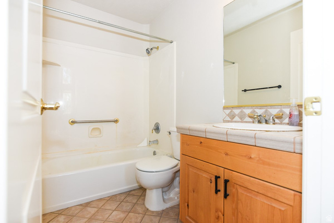
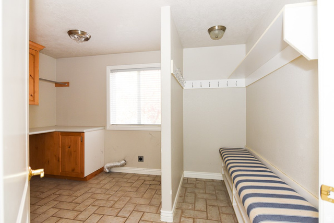
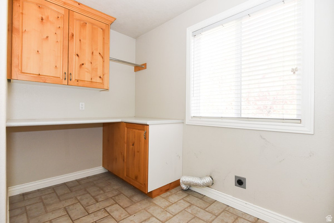
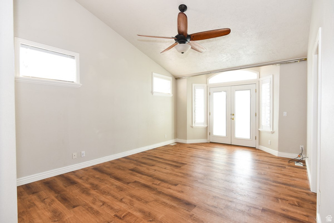
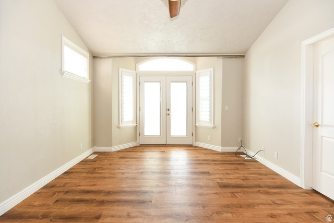
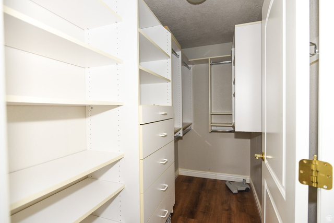
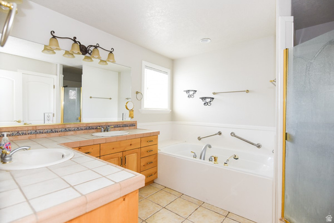
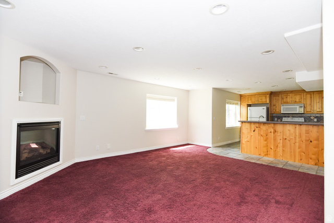
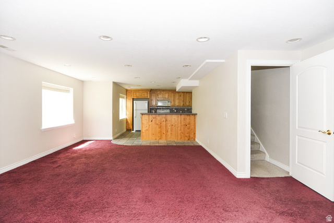
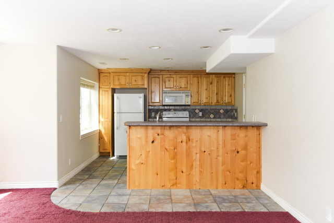
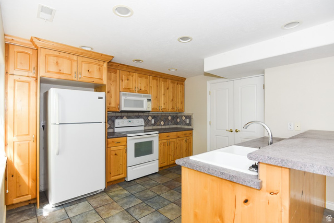
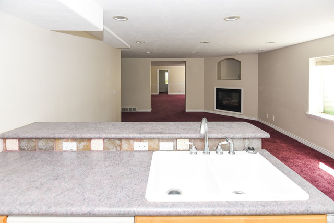
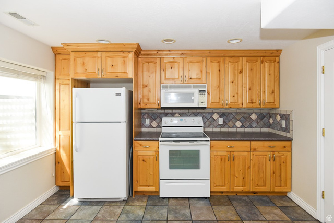
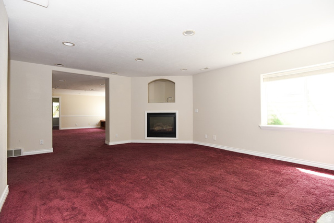
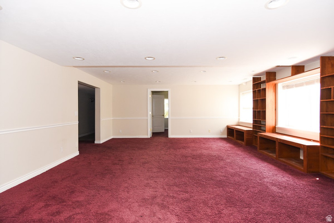
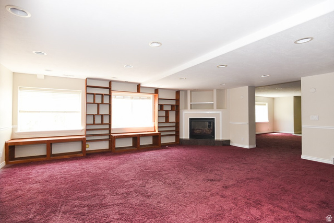
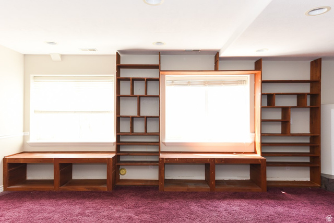
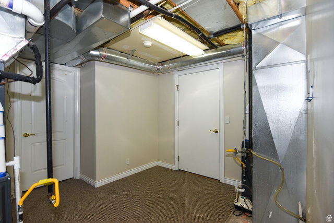
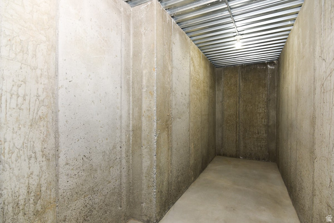
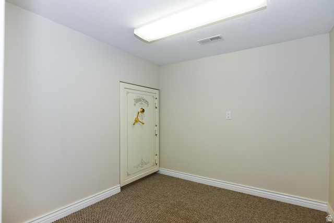
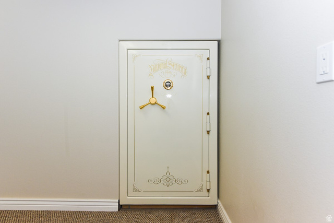
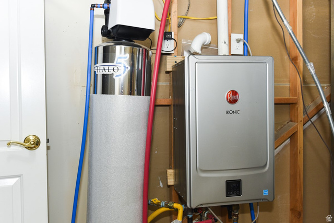
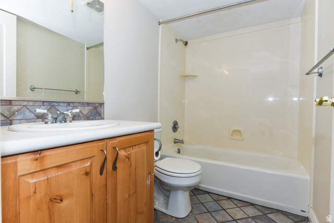
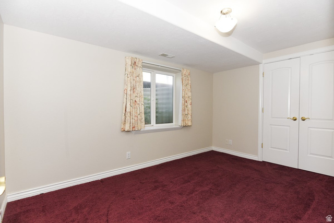
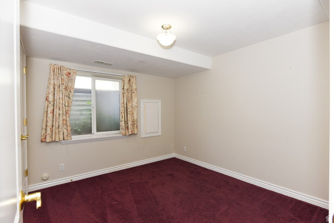
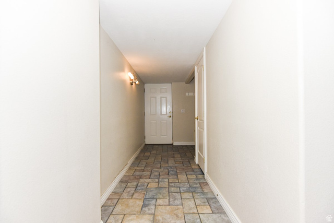
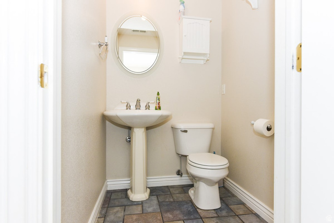
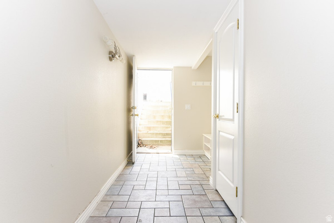
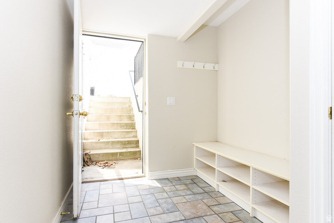
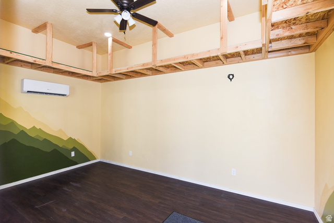
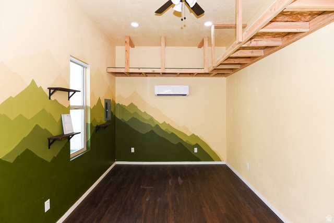
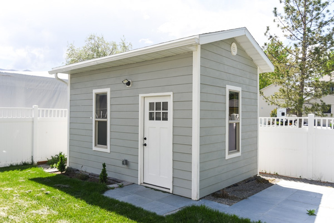
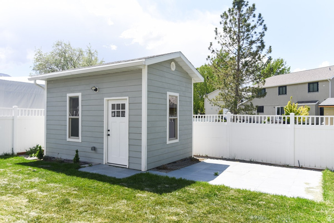
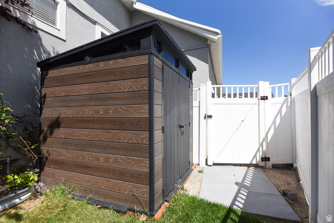
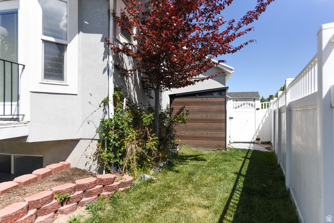
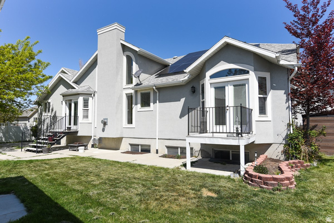
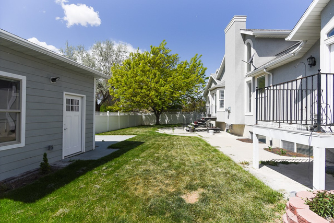
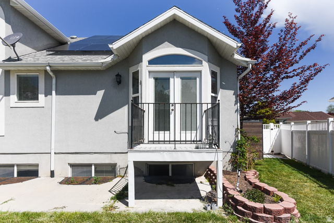
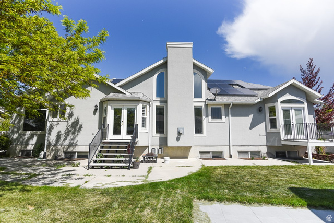
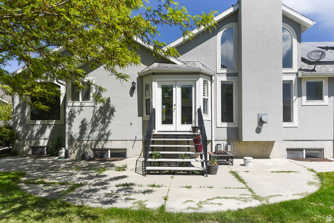
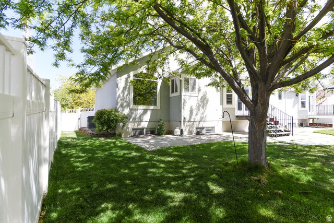
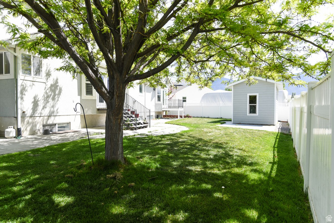
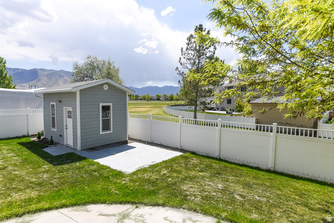
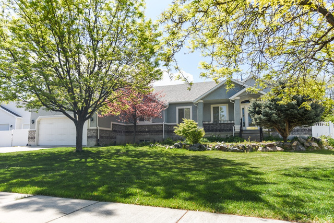
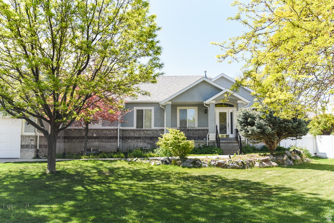
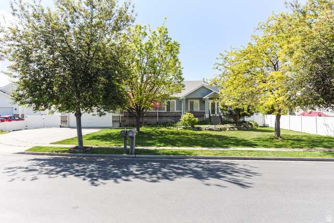
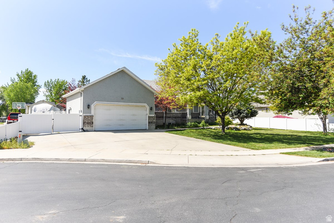
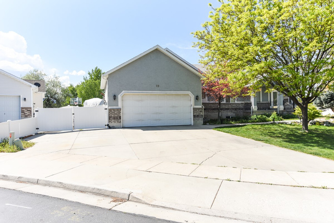
Beautifully home loaded with thoughtful upgrades, custom features, and exceptional functionality throughout! This spacious property offers 2 full kitchens and a private mother in law apartment in the basement with its own separate entrance, making it ideal for multi generational living, guests, or added flexibility. Enjoy an oversized 2 car garage, abundant storage throughout the home, cold storage under the porch, and an additional hobby/craft room perfect for projects, office space, or creative use. The detached 10' x 16' shop sits on a foundation and is fully equipped with power, heat, AC, and impressive 10 foot ceilings, making it ideal for hobbies, storage, or a home business. An additional 6' x 8' Costco shed is also included. This home has been extensively updated with solar installed in 2016, AC installed in 2022, a new main floor furnace installed in 2022, and a separate basement furnace installed in October 2024. Additional upgrades include a tankless water heater and updated wiring and circuit breaker panels completed in 2024. Additional features include central vacuum, Halo 5 whole house water filtration system with self cleaning ionization technology and no salt required, fiber internet, gas line for backyard BBQ, and a jetted tub. One of the most unique amenities is the Stealth Pro X Whole House Fan system. Simply open a basement window and cool the home down within seconds while helping reduce cooling costs.Backing directly onto the golf course, this beautiful home offers comfort, efficiency, and versatility with countless upgrades and amenities throughout. Pride of ownership shines in every detail. ttps://youtube.com/shorts/7k7G_FBgX3g
MLS # 2155895
Listing maintained by RE/MAX Complete. Posted on May 6, 2026 9:34 pm and last updated on Jul 2, 2026 9:51 pm. All times are in Universal Coordinated Time.
This information is believed to be accurate, but without warranty.
Property Features
- Style: Rambler/Ranch
- Year Built: 2000
- Basement Entrance
- Bay Box Windows
- Double Pane Windows
- Out Buildings
- Lighting
- Porch: Open
- Storm Doors
- Walkout
- Alarm: Fire
- Alarm: Security
- Bar: Wet
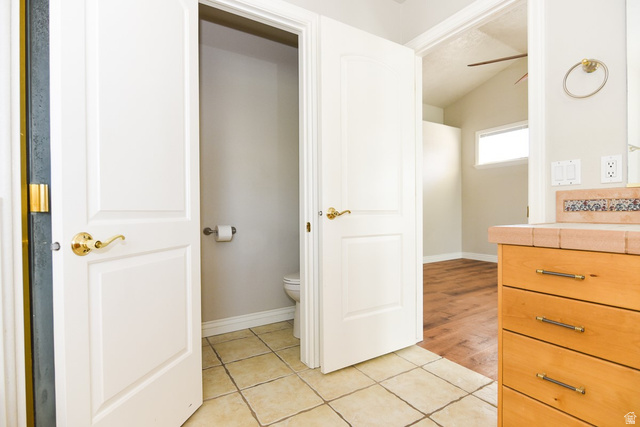
- Bath: Primary
- Bath: Sep. Tub/Shower
- Central Vacuum
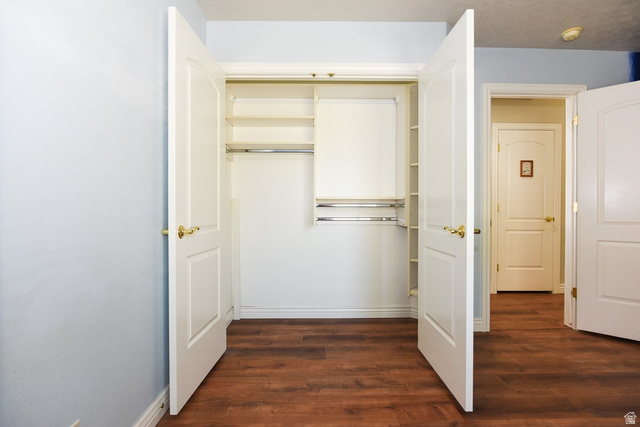
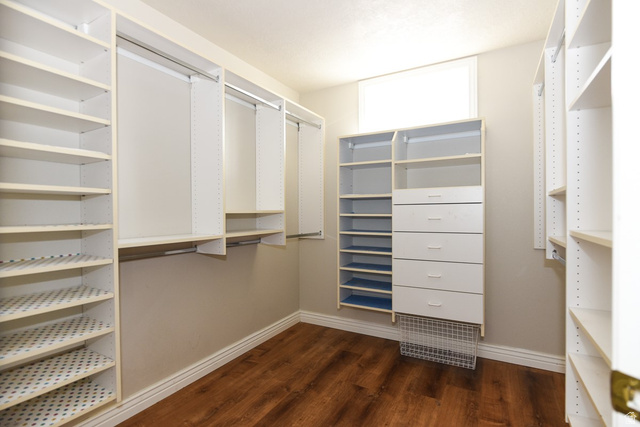
- Closet: Walk-In
- Den/Office
- Disposal
- French Doors
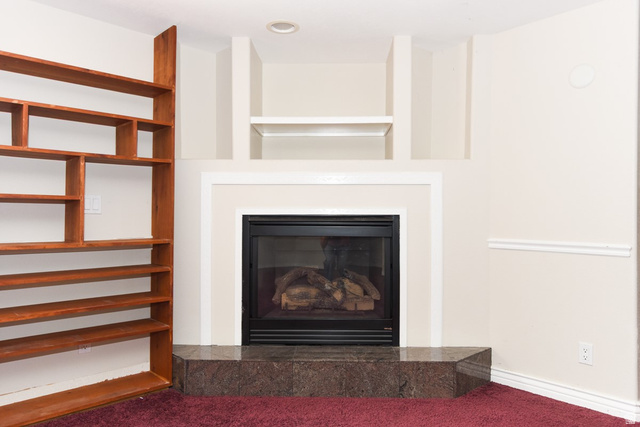
- Gas Log
- Great Room
- Jetted Tub
- Kitchen: Second
- Mother-in-Law Apt.
- Range/Oven: Free Stdng.
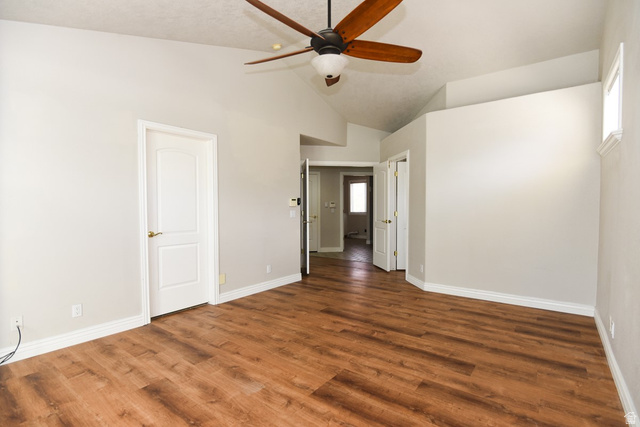
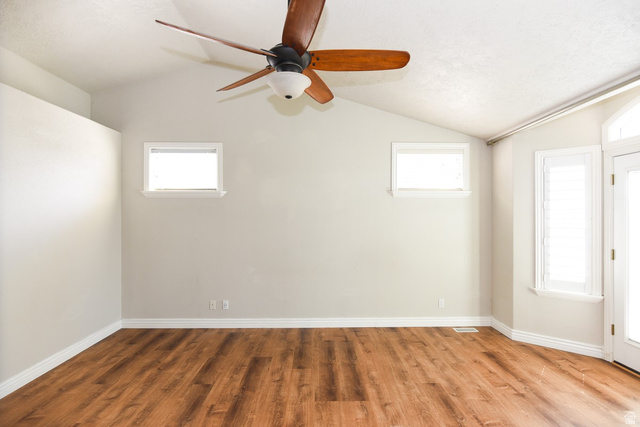
- Vaulted Ceilings
- Silestone Countertops
- Smart Thermostat(s)
- Electric Dryer Hookup
- Sewer: Connected
- Sewer: Public
- Construction: Asphalt, Brick, Stucco
- Cooling: Central Air
- Flooring: Carpet, Tile
- Heating: Forced Air, Gas: Central, >= 95% efficiency
- Cul-De-Sac, Curb & Gutter, Fenced: Full, Road: Paved, Secluded, Sidewalks, Sprinkler: Auto-Full, View: Mountain, Near Golf Course, Drip Irrigation: Auto-Part
- Roof: Asphalt, Pitched
- Parking: Rv Parking