
$2,350,000
4033 W DISCOVERY WAY #323
4Beds
4.5Baths
3829ft2
2.00Garage Spaces
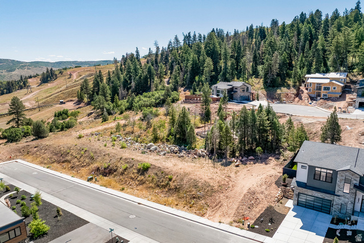
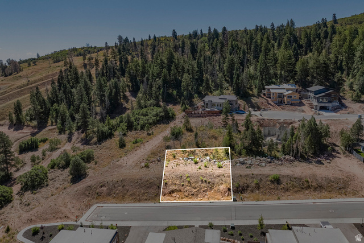
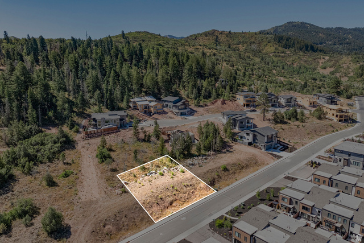
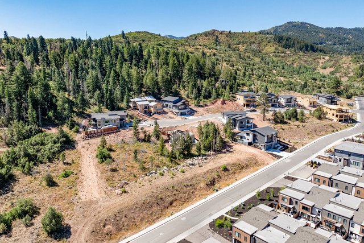
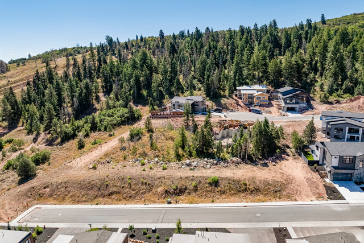
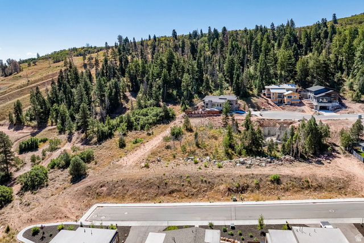
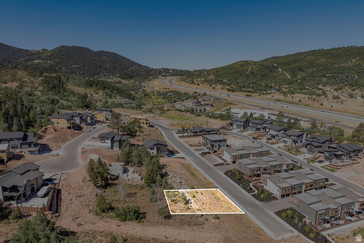
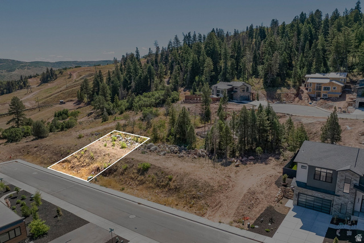
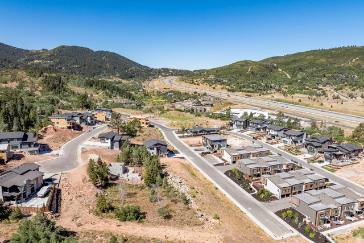
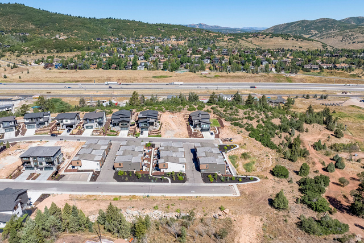
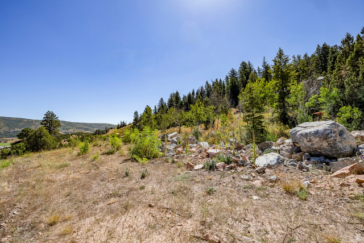
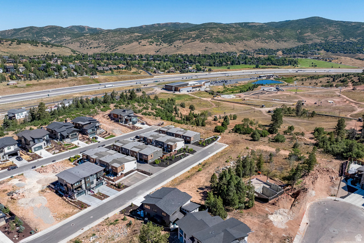
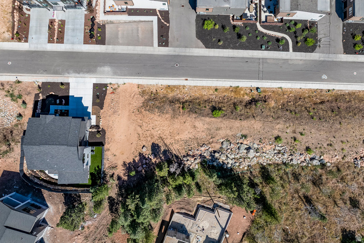
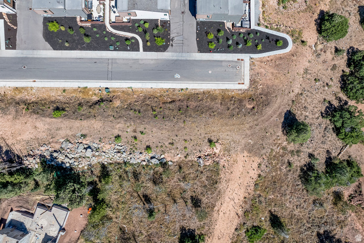
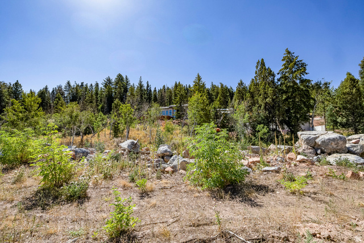
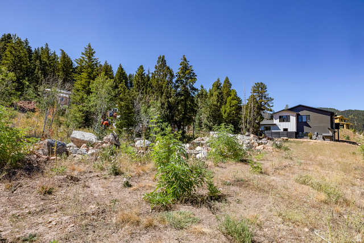
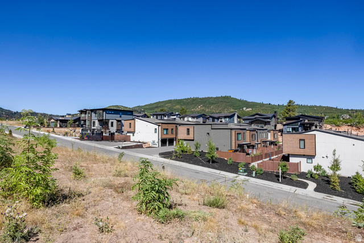
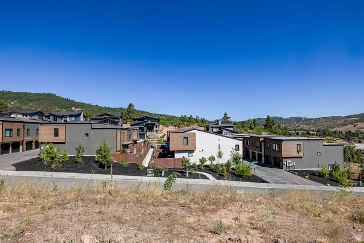
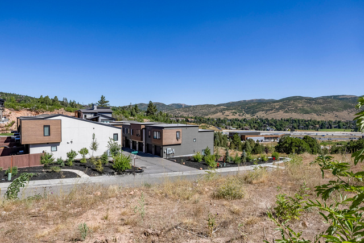
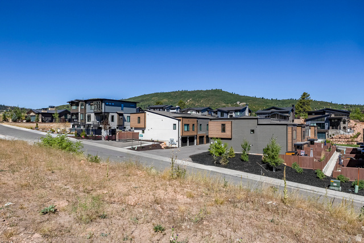
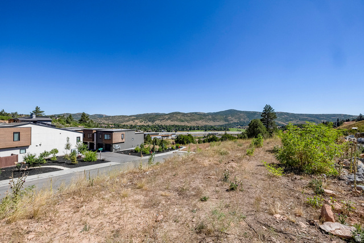
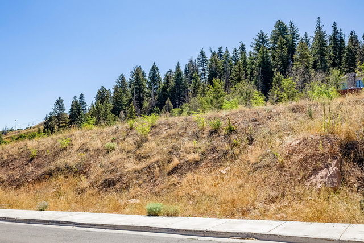
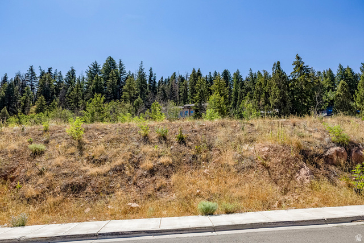
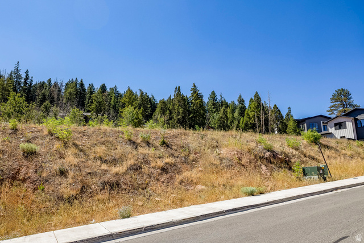
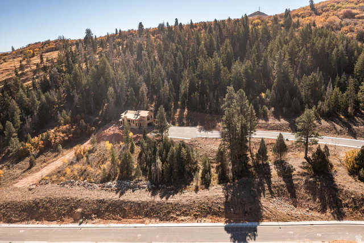
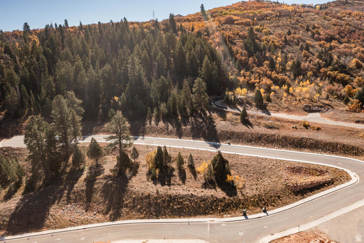
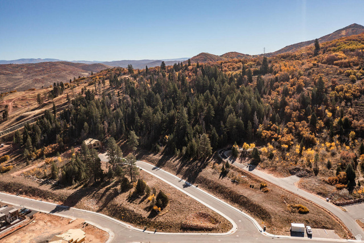
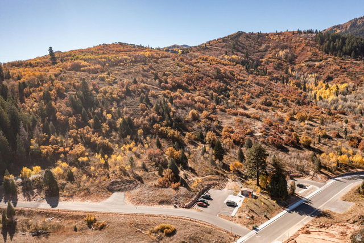
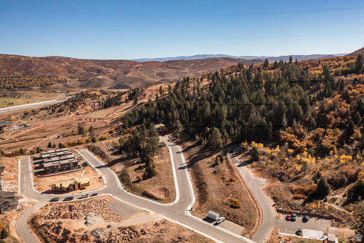
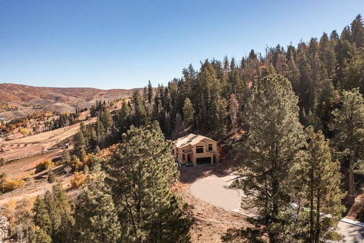
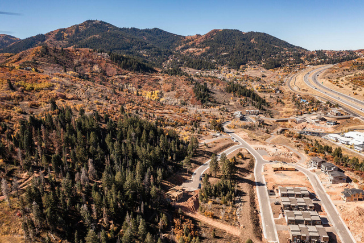
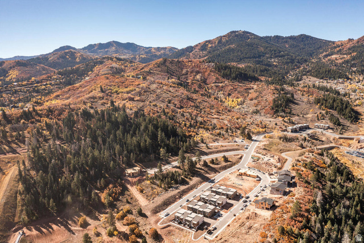
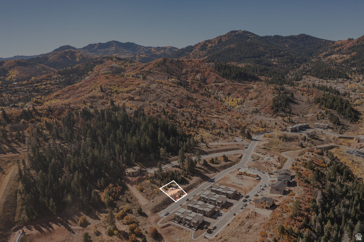
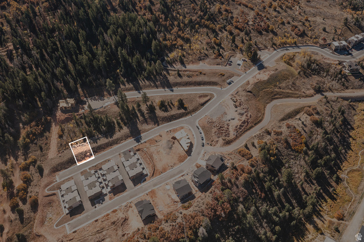
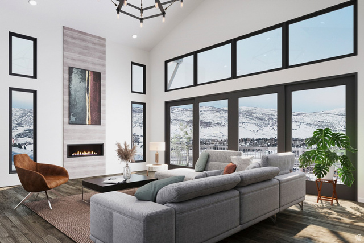
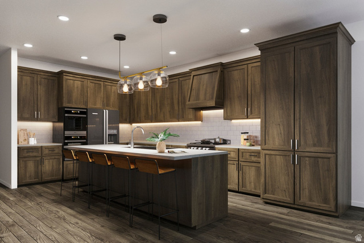
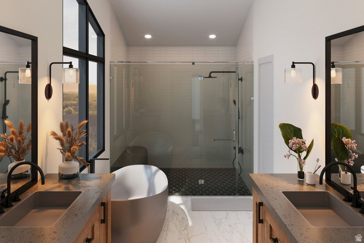
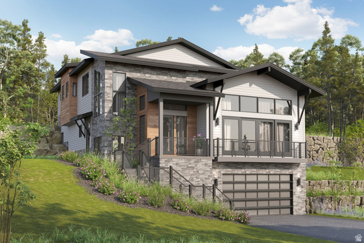
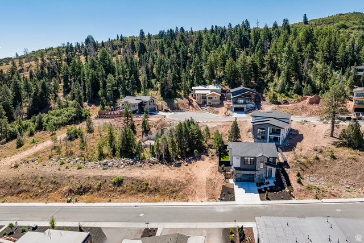
Experience refined mountain living in Discovery Ridge, where thoughtful design meets the natural beauty of Toll Canyon. This semi-custom residence offers a striking architectural layout with vaulted ceilings, expansive windows, and open-to-below spaces that create a light-filled, elevated living experience. The main level is designed for connection and flow, featuring a chef's kitchen with walk-in pantry, generous island, and seamless transition into the dining area and vaulted family room anchored by a fireplace. A main-level On-Suite with bath, and laundry provide flexibility for guests or everyday living. Upstairs, the design opens into a loft overlooking the main living space, creating a sense of volume and architectural interest. The owner's suite offers a private retreat with a spa-style bath and walk-in closet, while additional bedrooms are thoughtfully positioned for comfort and privacy. Outdoor living is equally intentional, with covered patios designed to take in the surrounding mountain setting. Buyers have the opportunity to personalize interior finishes with curated, high-end selections, bringing their own vision to life. Set within protected open space with direct trail access, and just minutes to Park City and Salt Lake City, this home offers a rare combination of modern design, functionality, and mountain lifestyle.
MLS # 2155719
Listing maintained by Summit Sotheby's International Realty. Posted on May 6, 2026 4:02 pm and last updated on May 11, 2026 3:10 pm. All times are in Universal Coordinated Time.
This information is believed to be accurate, but without warranty.
Property Features
- Style: Stories: 2
- Year Built: 2027
- Double Pane Windows
- Entry (Foyer)
- Patio: Covered
- Porch: Open
- Sliding Glass Doors
- Triple Pane Windows
- Bar: Dry
- Bath: Primary
- Bath: Sep. Tub/Shower
- Closet: Walk-In
- Den/Office
- Gas Log
- Great Room
- Oven: Double
- Range: Countertop
- Range: Gas
- Vaulted Ceilings
- Sewer: Connected
- Sewer: Public
- Construction: Stone, Stucco, Cement Siding
- Cooling: Central Air
- Flooring: Carpet, Tile
- Heating: Forced Air, >= 95% efficiency
- Curb & Gutter, Fenced: Part, Road: Paved, Sidewalks, Sprinkler: Auto-Full, Terrain: Grad Slope, View: Mountain
- Roof: Aluminum, Metal
- HOA: $100