
$1,350,000
715 BLUFF ST
7Beds
5.5Baths
5172ft2
3.00Garage Spaces
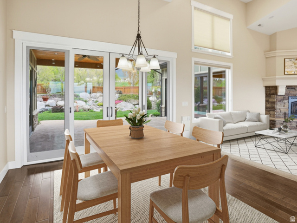
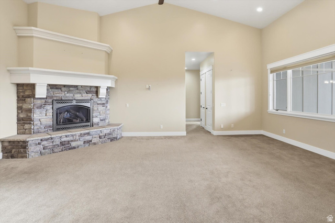
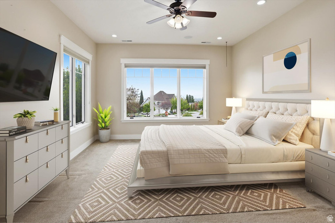
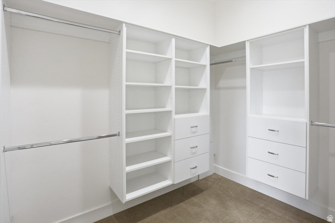
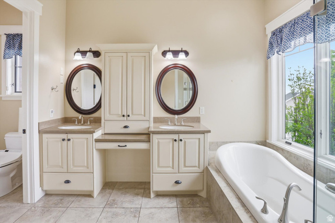
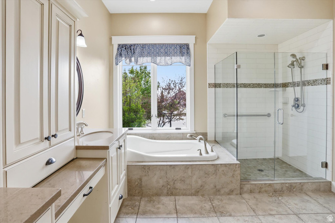
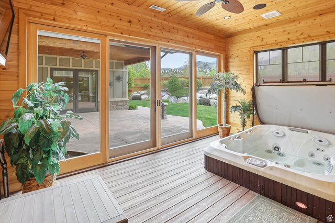
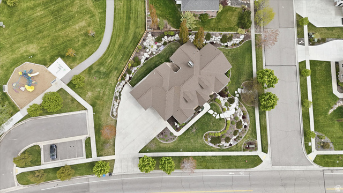
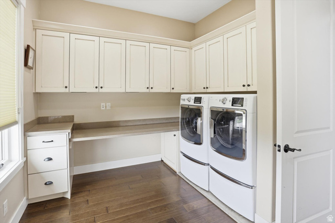
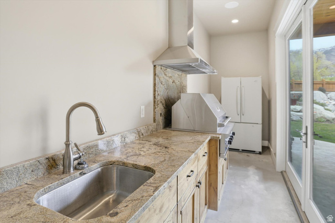
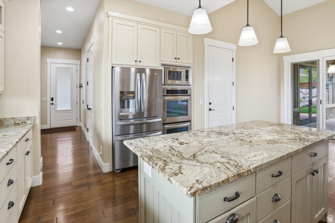
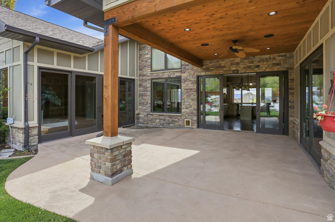
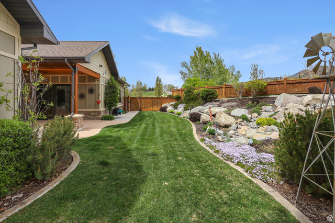
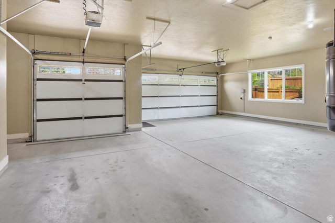
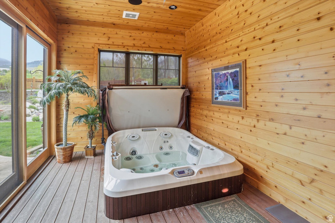
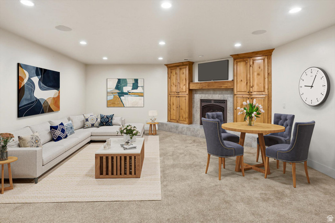
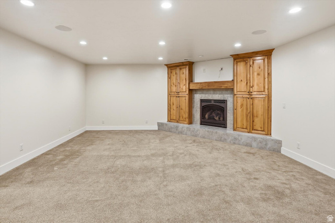
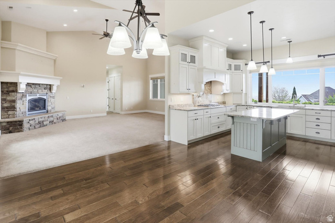
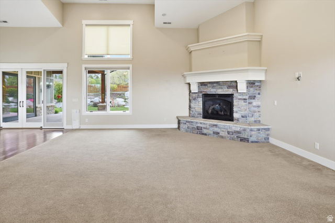
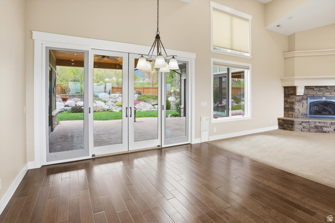
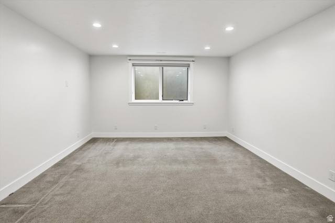
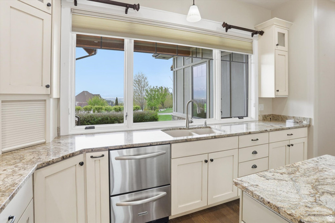
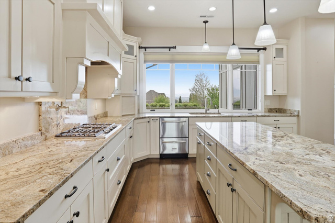
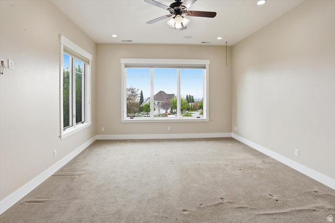
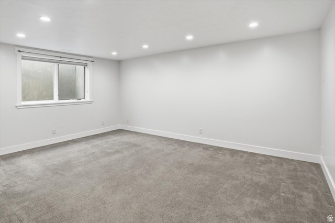
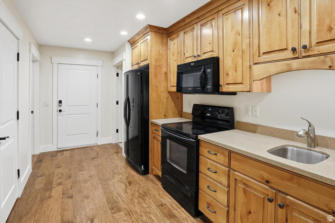
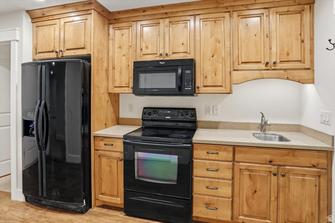
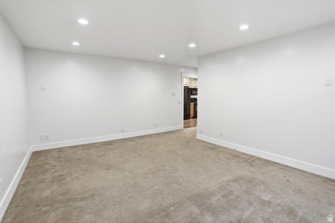
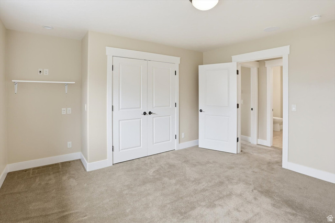
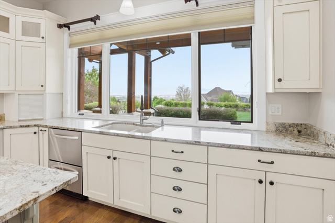
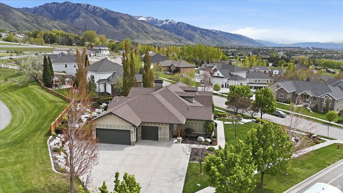
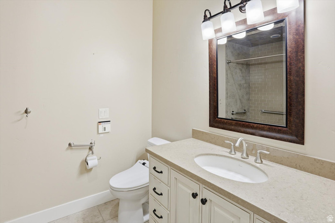
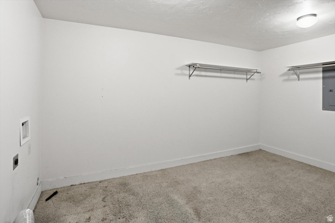
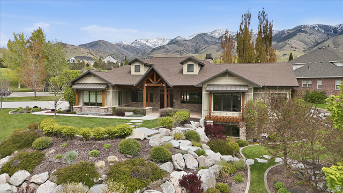
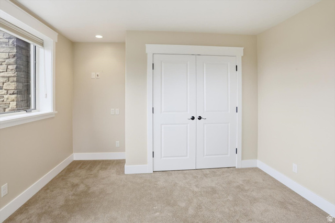
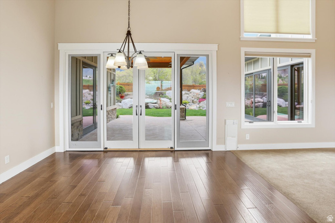
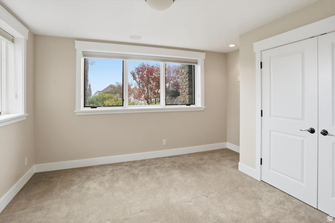
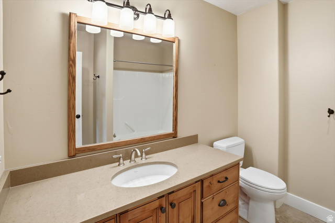
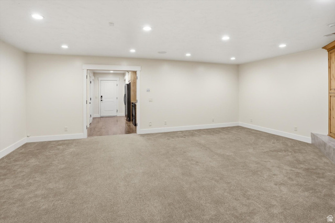
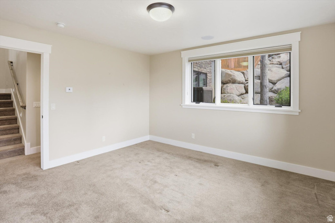
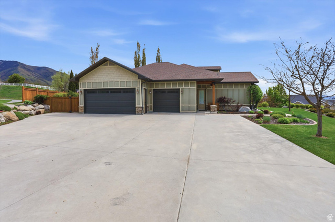
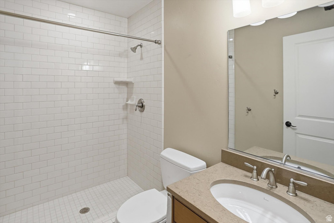
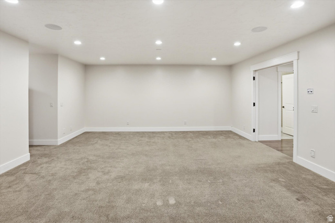
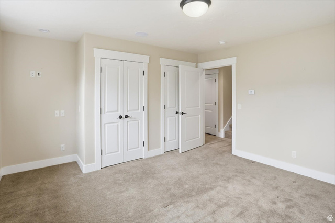
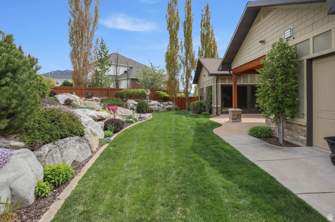
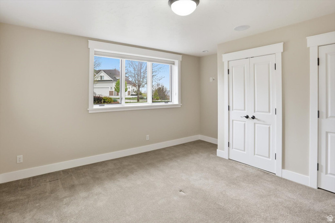
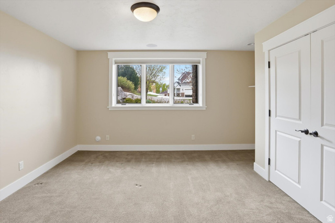
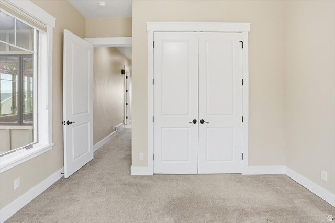
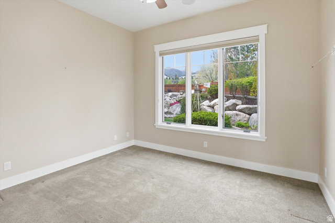
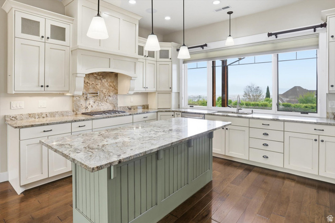
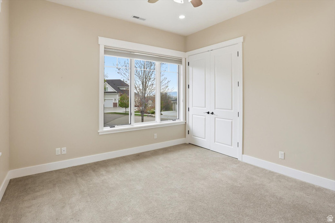
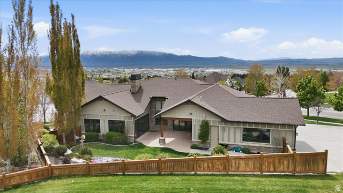
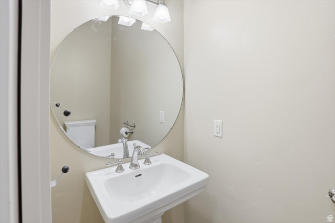
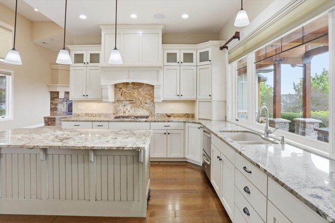
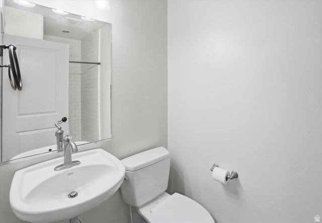
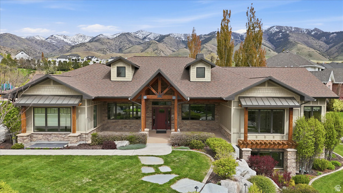
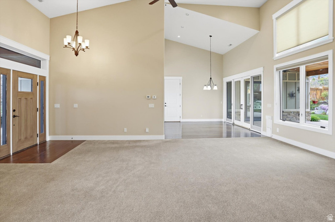
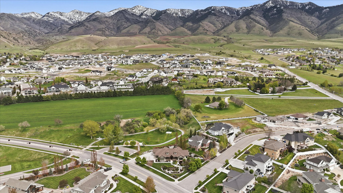
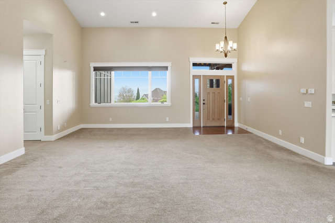
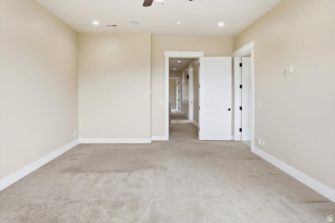
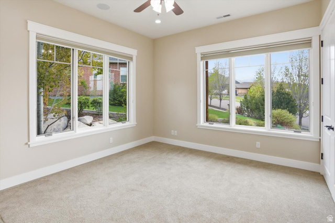
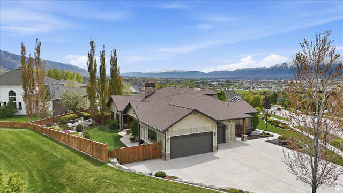
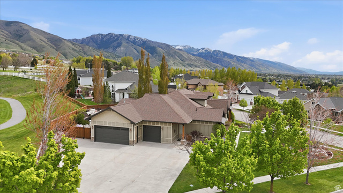
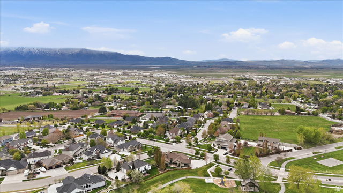
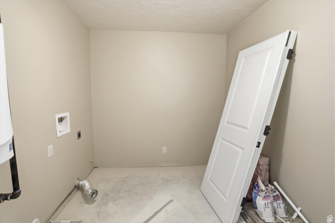
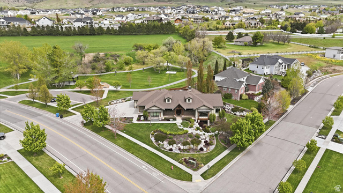
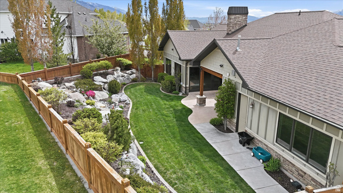
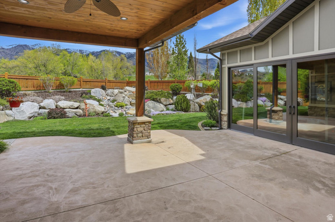
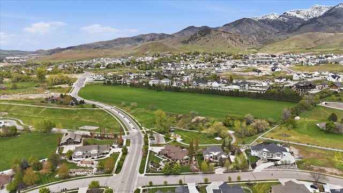
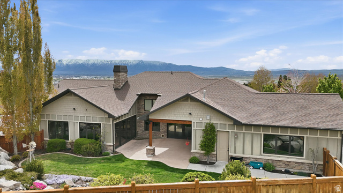
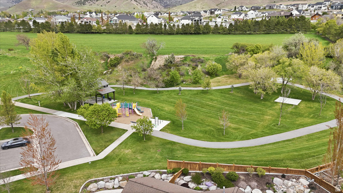
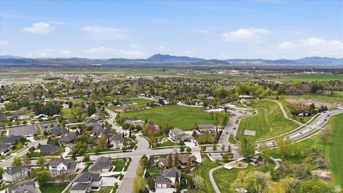
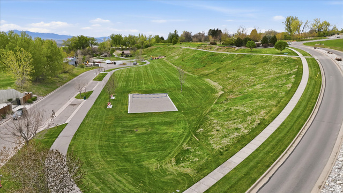
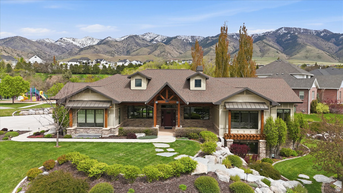
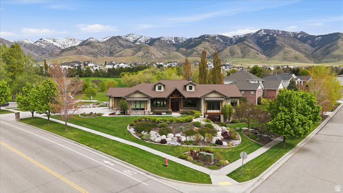
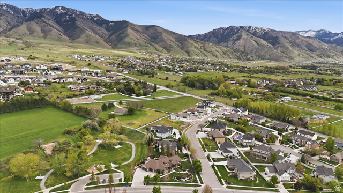
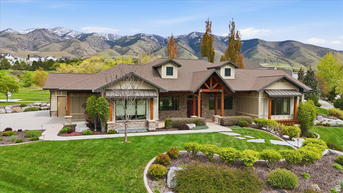
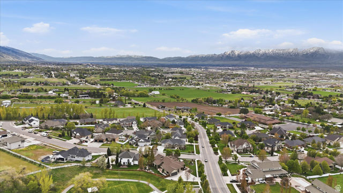
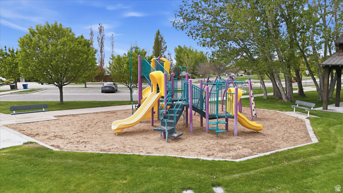
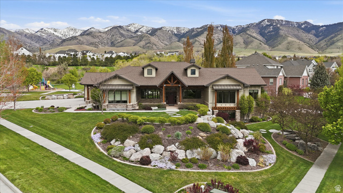
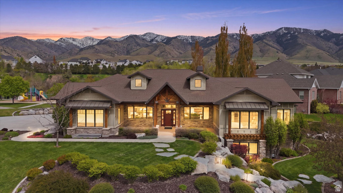
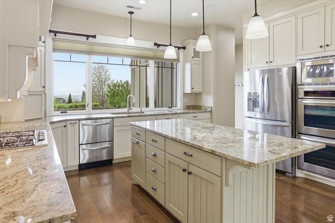
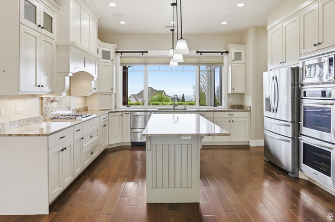
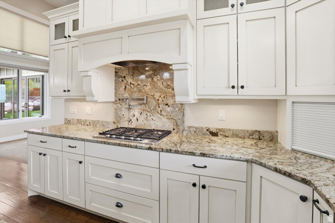
LUXURY HYDE PARK BENCH HOME WITH VIEWS! Located in Shadow Bluff Estates, this stunning rambler offers 5,172 sq. ft., 7 bedrooms, 5.5 bathrooms, 3 laundry areas, and a 3-car garage on a fully landscaped 0.43-acre lot. Enjoy breathtaking mountain and valley views, tall and vaulted ceilings, hardwood and tile flooring, granite countertops, geothermal heating/cooling, central vacuum, ceiling speakers, and a spacious primary suite with a separate tub/shower and walk-in closet. Need relaxation? Indoor hot tub room with warm wood finishes, expansive glass doors, awaits-perfect for year-round relaxation. Want to entertain? A rare indoor barbecue room elevates the home's entertaining space with a built-in grill, professional-style hood, granite surfaces, prep sink, refrigerator, and seamless access to the patio and backyard views. The fully finished basement includes an attached ADU/mother-in-law apartment with a separate entrance-perfect for extended living or guest space. Outdoor features include a covered patio, open porch, dreamy landscaping throughout with a stream feature and auto sprinklers, plus beautiful Cache Valley views. Strategically positioned next to a small park, this home offers the unique opportunity to enjoy the added open space without the maintenance. Close to schools and hospitals, and only 7 minutes to USU! Elegant, functional, and truly one of a kind!
MLS # 2155584
Listing maintained by Key to Realty, LLC. Posted on May 5, 2026 9:32 pm and last updated on Jun 30, 2026 7:47 pm. All times are in Universal Coordinated Time.
This information is believed to be accurate, but without warranty.
Property Features
- Style: Rambler/Ranch
- Year Built: 2012
- Basement Entrance
- Double Pane Windows
- Lighting
- Patio: Covered
- Porch: Open
- Sliding Glass Doors
- Basement Apartment
- Bath: Primary
- Bath: Sep. Tub/Shower
- Central Vacuum
- Closet: Walk-In
- Disposal
- French Doors
- Great Room
- Jetted Tub
- Kitchen: Second
- Mother-in-Law Apt.
- Oven: Double
- Oven: Gas
- Oven: Wall
- Range: Countertop
- Range: Gas
- Range/Oven: Free Stdng.
- Vaulted Ceilings
- Granite Countertops
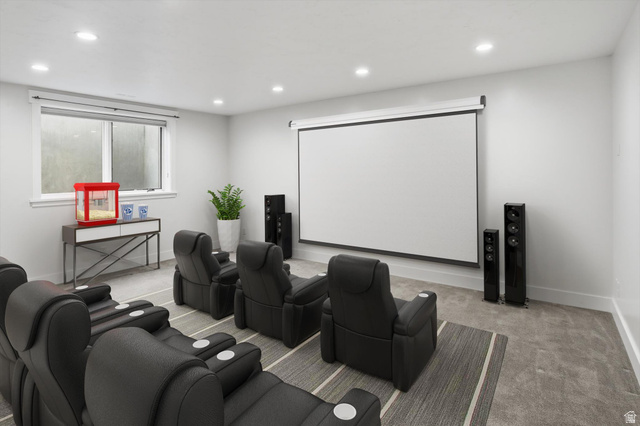
- Theater Room
- Electric Dryer Hookup
- Sewer: Connected
- Sewer: Public
- Construction: Stone, Cement Siding
- Cooling: Central Air, Geothermal
- Flooring: Carpet, Hardwood, Tile
- Heating: Forced Air, Geothermal
- Corner Lot, Curb & Gutter, Fenced: Full, Road: Paved, Secluded, Sidewalks, Sprinkler: Auto-Full, Terrain: Grad Slope, View: Mountain, View: Valley
- Roof: Asphalt, Metal
- HOA: $250