
$949,800
1016 S TERRACE DR
5Beds
3.5Baths
4983ft2
3.00Garage Spaces
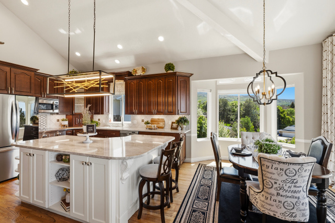
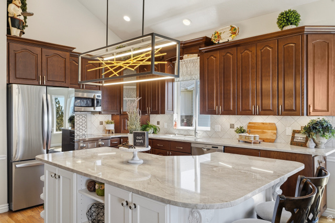
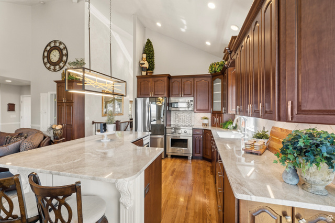
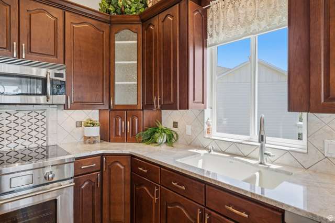
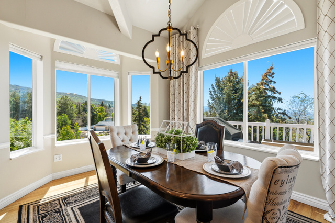
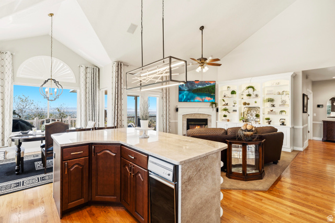
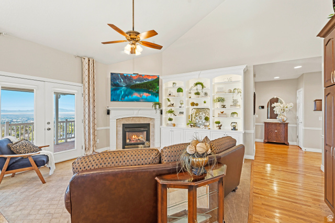
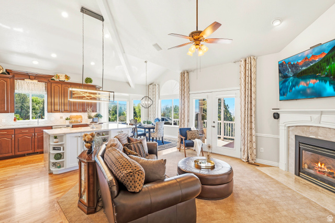
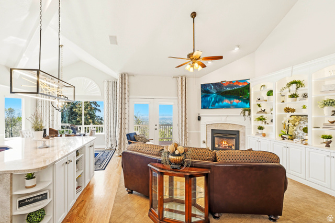
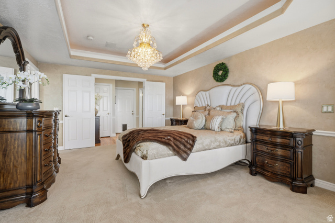
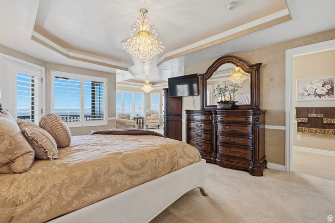
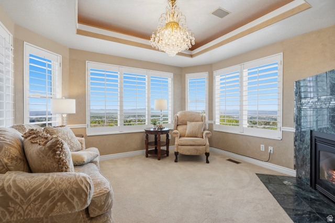
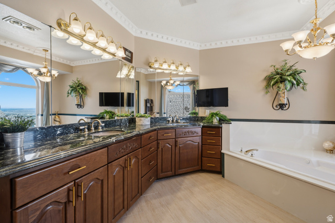
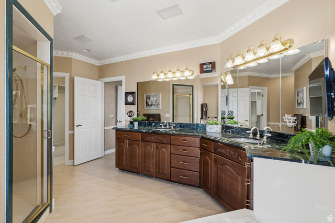
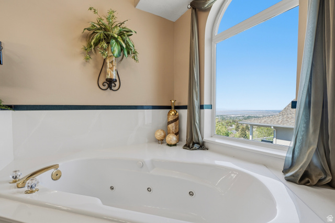
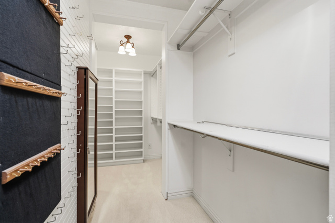
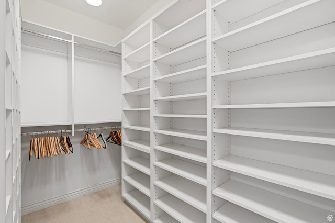
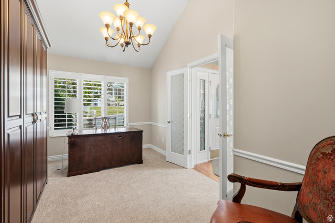
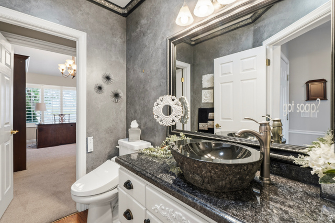
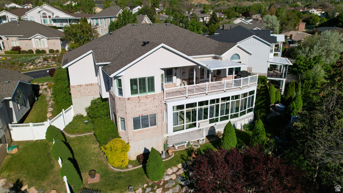
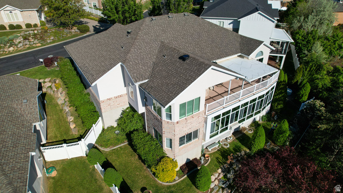
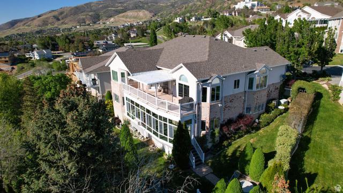
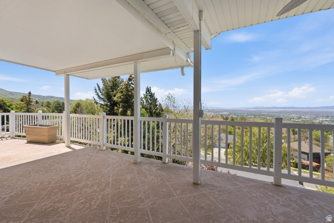
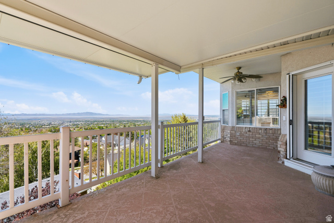
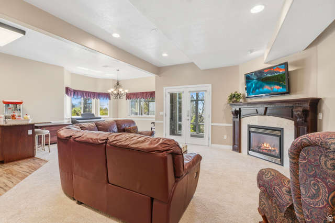
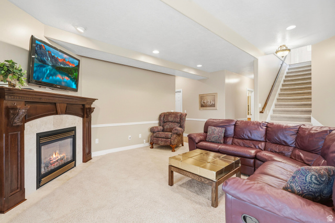
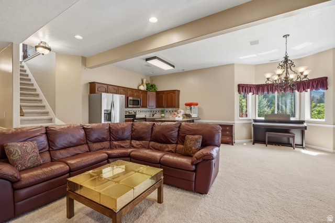
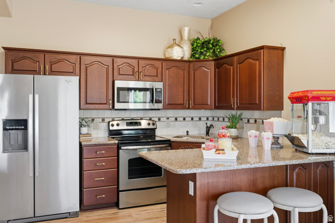
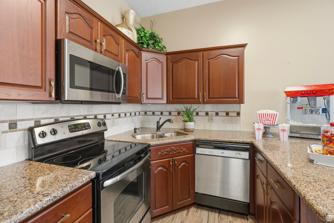
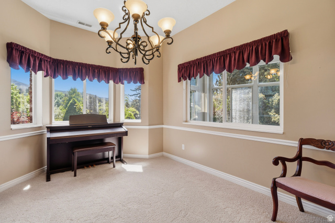
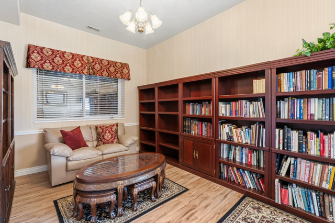
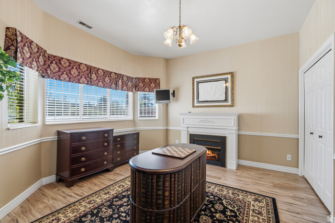
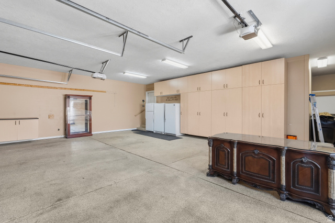
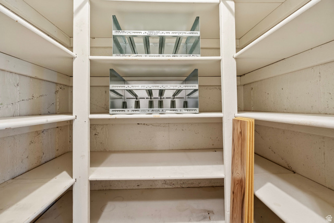
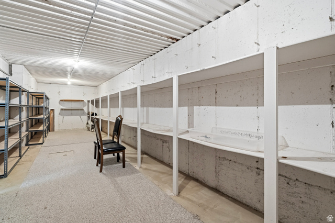
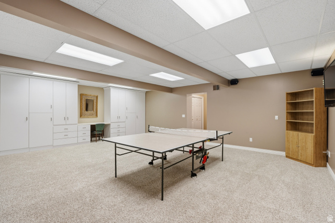
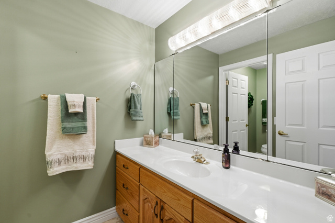
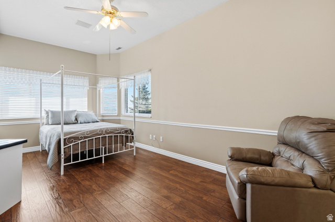
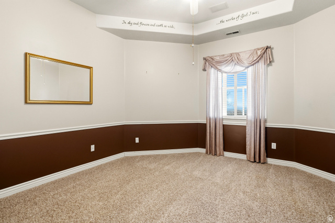
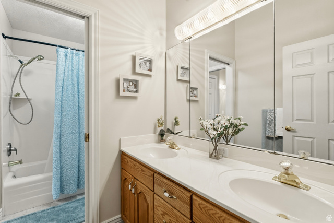
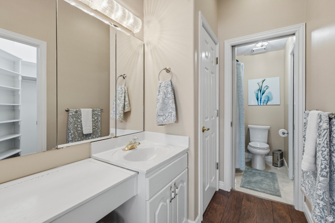
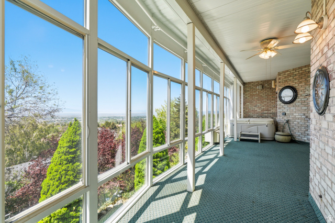
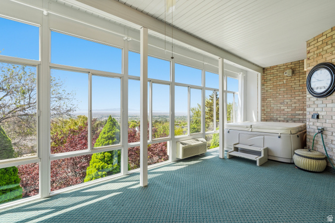
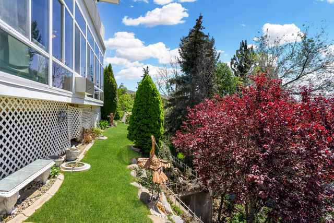
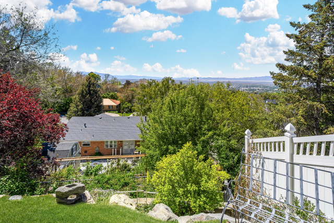
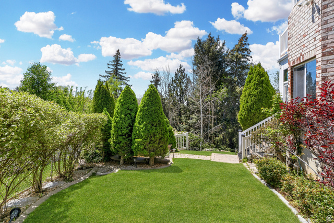
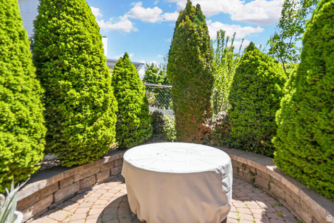
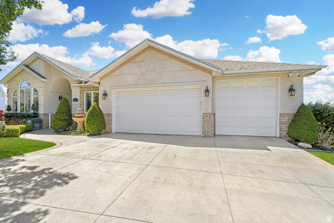
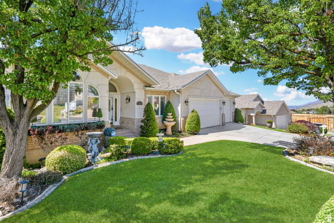
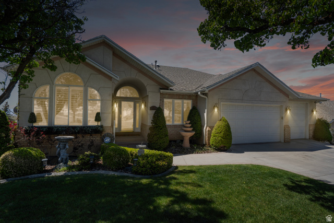
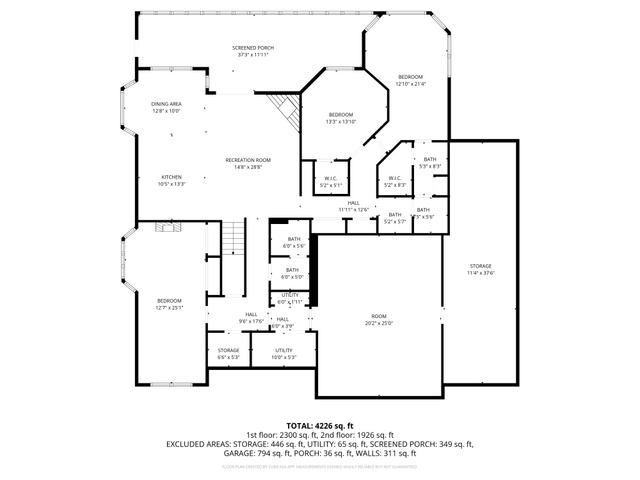
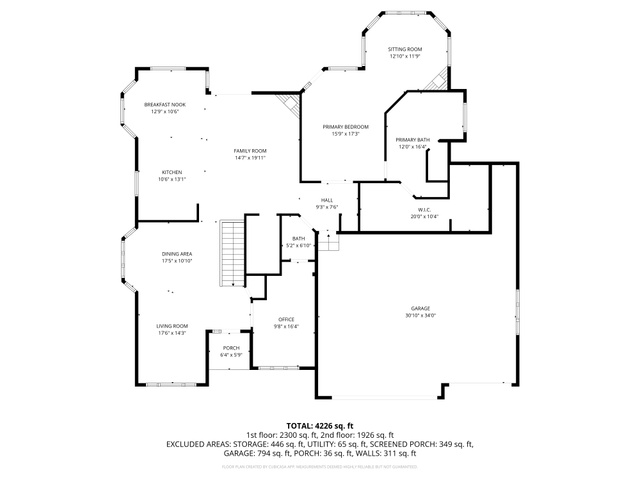
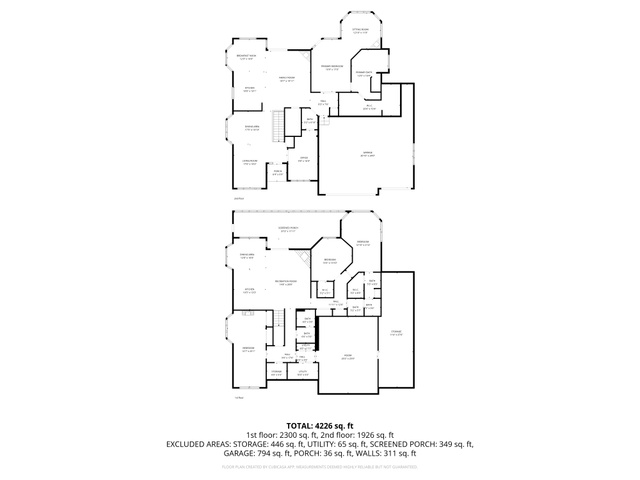
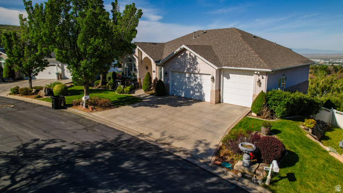
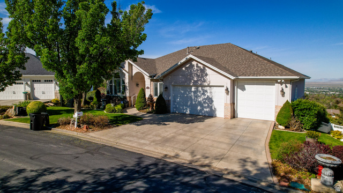
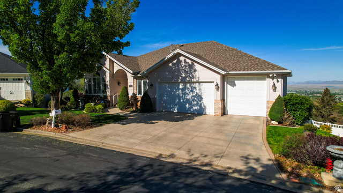
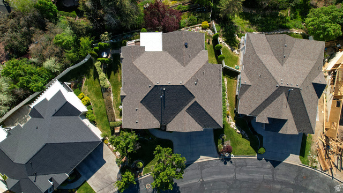
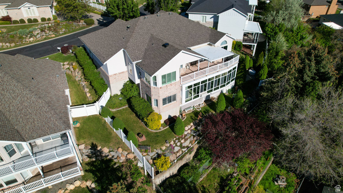
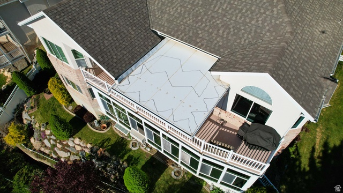
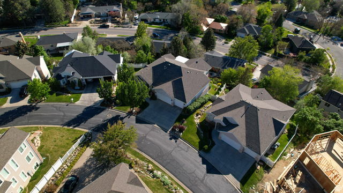
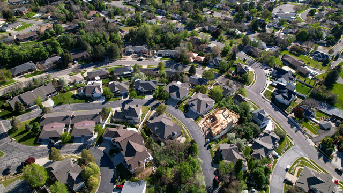
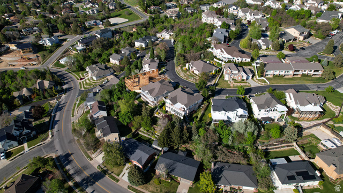
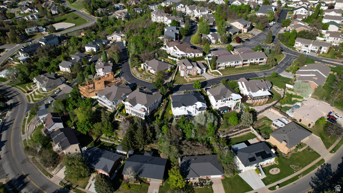
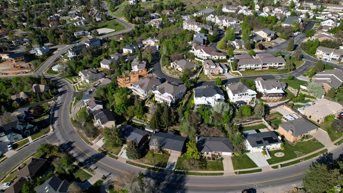
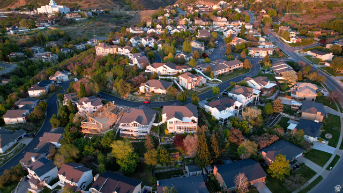
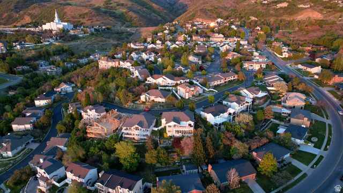
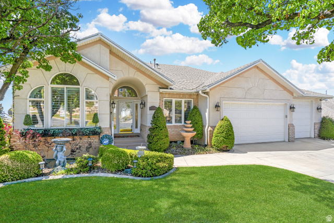
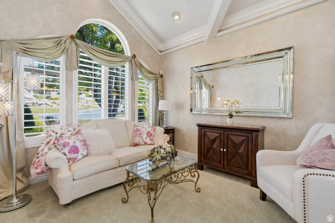
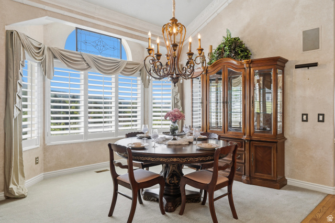
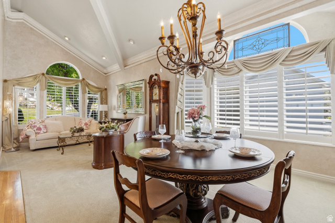
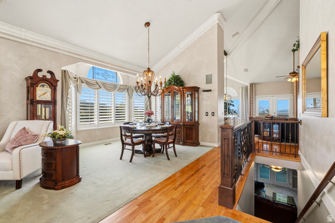
Welcome to this beautifully designed rambler with a timeless brick-and-stucco exterior offering an exceptional blend of elegance, comfort, and functionality, complete with a three-car garage that can be converted back to a four-car configuration. A grand entry opens to formal living & dining rooms with soaring vaulted ceilings, creating an inviting setting for entertaining, while a versatile bedroom near the front door features a built-in Murphy bed & direct access to a half bath, ideal for guests or a home office. The gourmet kitchen is the heart of the home, showcasing two-tone custom cabinetry, a large center island, Wolf induction cooktop, breakfast bar, updated countertops, tile backsplash, upgraded lighting, and solid oak hardwood flooring, flowing into a sunny breakfast nook with a bay window & oversized window that frame breathtaking valley views. The adjoining great room features a cozy gas fireplace & a full wall of custom built-ins with LED accent lighting, & the covered back deck offers sweeping valley & sunset views with the added comfort of a power sun shade. The luxurious main-level primary suite is a private retreat with a sitting area & fireplace, stunning views, direct deck access, & a spa-inspired ensuite with a jetted tub, double vanity, separate shower, radiant-heat flooring, & an expanded walk-in closet created from part of the fourth garage bay. The bright walkout lower level provides exceptional versatility with a full second kitchen, three additional bedrooms, two bathrooms, a spacious gathering area with a fireplace, a bonus room ideal for a theater or game room, abundant storage, including a massive unfinished room, & a welcoming three-season covered porch with direct access to the landscaped backyard featuring flower beds & a firepit. Additional upgrades include permanent holiday lighting & a whole-house backup generator, all ideally located near shopping, dining, and recreation, making this home a rare blend of refined living and unforgettable views.
MLS # 2155494
Listing maintained by Coldwell Banker Realty (Davis County). Posted on May 5, 2026 6:34 pm and last updated on May 11, 2026 9:49 pm. All times are in Universal Coordinated Time.
This information is believed to be accurate, but without warranty.
Property Features
- Style: Rambler/Ranch
- Year Built: 1994
- Balcony
- Basement Entrance
- Bay Box Windows
- Deck; Covered
- Double Pane Windows
- Entry (Foyer)
- Lighting
- Porch: Screened
- Walkout
- Bath: Primary
- Bath: Sep. Tub/Shower
- Central Vacuum
- Closet: Walk-In
- Disposal
- Gas Log
- Great Room
- Jetted Tub
- Kitchen: Second
- Kitchen: Updated
- Mother-in-Law Apt.
- Range/Oven: Free Stdng.
- Vaulted Ceilings
- Granite Countertops
- Video Door Bell(s)
- Smart Thermostat(s)
- Electric Dryer Hookup
- Sewer: Available
- Construction: Brick, Stucco
- Cooling: Central Air
- Flooring: Carpet, Hardwood, Tile
- Heating: Forced Air, Gas: Central
- Curb & Gutter, Fenced: Part, Road: Paved, Secluded, Sprinkler: Auto-Full, Terrain: Mountain, Terrain: Steep Slope, View: Lake, View: Mountain, View: Valley
- Roof: Asphalt
- HOA: $175