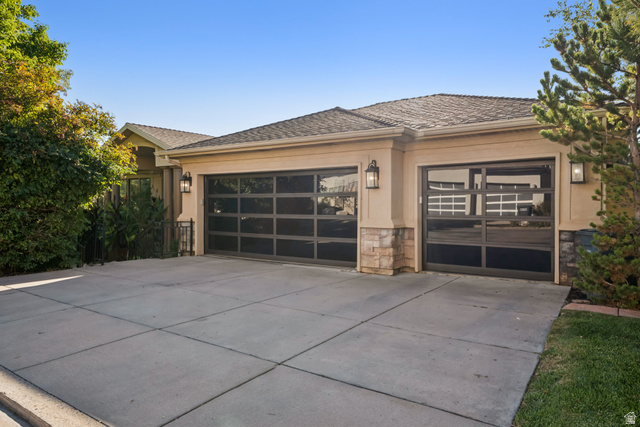

$1,899,999
941 N SANDHURST DR
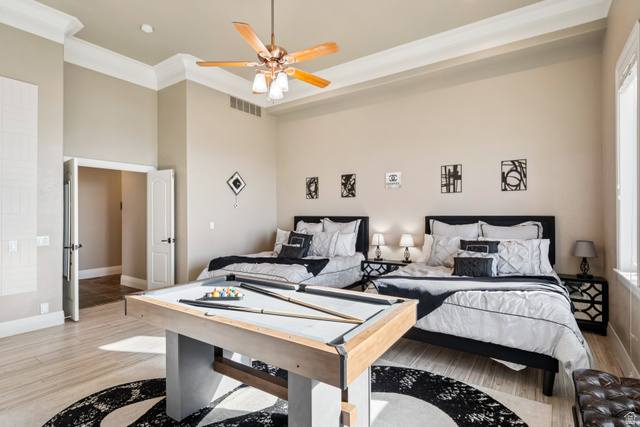
5Beds
4.0Baths
6299ft2
3.00Garage Spaces
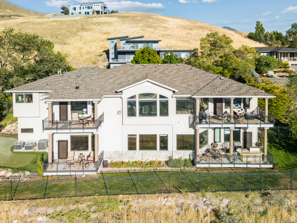
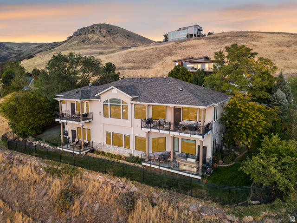
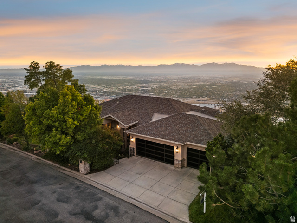
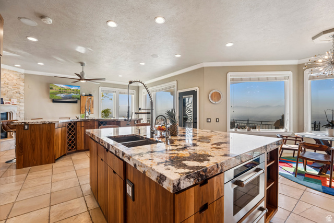
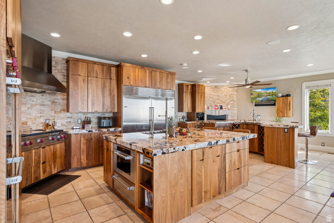
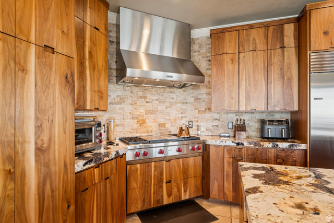
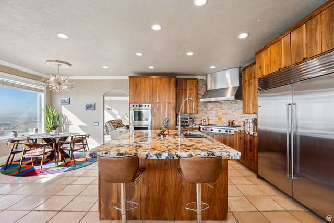
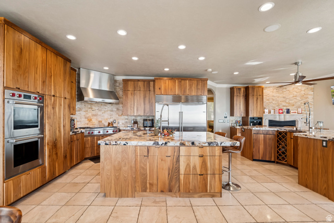
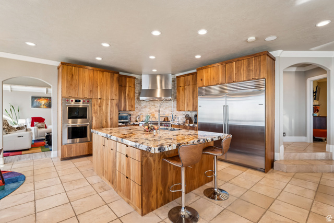
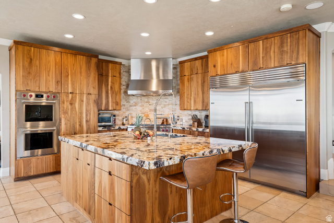
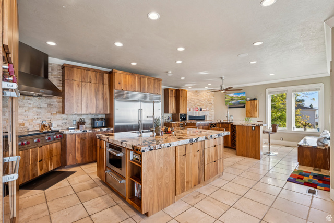
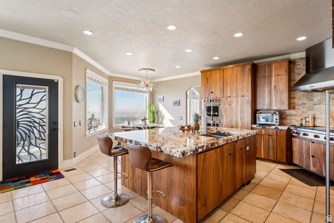
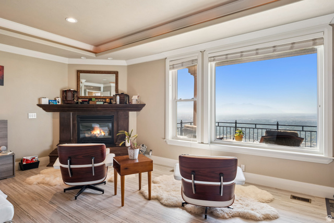
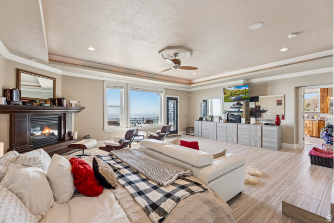
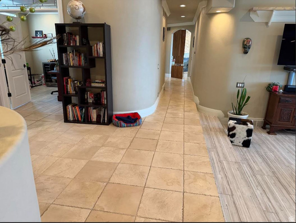
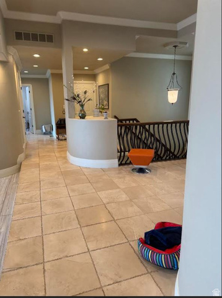
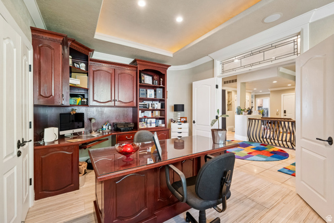
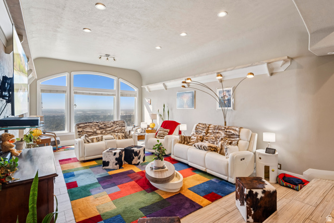
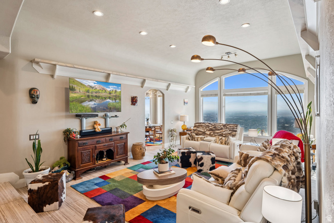
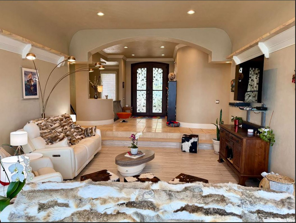
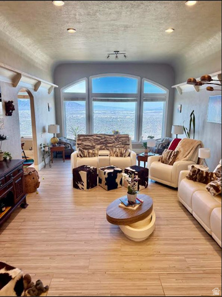
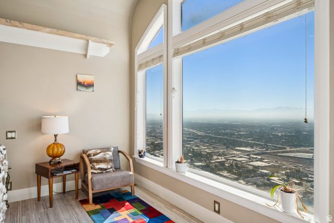
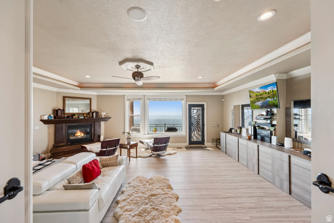
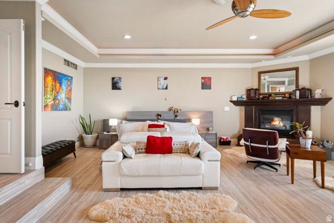
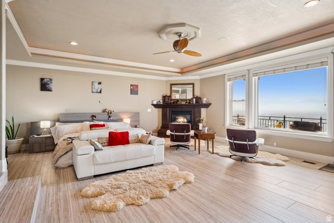
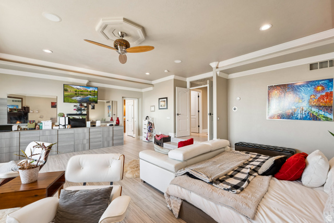
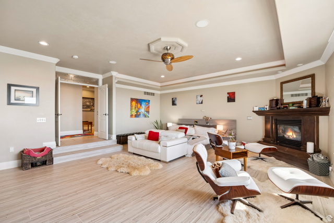
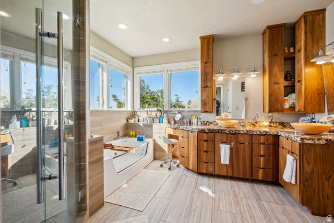
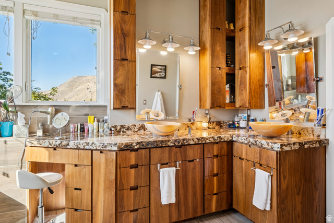
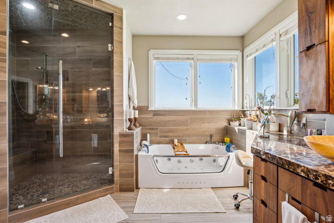
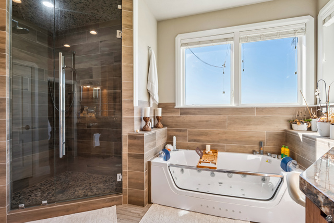
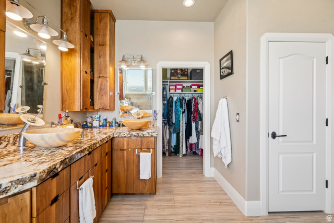
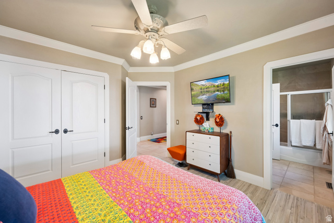
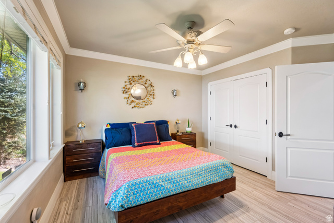
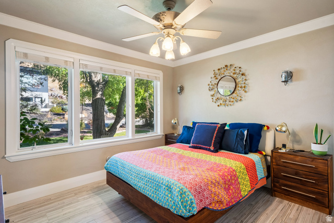
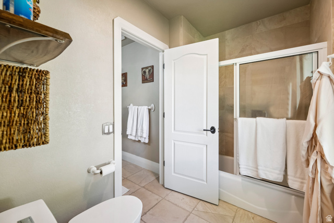
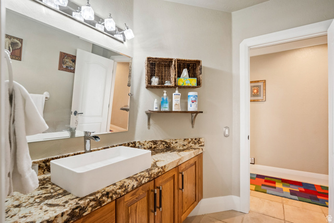
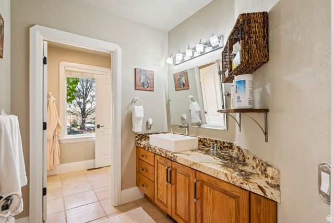
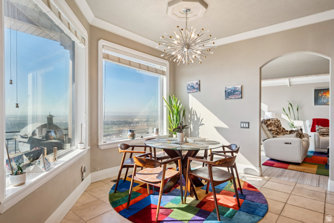
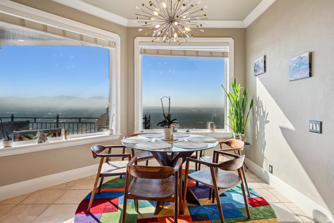
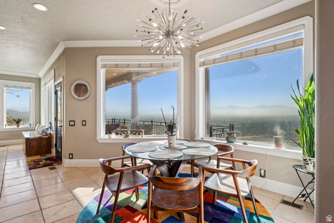
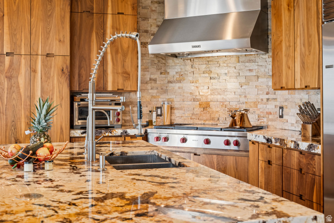
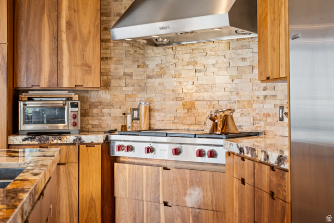
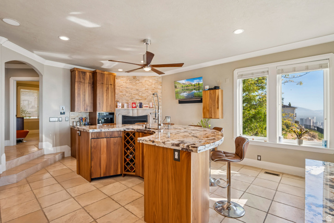
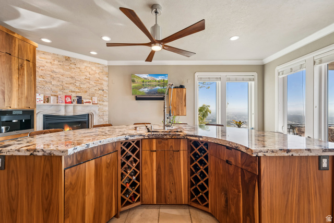
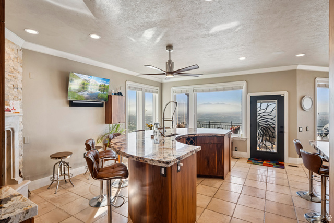
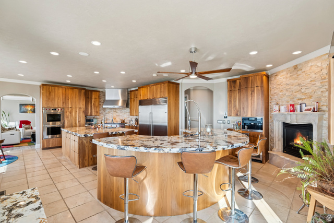
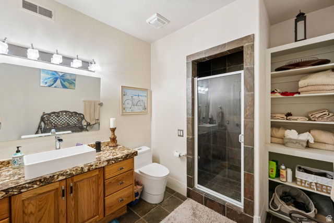
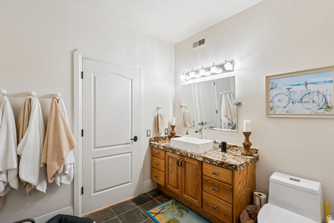
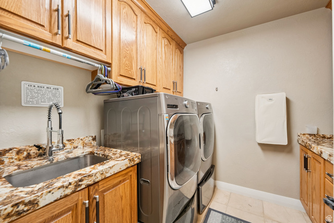
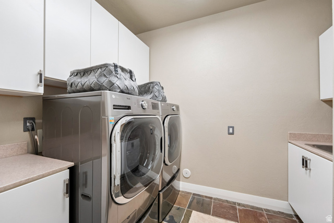
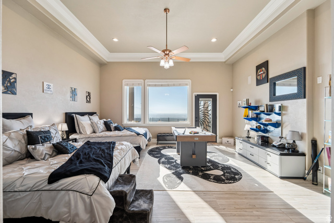
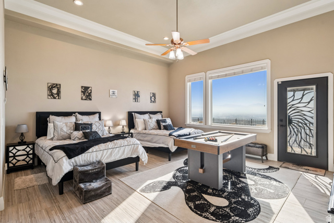
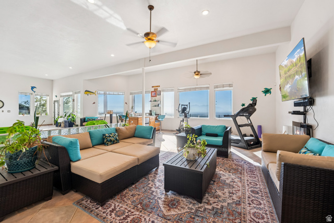
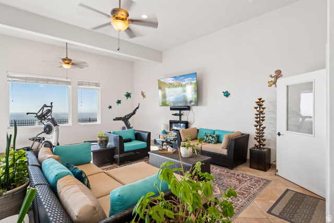
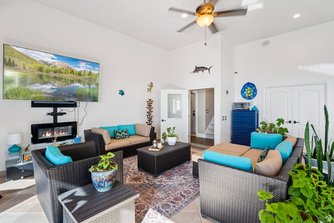
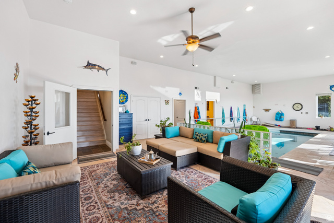
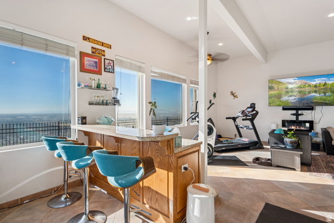
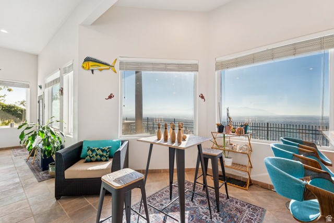
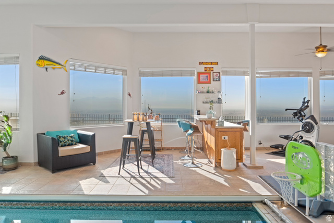
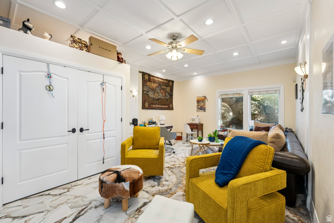
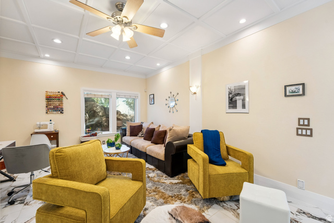
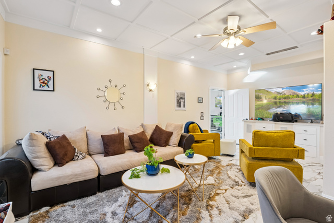
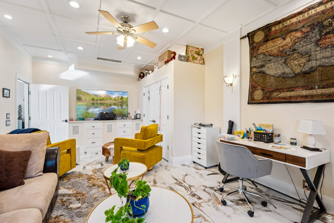
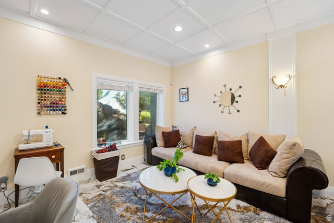
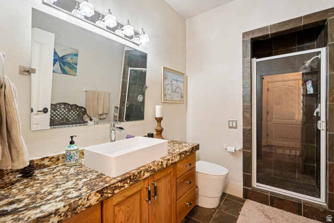
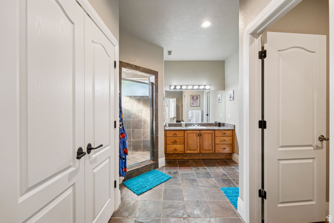
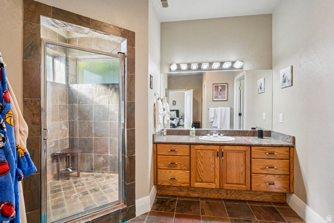
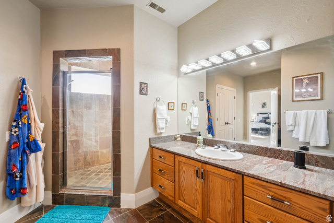
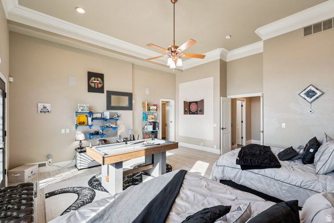
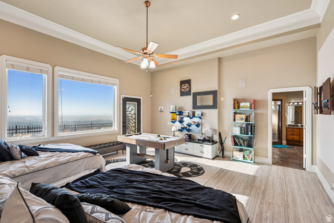
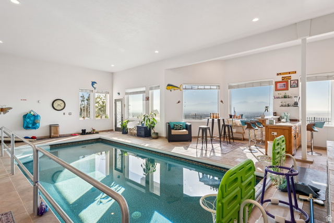
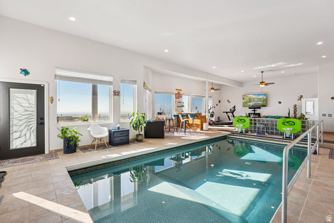
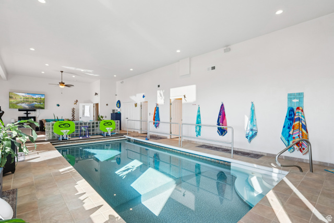
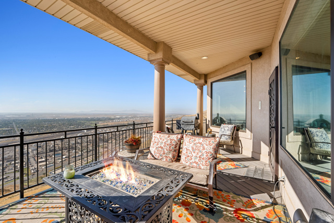
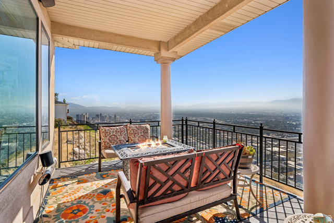
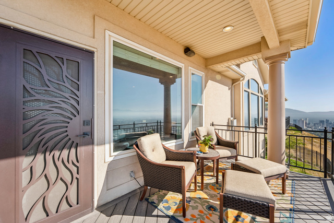
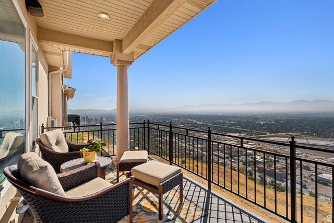
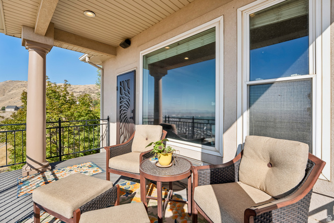
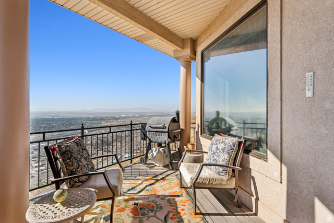
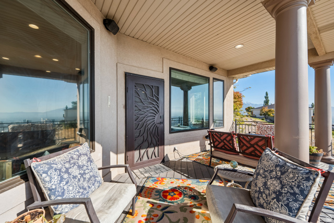
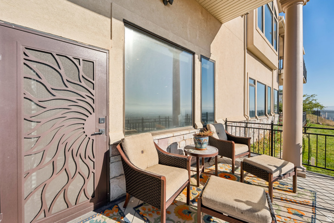
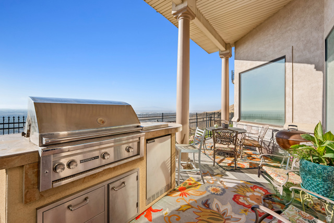
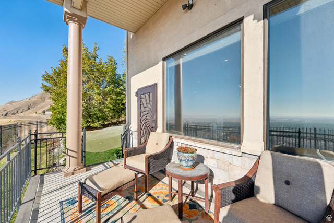
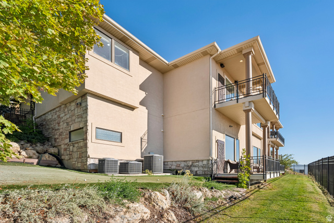
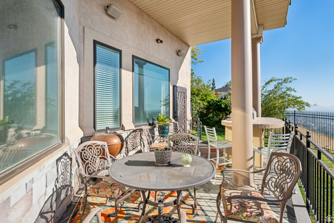
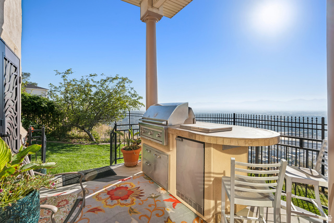
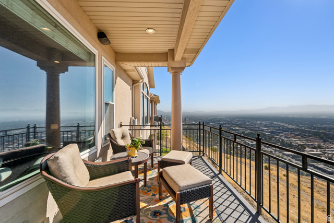
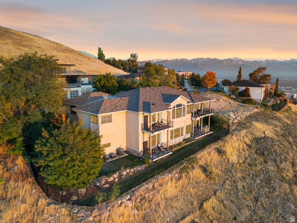
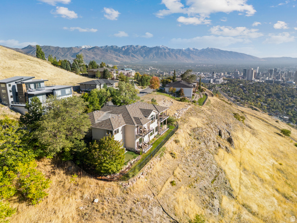
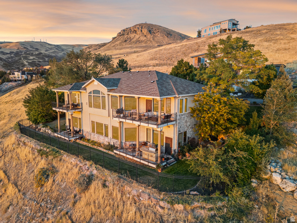
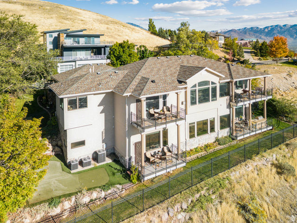
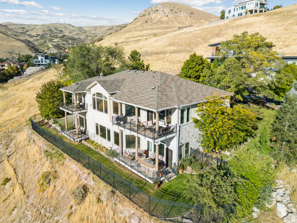
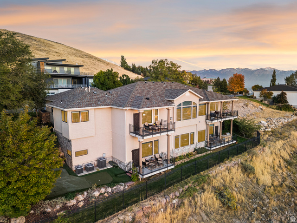
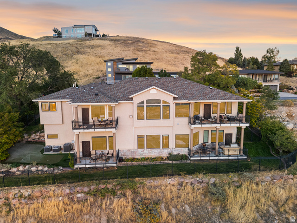
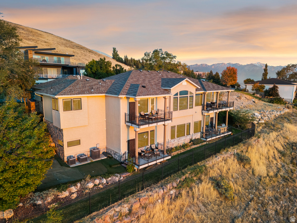
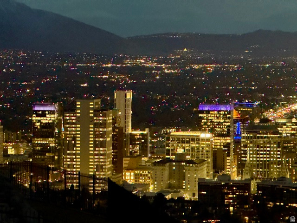
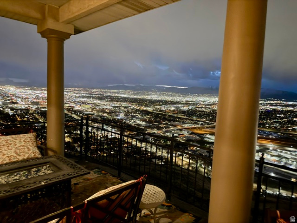
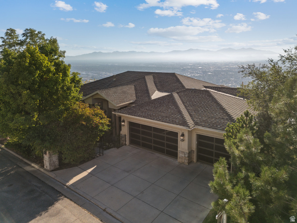
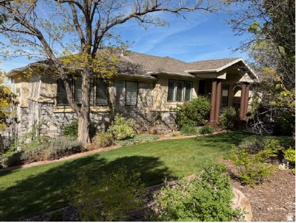
INSTANT EQUITY!!! PRICED BELOW MARKET! INVESTORS WELCOME! Seller relocating. Offers due by 10PM on June 10, 2026. Listing will be removed on 6/10! If no offers, home will be rented for the next 2-3 years! YEAR ROUND RESORT LIVING! COME AND ENJOY SUMMER 12 MONTHS OUT OF THE YEAR LIVING IN UTAH IN AN INCLUSIVE GATED COMMUNITY! Perched in a desirable Salt Lake neighborhood, this beautifully updated home captures sweeping views of the Salt Lake Valley that truly set it apart! Enjoy breathtaking sunsets and sparkling city lights right from your living spaces, creating a stunning backdrop for every day living. Inside the home has been thoughtfully remodeled with a bright, open layout designed for both comfort and style. The gourmet kitchen is a standout feature, showcasing sleek finishes and premium Wolf, Subzero and Miele appliances- including double dishwashers and a built in coffee maker - ideal for effortless entertaining and elevated daily living. Generous living and dining areas flow seamlessly, while the well-appointed bedrooms and updated baths offer a peaceful retreat. Step outside to a private outdoor space perfect for relaxing, hosting, or simply taking in the incredible views. 'Located just minutes from downtown, parks, and local dining, this home offers a rare combination of modern upgrades, scenic beauty and convenience. A true Salt Lake gem you won't want to miss! Inclusions: BBQ grill island propane down stairs, washer and dryer upstairs, fridge (garage only), bar fridge in basement, freezer(garage), all built in appliances, granite bench, outdoor water fountain only, built in speakers and Sonos amp in kitchen. Most furniture is negotiable!! HOME TO BE SOLD AS IS - NOTHING KNOWN TO BE WRONG WITH HOME!
MLS # 2154957
Listing maintained by RE/MAX Associates. Posted on May 1, 2026 10:40 pm and last updated on Jun 4, 2026 10:55 pm. All times are in Universal Coordinated Time.
This information is believed to be accurate, but without warranty.
Property Features
- Style: Rambler/Ranch
- Year Built: 1999
- Basement Entrance
- Deck; Covered
- Double Pane Windows
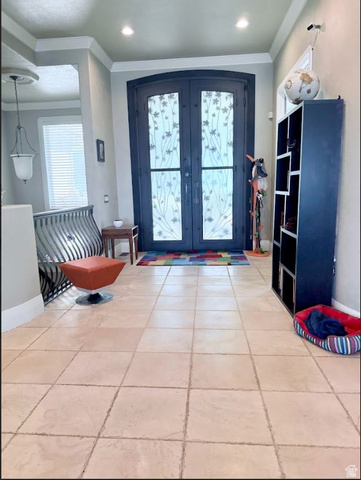
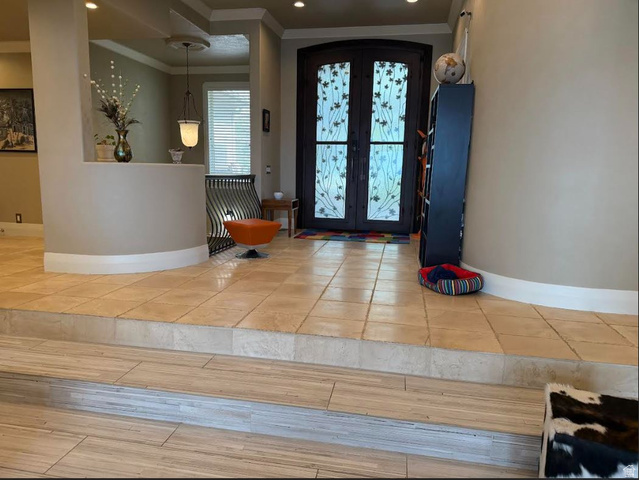
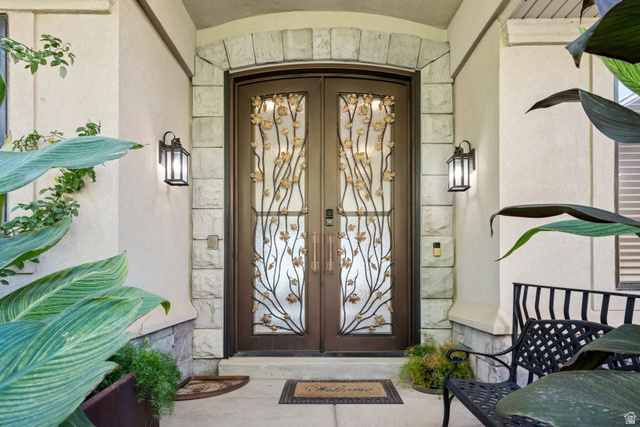
- Entry (Foyer)
- Lighting
- Storm Doors
- Walkout
- Alarm: Fire
- Alarm: Security
- Bar: Dry
- Basement Apartment
- Bath: Primary
- Bath: Sep. Tub/Shower
- Central Vacuum
- Closet: Walk-In
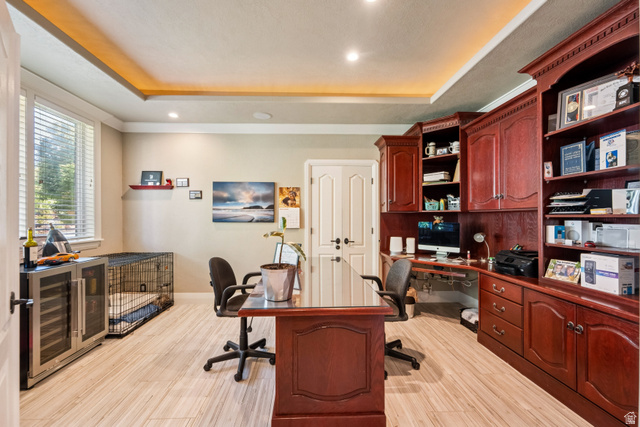
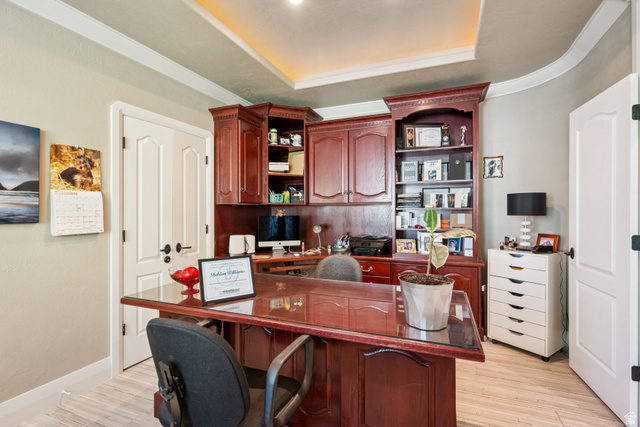
- Den/Office
- Disposal
- French Doors
- Gas Log
- Great Room
- Jetted Tub
- Kitchen: Updated
- Mother-in-Law Apt.
- Oven: Gas
- Oven: Wall
- Range: Countertop
- Range: Down Vent
- Range: Gas
- Range/Oven: Built-In
- Vaulted Ceilings
- Instantaneous Hot Water
- Granite Countertops
- Theater Room
- Video Door Bell(s)
- Video Camera(s)
- Smart Thermostat(s)
- Electric Dryer Hookup
- Gas Dryer Hookup
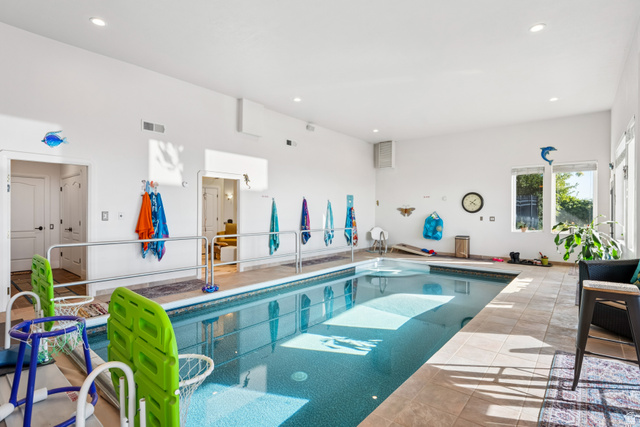
- Heated
- In Ground
- Indoor
- Sewer: Connected
- Sewer: Public
- Construction: Stone, Stucco
- Cooling: Central Air
- Flooring: Carpet, Marble, Slate, Travertine
- Heating: Forced Air, Gas: Central
- Curb & Gutter, Fenced: Full, Road: Paved, Secluded, Sprinkler: Auto-Full, Terrain: Grad Slope, Terrain: Hilly, View: Lake, View: Mountain, View: Valley, Drip Irrigation: Auto-Part, Private
- Roof: Asphalt
- HOA: $200