
$560,000
4236 E BONNE VISTA DR
6Beds
3.5Baths
3035ft2
2.00Garage Spaces
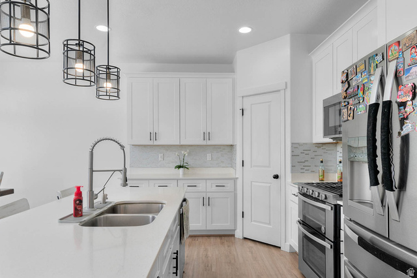
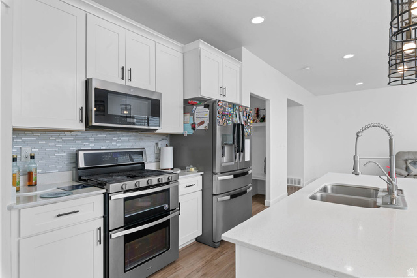
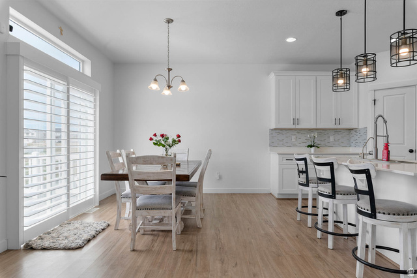
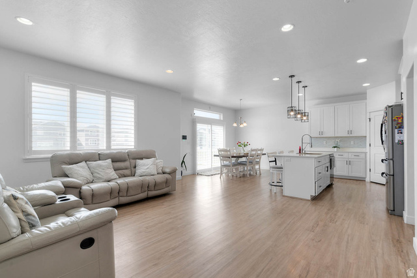
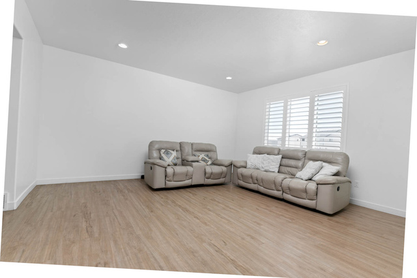
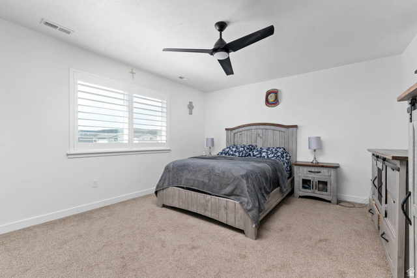
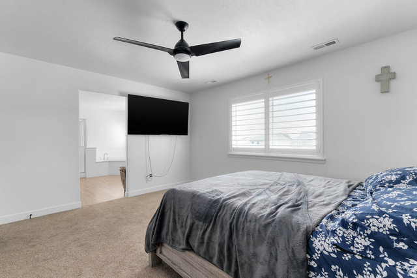
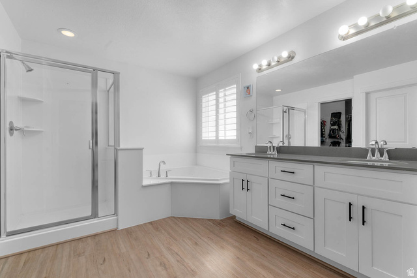
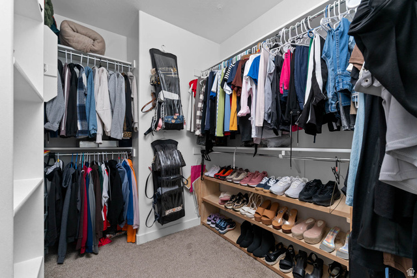
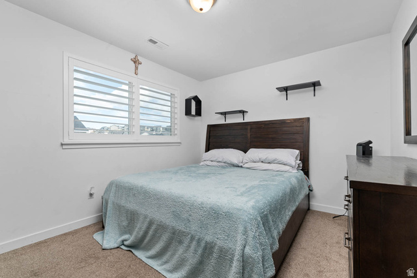
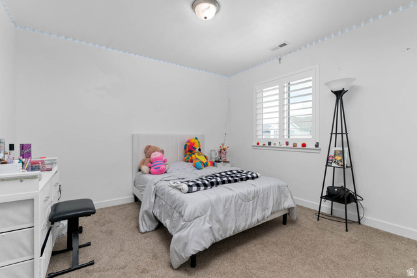
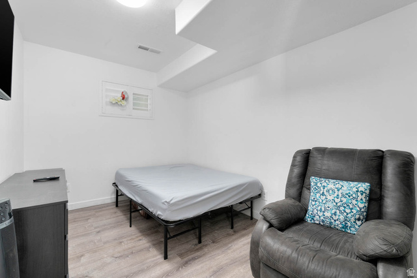
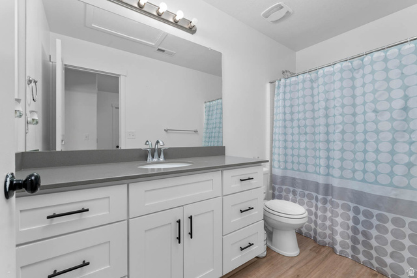
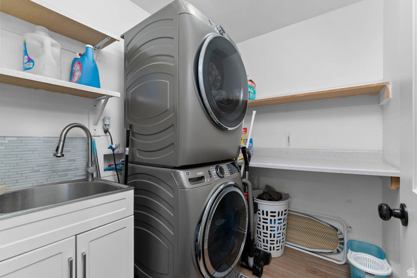
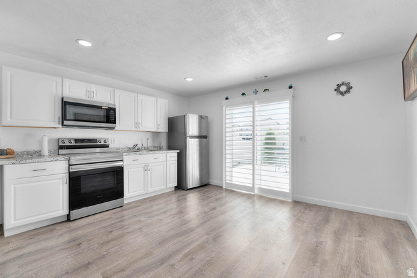
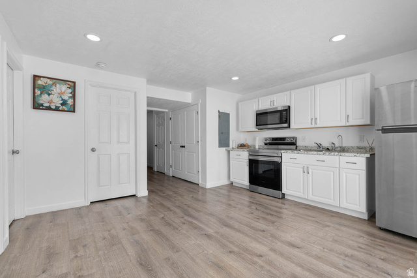
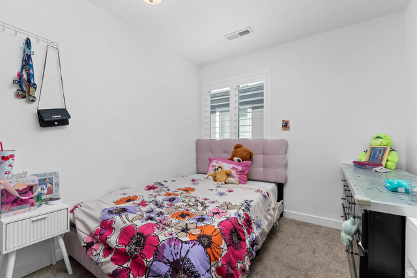
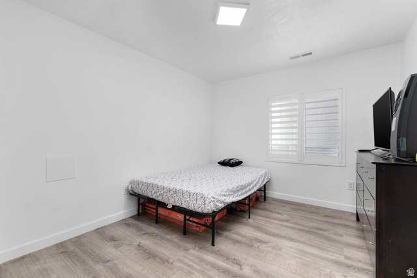
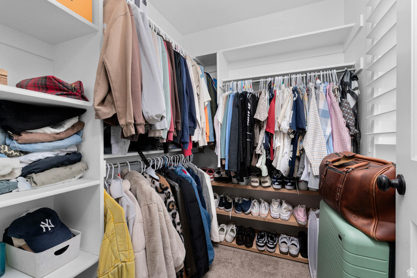
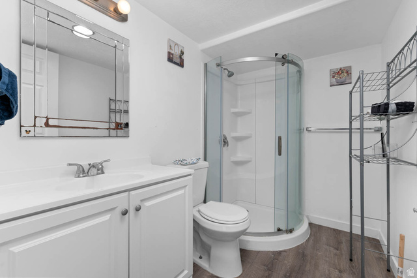
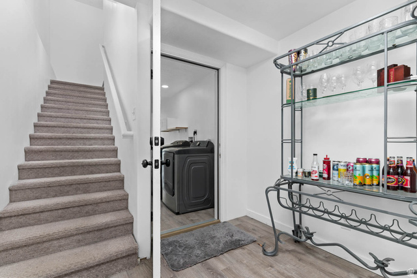
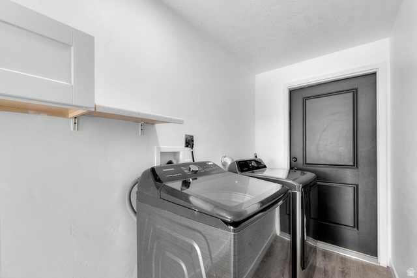
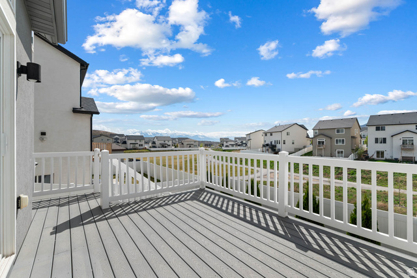
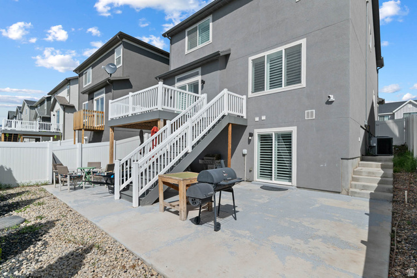
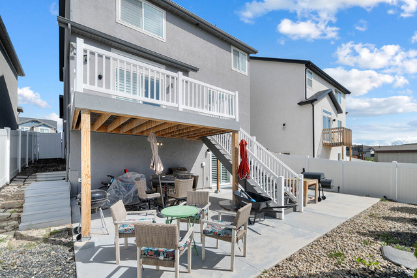
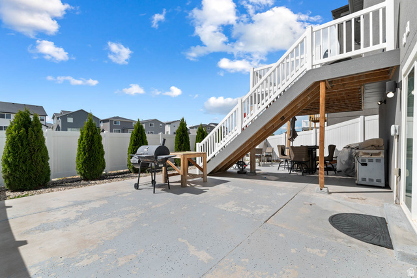
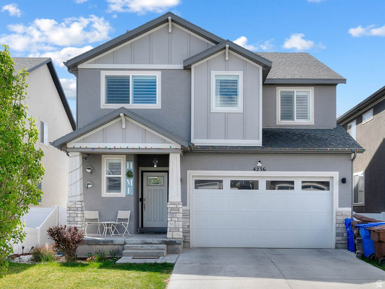
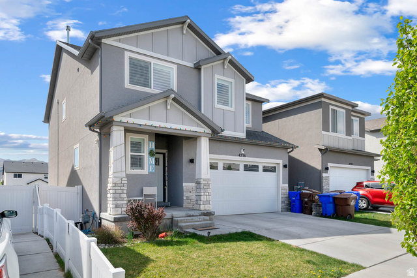
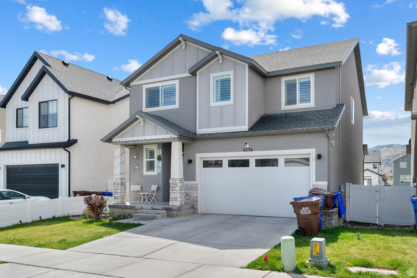
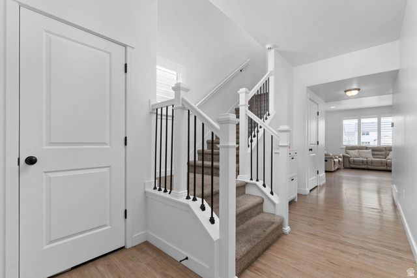
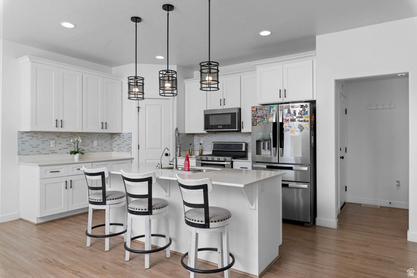
Motivated Seller!! You'll love this stunning two-story Aspen floor plan with a walkout basement, no backyard neighbors, and a walking trail just behind the home. Designed for comfort and style, the home features a modern gourmet kitchen and a spacious main-floor family room. Upstairs offers generously sized bedrooms, a versatile loft, and an oversized laundry room. The primary suite includes a large walk-in closet and a luxurious bath with a walk-in shower, corner soaking tub, and dual vanities. The walkout basement includes a mother-in-law apartment, providing excellent flexibility or rental potential. Upgrades include 9-foot ceilings, white shaker cabinets with 42-inch uppers, quartz countertops, waterproof LVP flooring, stainless steel appliances with a gas range, and more. Conveniently located near parks, schools, and shopping.
MLS # 2154499
Listing maintained by RE/MAX Associates. Posted on Apr 30, 2026 8:37 pm and last updated on Aug 21, 2026 9:11 pm. All times are in Universal Coordinated Time.
This information is believed to be accurate, but without warranty.
Property Features
- Style: Stories: 2
- Year Built: 2021
- Basement Entrance
- Double Pane Windows
- Lighting
- Porch: Open
- Sliding Glass Doors
- Walkout
- Bath: Primary
- Bath: Sep. Tub/Shower
- Closet: Walk-In
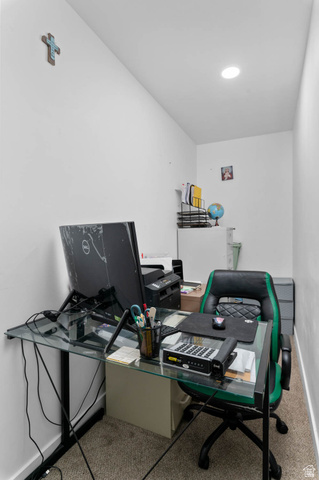
- Den/Office
- Disposal
- Kitchen: Second
- Mother-in-Law Apt.
- Oven: Gas
- Range: Gas
- Range/Oven: Free Stdng.
- Sewer: Connected
- Sewer: Public
- Construction: Clapboard/Masonite, Stone, Stucco
- Cooling: Central Air
- Flooring: Carpet, Laminate
- Heating: Forced Air, Gas: Central
- Curb & Gutter, Fenced: Full, Road: Paved, Sidewalks, Sprinkler: Auto-Full, View: Mountain, Drip Irrigation: Auto-Part
- Roof: Asphalt