
$489,000
168 S 930 E
4Beds
3.5Baths
2911ft2
2.00Garage Spaces
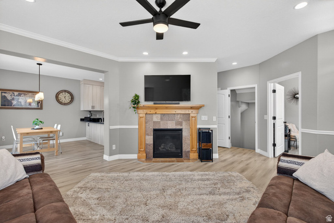
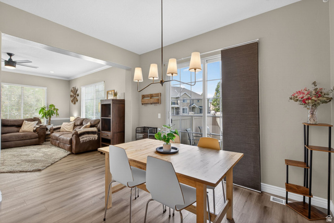
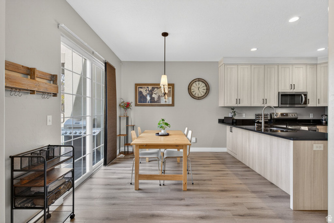
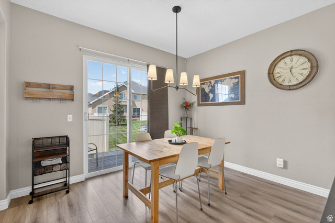
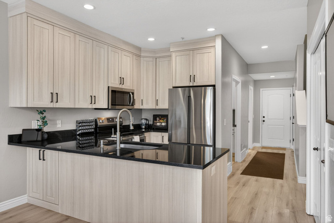
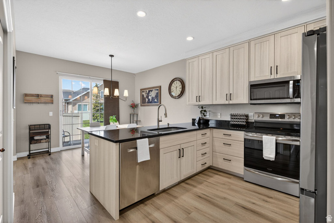
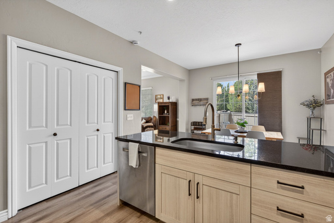
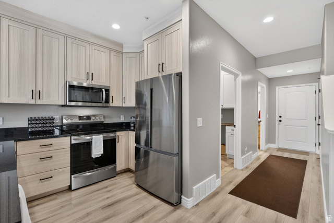
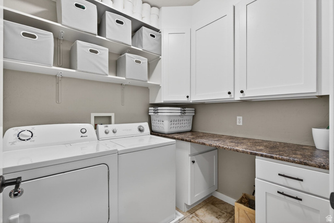
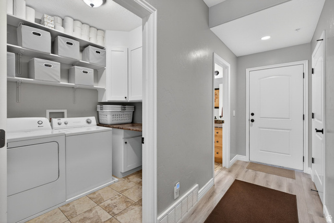
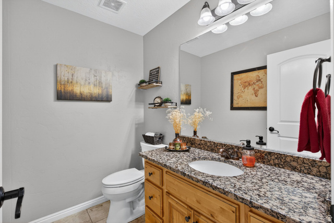
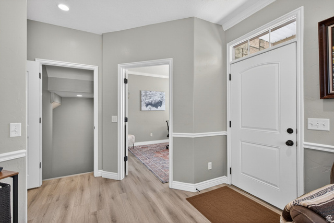
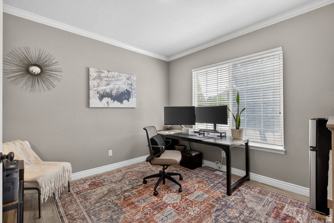
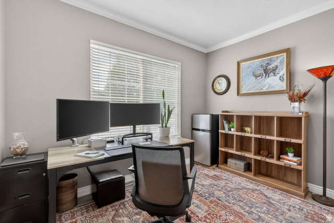
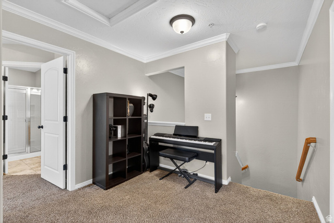
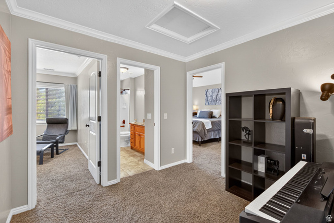
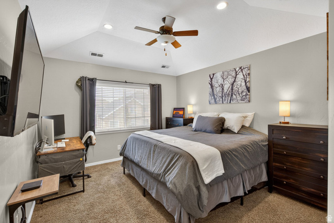
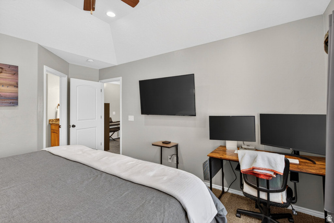
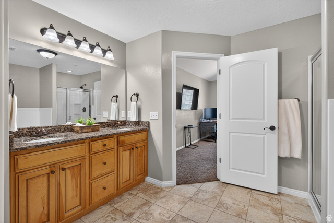
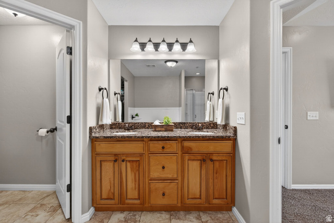
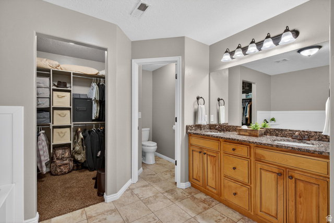
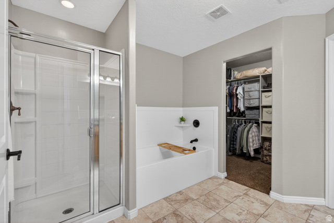
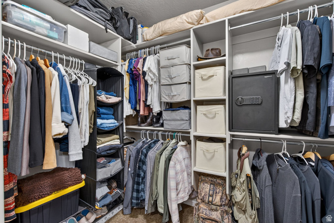
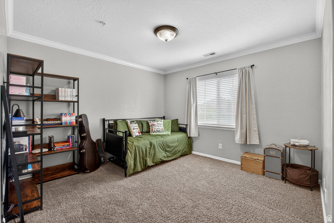
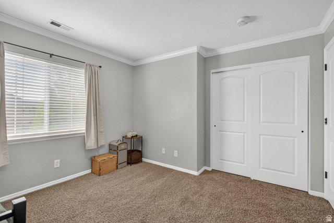
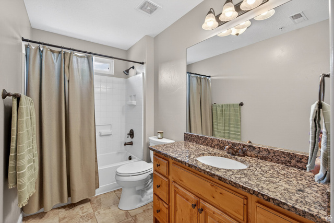
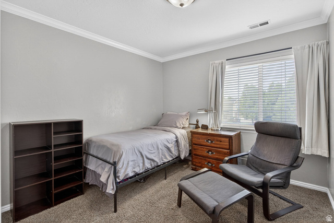
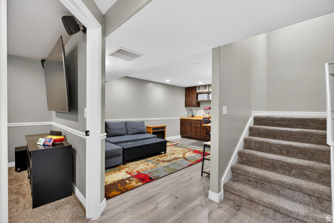
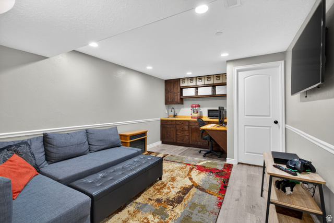
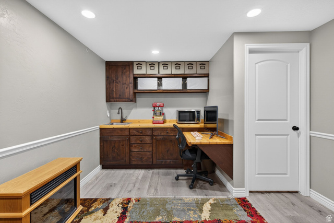
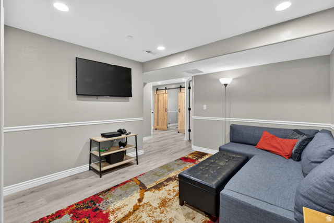
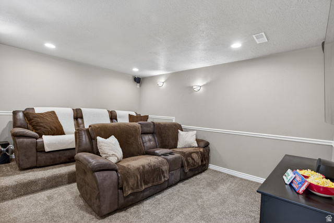
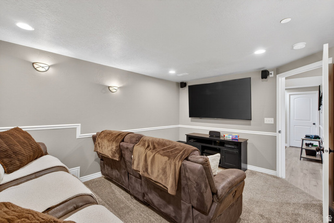
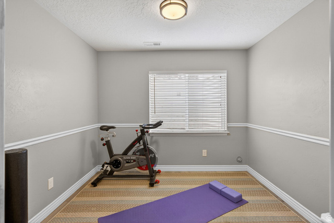
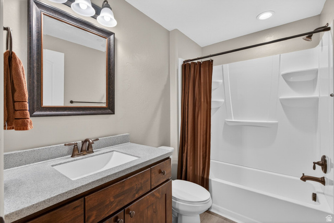
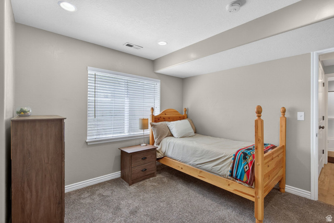
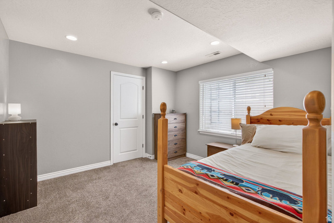
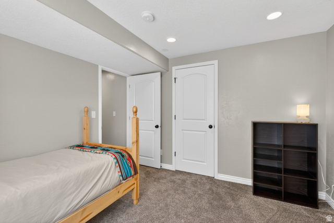
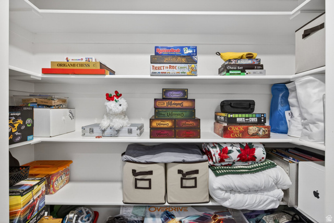
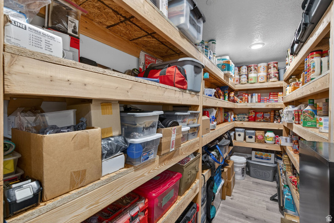
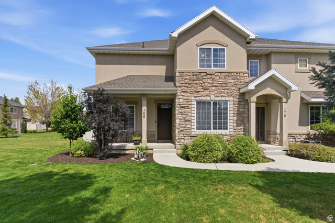
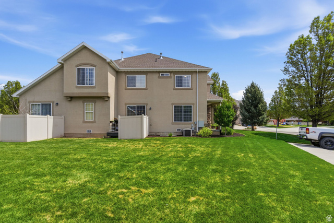
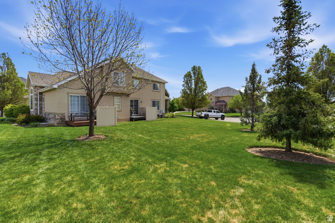
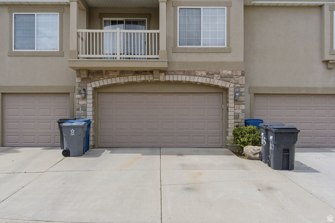
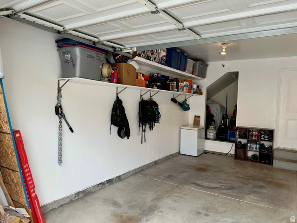
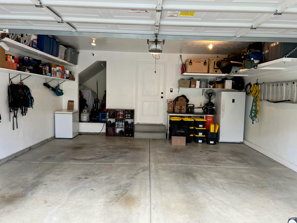
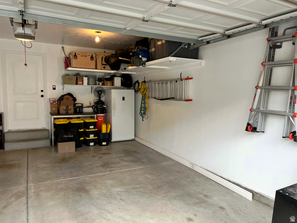
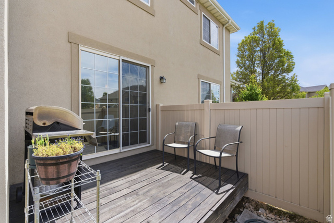
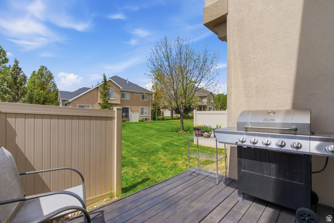
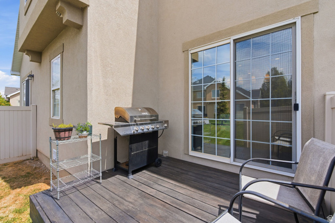
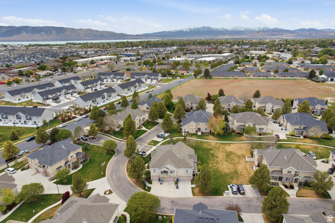
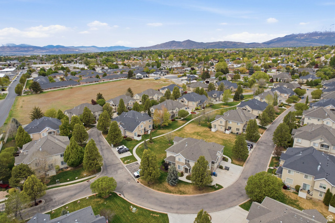
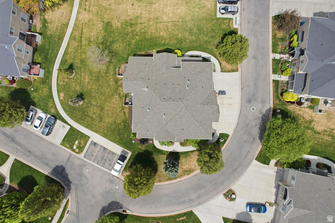
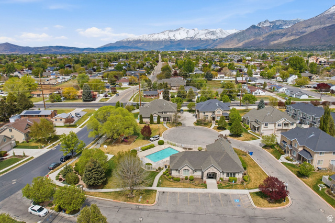
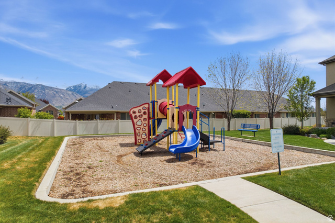
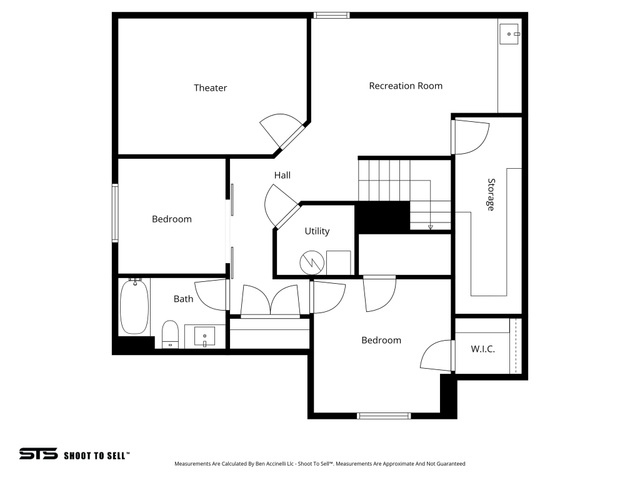
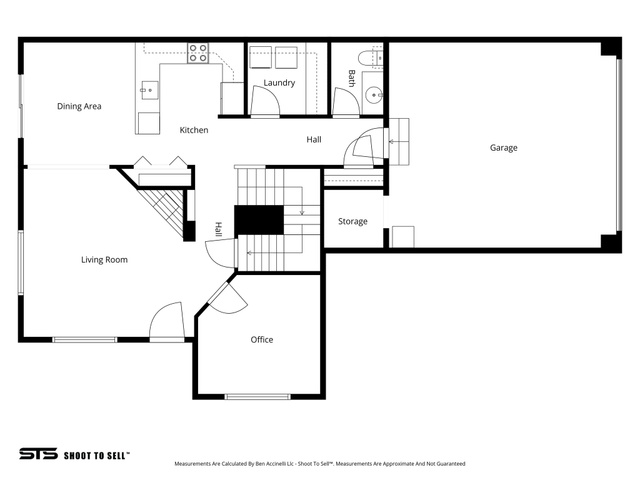
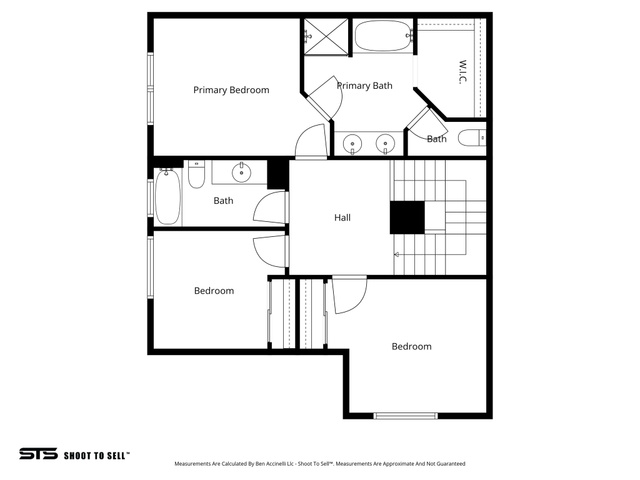
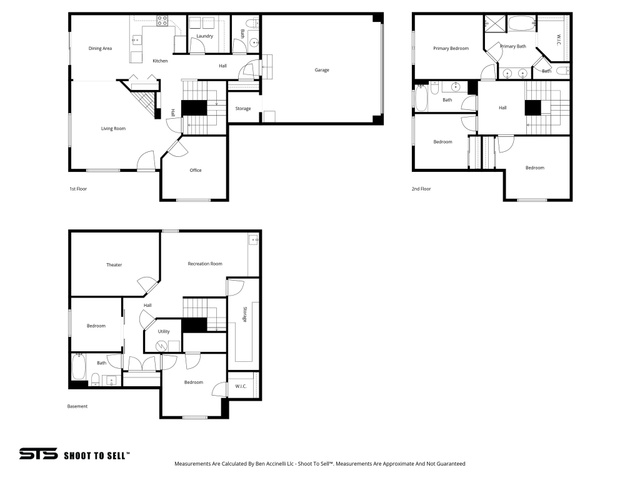
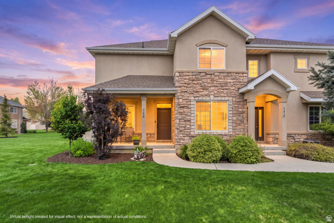
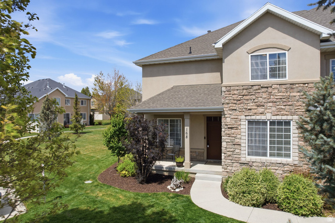
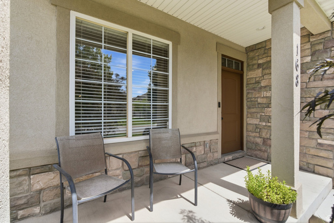
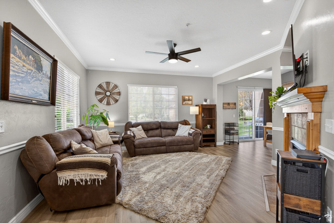
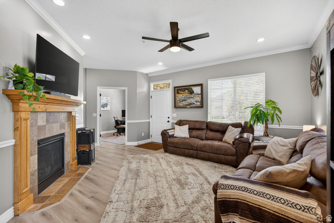
Beautiful multi-level home located in a desirable gated community, offering a perfect blend of style, function, and convenience. The main level features 9-foot ceilings that create an open, airy feel, along with a fully remodeled kitchen (2024) showcasing high-end custom cabinetry to the ceiling, modern finishes, updated lighting, and new solid-surface flooring throughout. A cozy fireplace anchors the main living space, while a dedicated main-level office provides an ideal work-from-home setup, enhanced by HOA-included basic cable and internet. Upstairs, the spacious primary suite features an exceptionally large bathroom for a townhome, complete with dual vanities, a separate shower, updated soaking tub, private water closet, and a walk-in closet. The fully finished basement is designed for entertaining and flexibility, featuring a game room with wet bar and cabinetry, a dedicated theater room with tiered seating, dimmable sconces, and a 70-inch screen, plus an additional flex room ideal for a gym, office, or hobby space. Extensive storage includes a large basement storage room and built-in garage storage. A rare find in the community, this home offers a true 2-car garage plus a full 2-car driveway, providing practical parking for larger vehicles. Residents enjoy access to HOA amenities including a pool, clubhouse, and well-maintained green spaces, while the neighborhood maintains a single-family home feel with low-maintenance living. Conveniently located near State Street, North County Blvd, I-15, Timpanogos Highway, and Alpine Highway, commuting throughout Utah County is quick and easy. This thoughtfully maintained home combines updated finishes, versatile living spaces, and unique parking advantages, making it a standout opportunity in a highly sought-after community. Square footage figures are provided as a courtesy estimate only and were obtained from County Records. Buyer is advised to obtain an independent measurement.
MLS # 2154490
Listing maintained by Summit Realty, Inc.. Posted on Apr 30, 2026 8:20 pm and last updated on May 26, 2026 3:08 pm. All times are in Universal Coordinated Time.
This information is believed to be accurate, but without warranty.
Property Features
- Style: Tri/Multi-Level
- Year Built: 2006
- Double Pane Windows
- Secured Parking
- Sliding Glass Doors
- Patio: Open
- Bar: Wet
- Bath: Sep. Tub/Shower
- Closet: Walk-In
- Den/Office
- Disposal
- Kitchen: Updated
- Range/Oven: Free Stdng.
- Granite Countertops
- Theater Room
- Smart Thermostat(s)
- Electric Dryer Hookup
- Sewer: Connected
- Sewer: Public
- Construction: Asphalt, Stone, Stucco
- Cooling: Central Air
- Flooring: Carpet, Tile
- Heating: Forced Air, Gas: Central
- Curb & Gutter, Fenced: Full, Sidewalks, Sprinkler: Auto-Full, View: Mountain, Drip Irrigation: Auto-Full
- Roof: Asphalt
- Parking: Secured
- HOA: $300