
$459,990
1144 W 530 S
4Beds
3.5Baths
1986ft2
2.00Garage Spaces
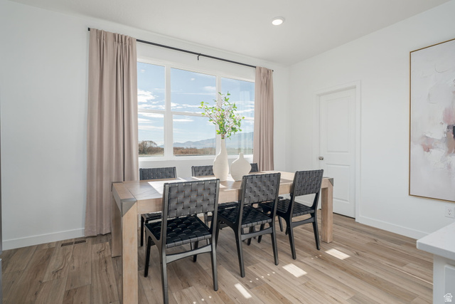
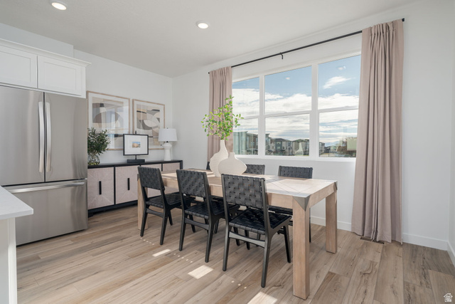
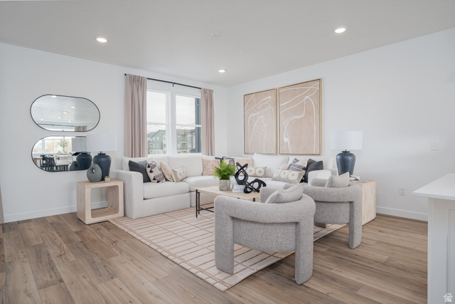
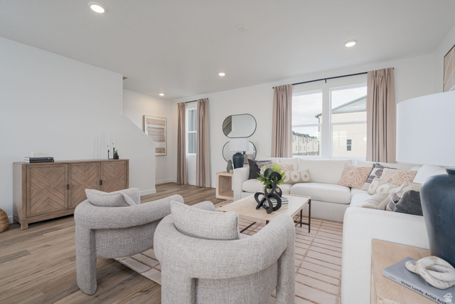
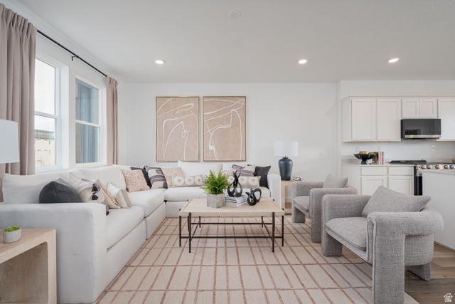
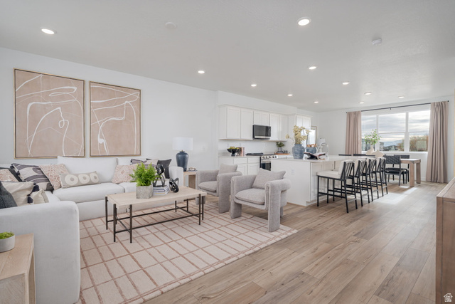
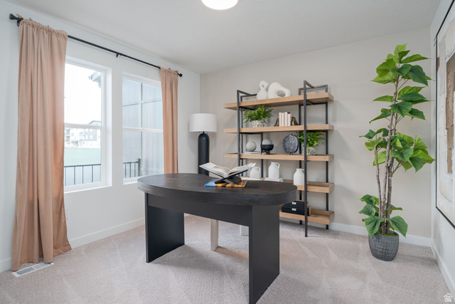
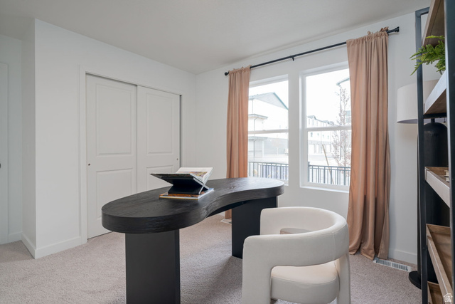
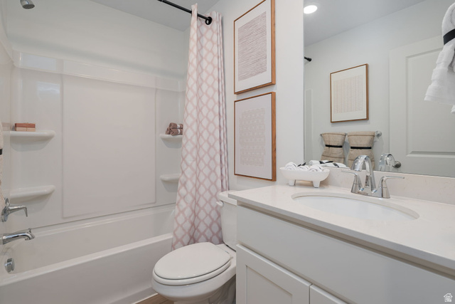
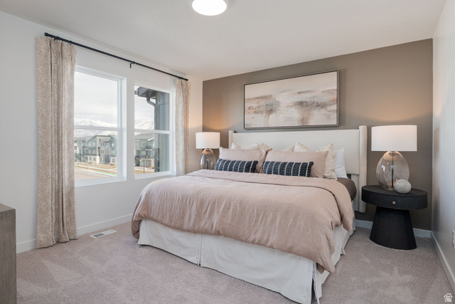
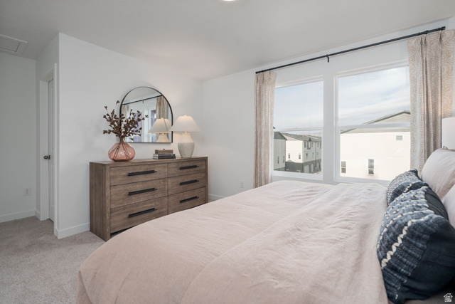
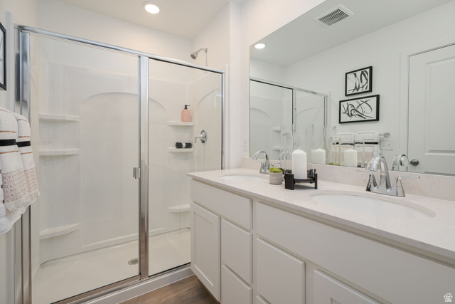
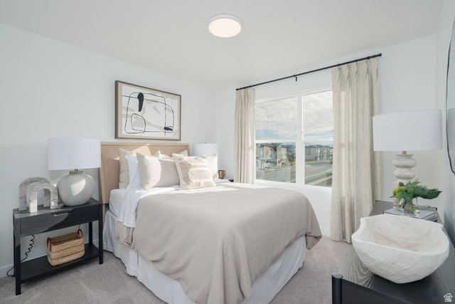
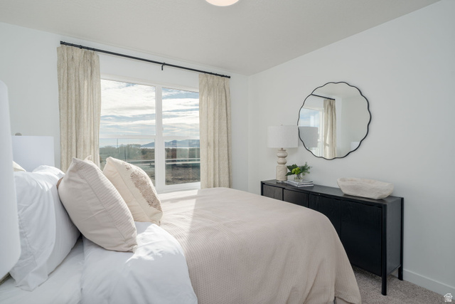
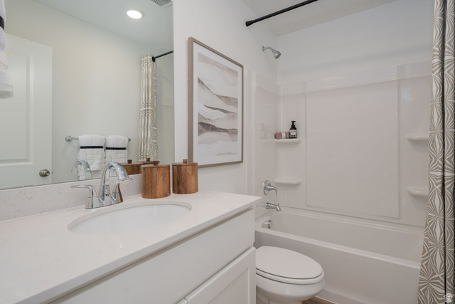
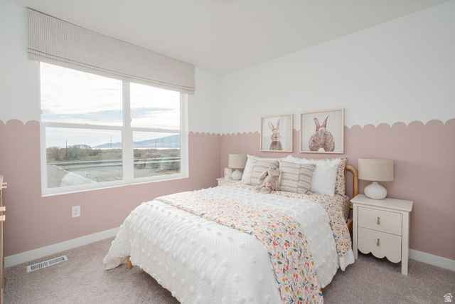
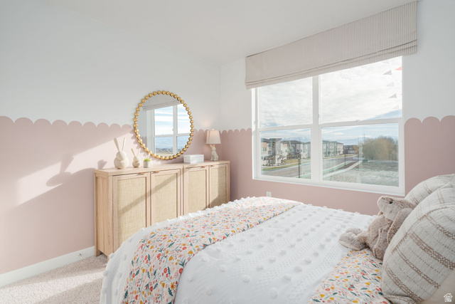
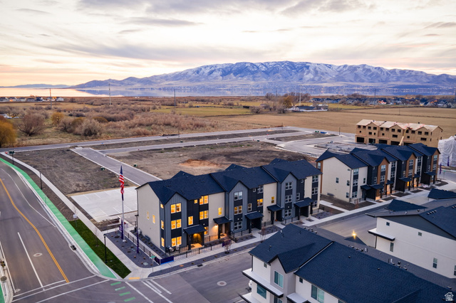
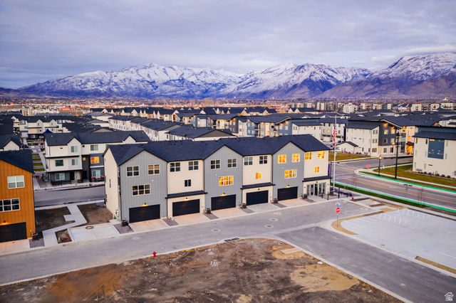
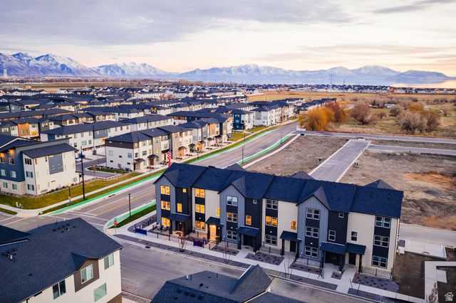
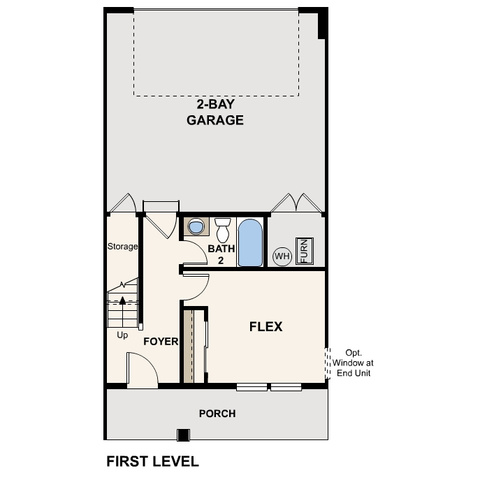
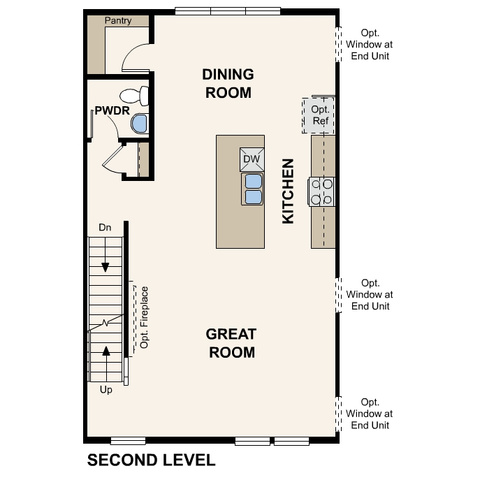
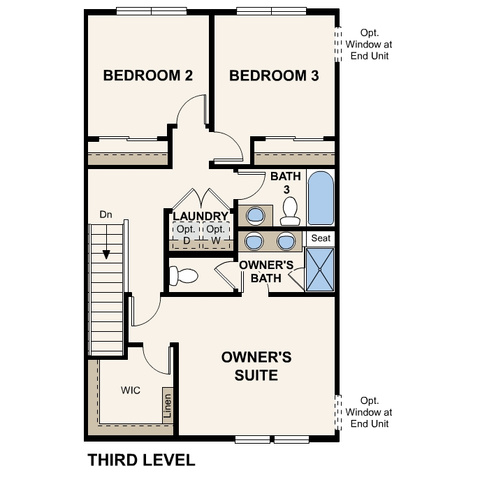
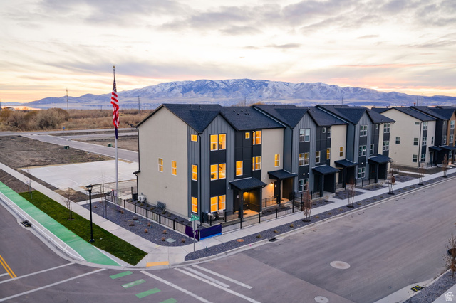
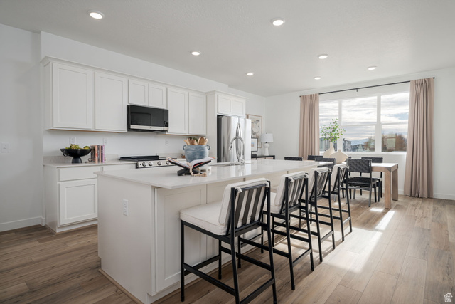
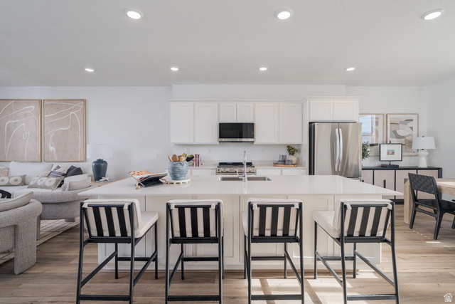
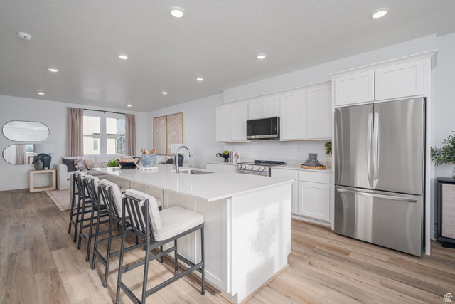
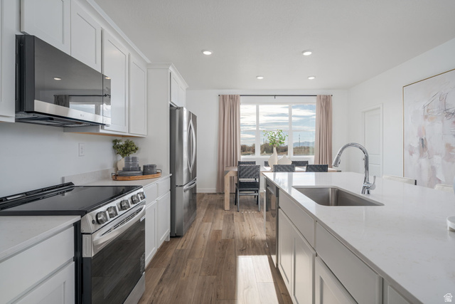
Homesite #289 - The Keansburg plan in the Highline at American Fork offers a smart, functional layout with modern finishes throughout. This 4-bedroom, 3.5-bath home features 1,986 sq. ft. of thoughtfully designed living space, ideal for both everyday living and entertaining. The main level showcases an open-concept design with LVP flooring throughout the main and wet areas, creating a seamless flow between the kitchen, dining, and living spaces. The kitchen is finished with stone gray cabinetry, white quartz countertops, and a functional layout that balances style and efficiency. Upstairs, the primary suite offers a private retreat, while additional bedrooms provide flexibility for guests, a home office, or hobbies. With 3.5 bathrooms, this home is designed to accommodate a variety of living needs with ease. Projected completion June 2026. *Photos of model home, options & finishes may vary*
MLS # 2153999
Listing maintained by Century Communities Realty of Utah, LLC. Posted on Apr 29, 2026 4:28 pm and last updated on May 26, 2026 2:58 pm. All times are in Universal Coordinated Time.
This information is believed to be accurate, but without warranty.
Property Features
- Style: Townhouse; Row-mid
- Year Built: 2026
- Double Pane Windows
- Porch: Open
- Bath: Primary
- Closet: Walk-In
- Disposal
- Great Room
- Range/Oven: Free Stdng.
- Smart Thermostat(s)
- Sewer: Connected
- Sewer: Public
- Construction: Asphalt, Stucco, Cement Siding
- Cooling: Central Air
- Flooring: Carpet
- Heating: Forced Air, Gas: Central
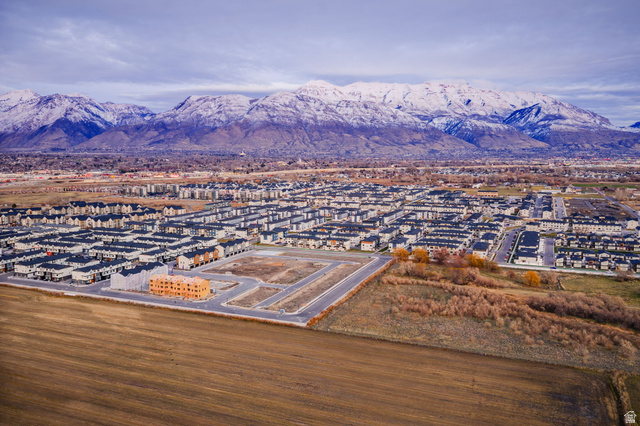
- Curb & Gutter, Road: Paved, Sidewalks, Sprinkler: Auto-Full, View: Lake, View: Mountain, Drip Irrigation: Auto-Full
- Roof: Asphalt
- HOA: $115