
$3,985,000
1075 N OQUIRRH DR
4Beds
4.0Baths
6400ft2
3.00Garage Spaces
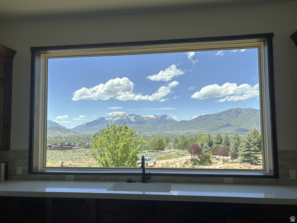
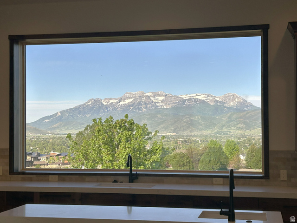
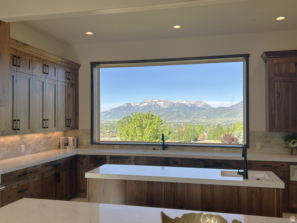
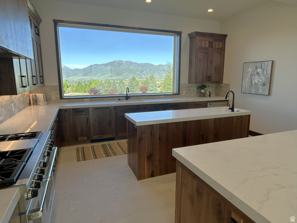
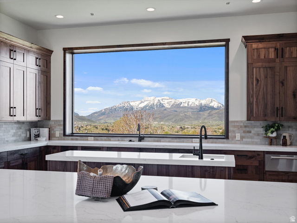
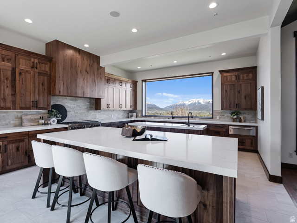
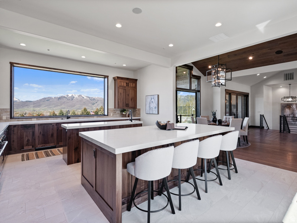
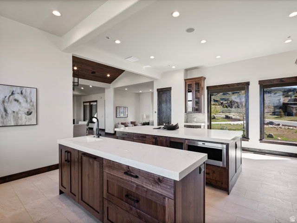
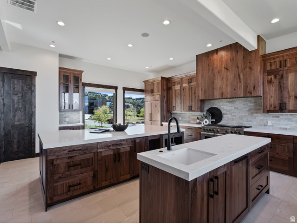
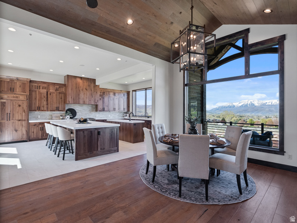
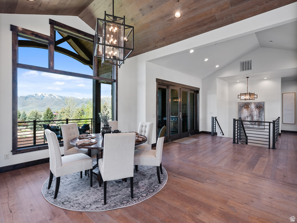
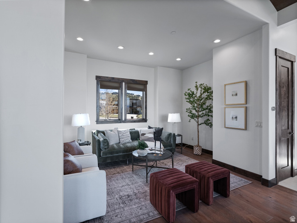
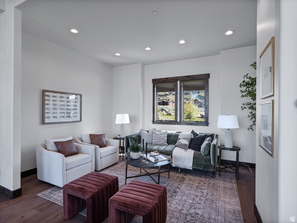
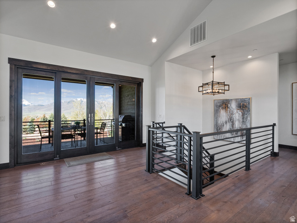
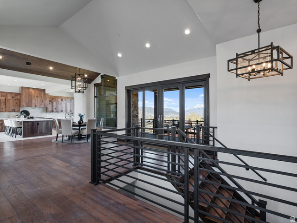
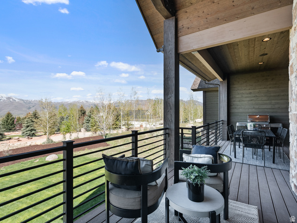
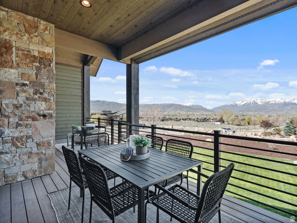
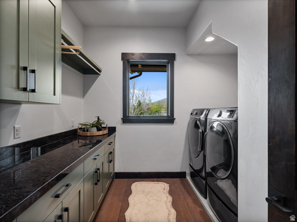
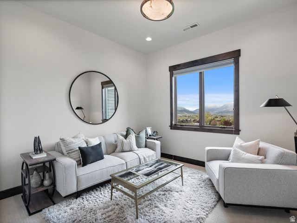
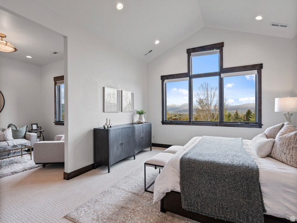
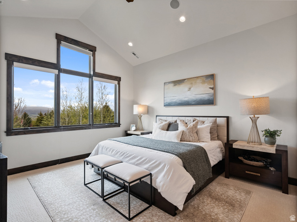
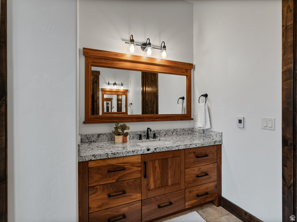
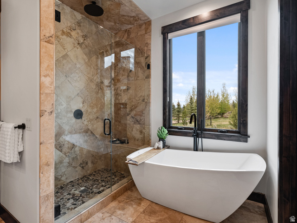
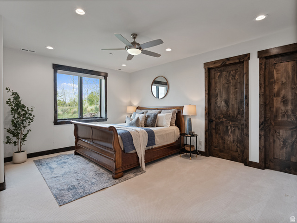
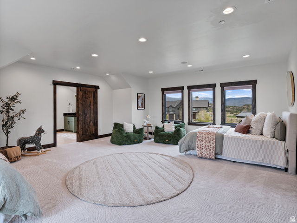
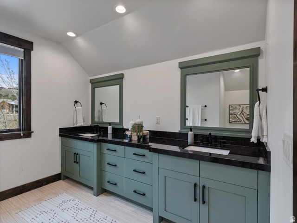
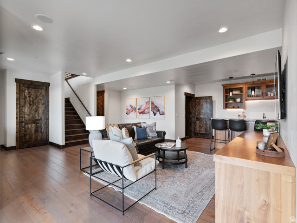
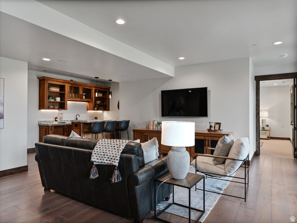
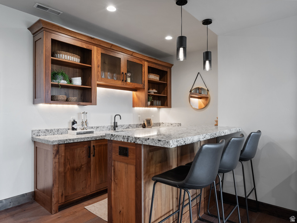
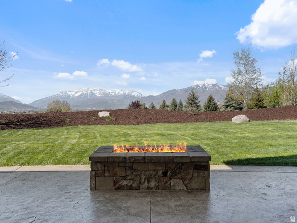
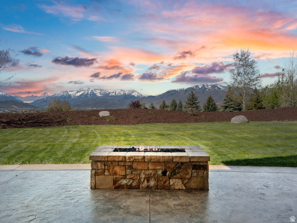
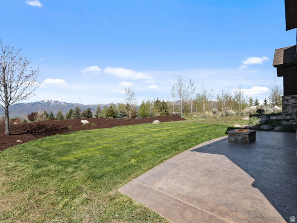
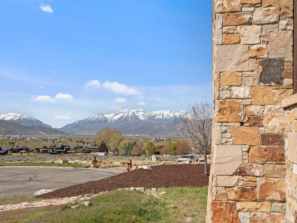
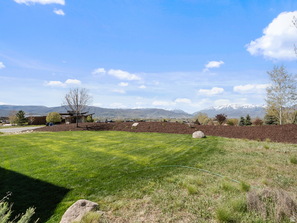
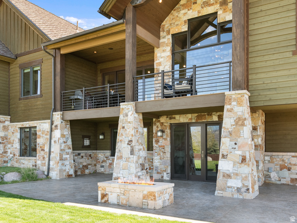
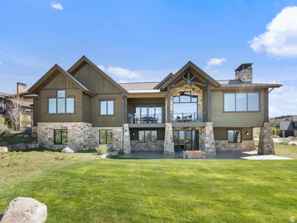
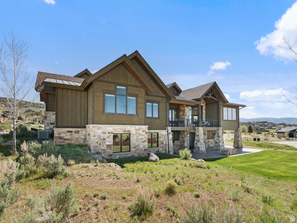
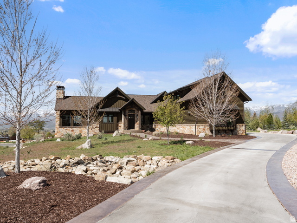
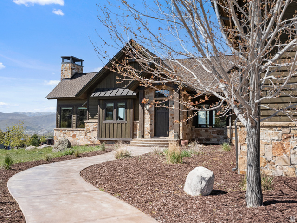
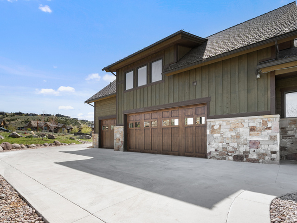
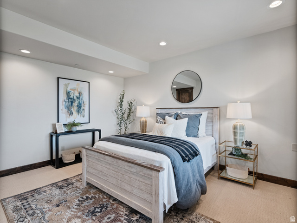

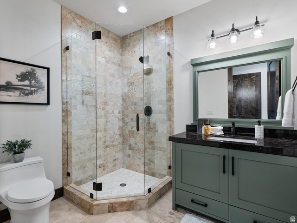
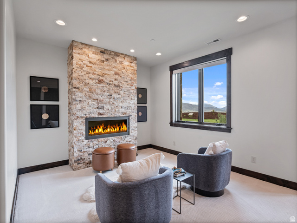
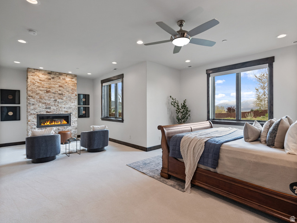
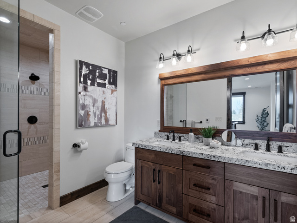
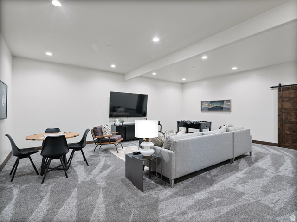
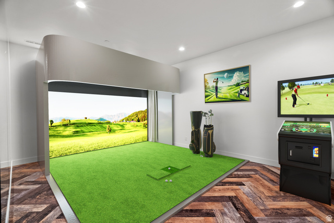
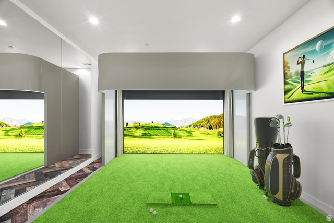
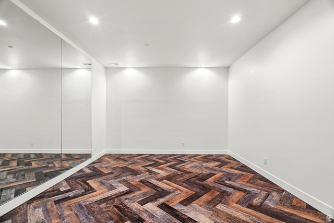
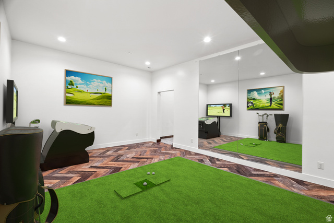
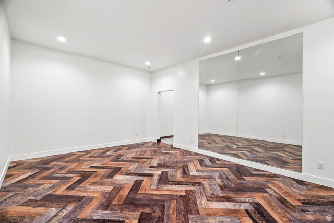
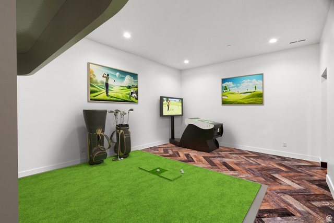
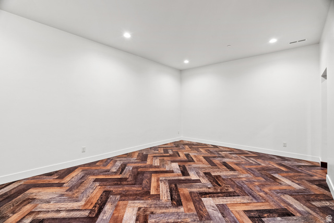
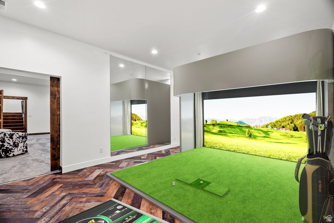
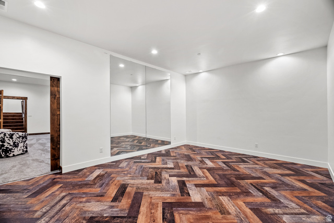
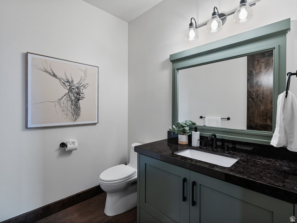
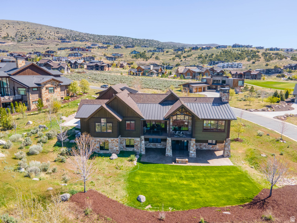
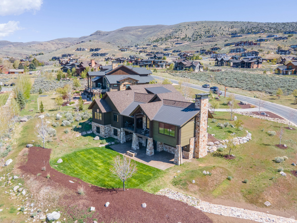
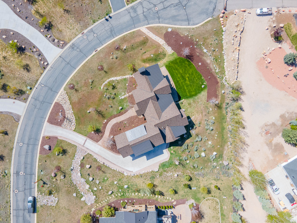
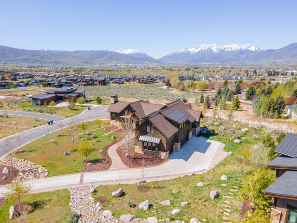
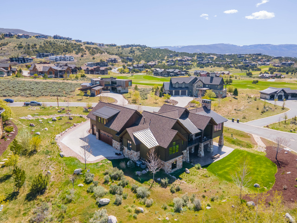
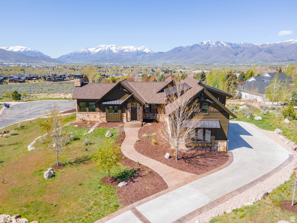
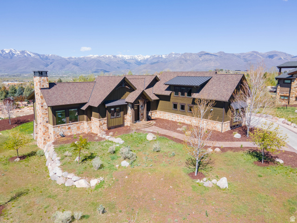
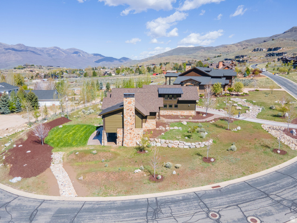
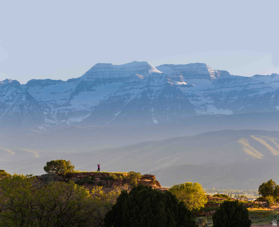
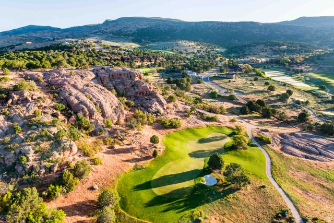
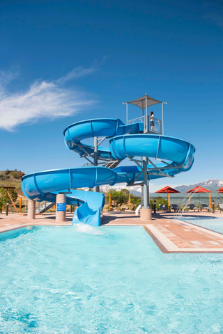
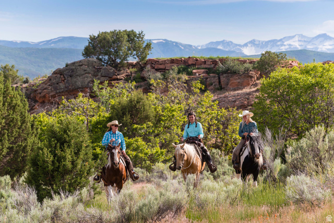
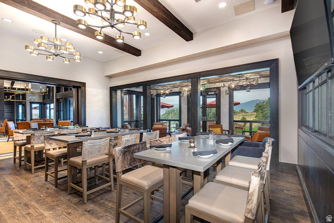
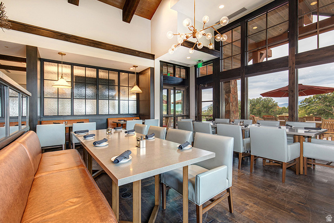
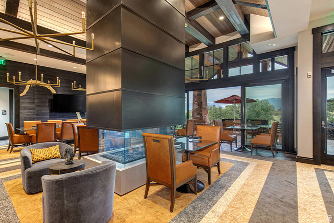
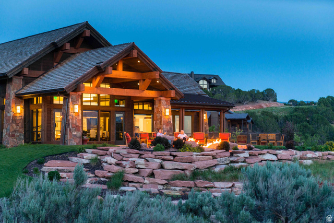
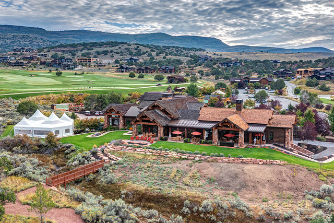
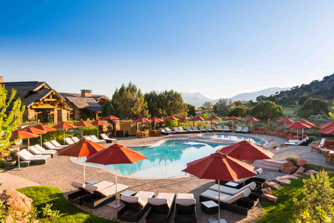
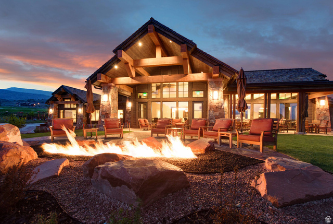
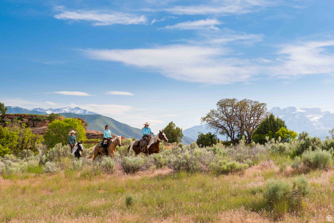
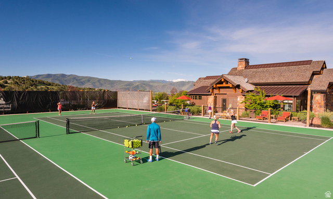
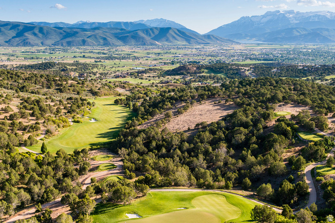
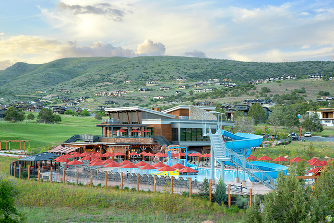
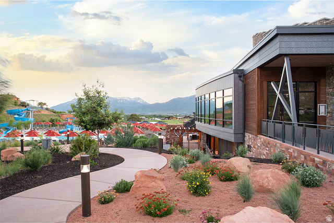
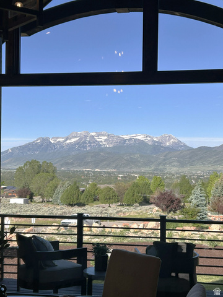
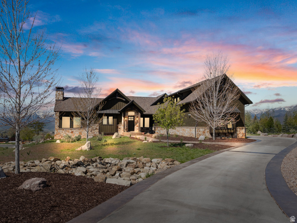
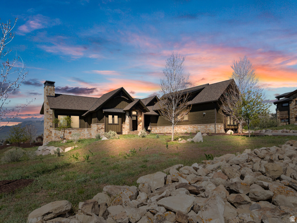
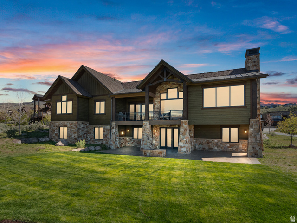
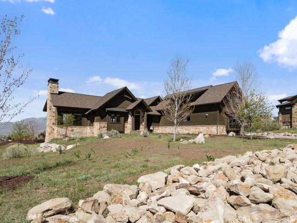
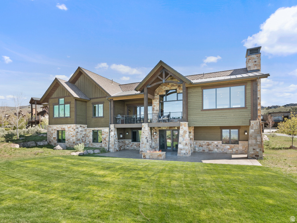
Experience ultimate luxury in this beautifully remodeled 6,400 sq. ft. executive home, designed for seamless entertaining and refined mountain living. This exceptional residence features four oversized bedroom suites and high-end upgrades throughout. The gourmet kitchen showcases Sub-Zero and Wolf appliances, expansive counters, a spacious prep island, and a dramatic oversized backsplash window framing breathtaking Mount Timpanogos views. Recently completed, the brand-new remodel offers sophisticated finishes and a fresh, modern aesthetic. Enjoy premium features including whole-house sound, whole-house humidifier, and thoughtfully designed living spaces ideal for both everyday comfort and entertaining. Situated on a .82-acre cul-de-sac lot, the property includes a dog-friendly backyard with stunning mountain views and an extra-large 3-car garage with ample storage for recreational gear. Located just five minutes from the Red Ledges Golf Course and Club amenities, including the equestrian center, pool complex, pickleball and tennis courts, fitness center, and extensive hiking trails. Owners also enjoy convenient Deer Valley ski access with a shuttle running every 20 minutes. Exclusive perk: This home includes the right to purchase a Red Ledges Golf Membership. A rare opportunity to enjoy luxury, privacy, and year-round recreation with close access to world-class skiing, championship golf, and premier club amenities.
MLS # 2153839
Listing maintained by Windermere Real Estate (Park Ave). Posted on Apr 28, 2026 8:49 pm and last updated on Jul 6, 2026 7:29 pm. All times are in Universal Coordinated Time.
This information is believed to be accurate, but without warranty.
Property Features
- Style: Stories: 2
- Year Built: 2016
- Basement Entrance
- Deck; Covered
- Double Pane Windows
- Patio: Covered
- Sliding Glass Doors
- Walkout
- Patio: Open
- Alarm: Fire
- Bar: Wet
- Bath: Primary
- Bath: Sep. Tub/Shower
- Closet: Walk-In
- Disposal
- Gas Log
- Great Room
- Kitchen: Updated
- Oven: Double
- Oven: Gas
- Range: Gas
- Range/Oven: Free Stdng.
- Vaulted Ceilings
- Granite Countertops
- Smart Thermostat(s)
- Electric Dryer Hookup
- Gas Dryer Hookup
- Sewer: Connected
- Sewer: Public
- Construction: Stone, Other
- Cooling: Central Air, Natural Ventilation
- Flooring: Carpet, Hardwood, Tile, Travertine
- Heating: Electric, Forced Air, Gas: Central, >= 95% efficiency, Radiant Floor
- Cul-De-Sac, Curb & Gutter, Road: Paved, Sprinkler: Auto-Part, Terrain: Grad Slope, View: Mountain, View: Valley, Drip Irrigation: Auto-Part, Private
- Roof: Asphalt, Metal, Pitched
- Parking: Parking: Uncovered
- HOA: $3,400