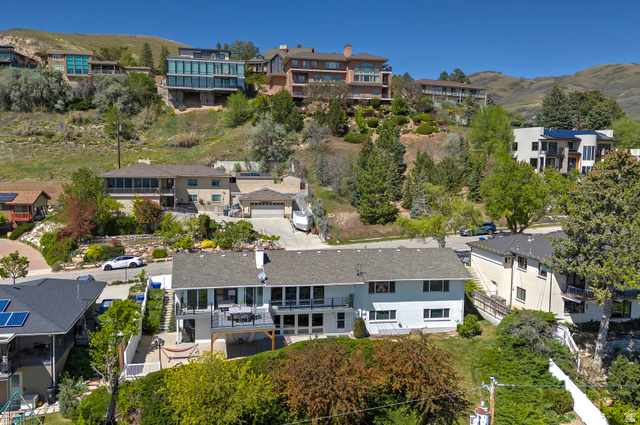

$1,695,000
812 E 18TH AVE
4Beds
2.5Baths
3774ft2
2.00Garage Spaces
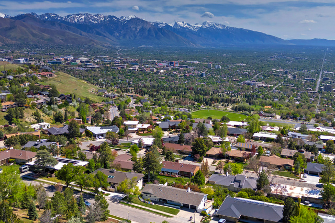
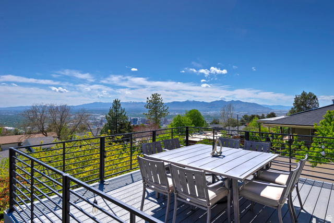
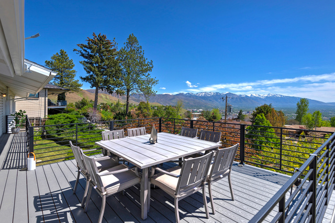
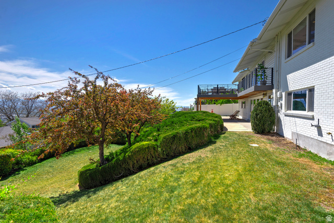
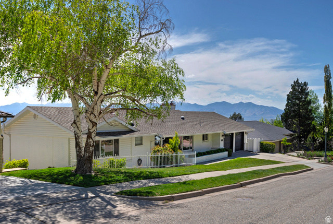
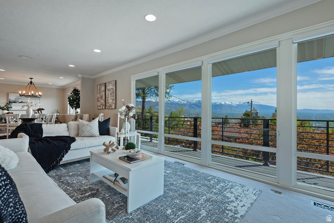
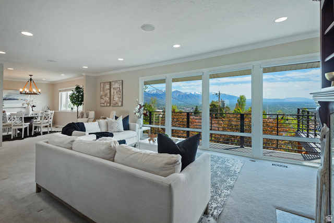
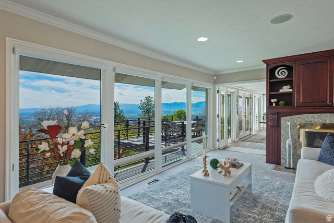
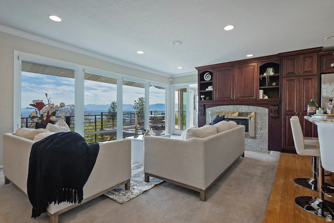
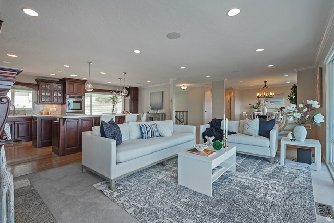
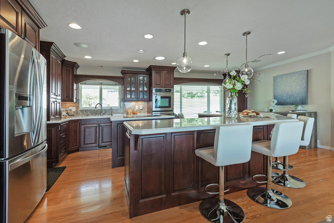
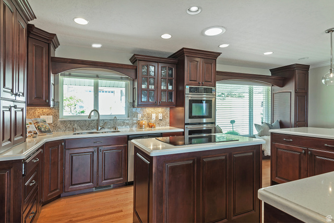
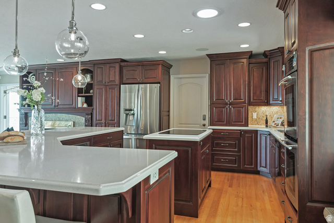
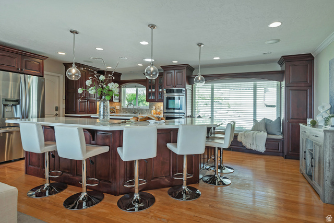
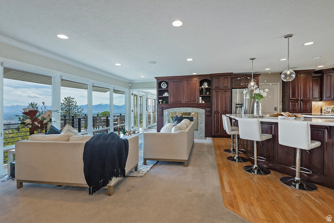
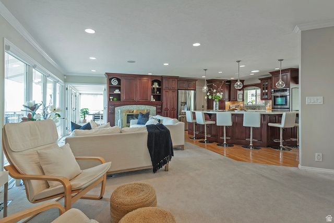
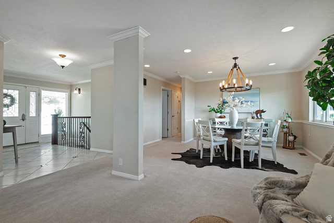
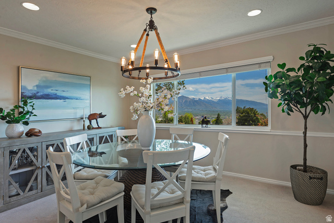
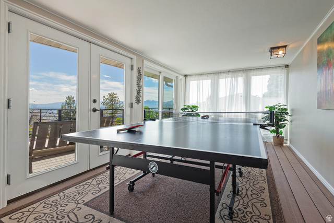
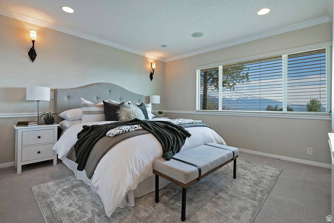
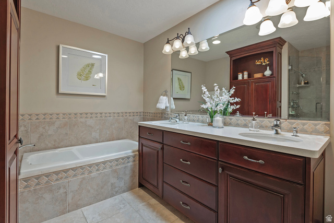
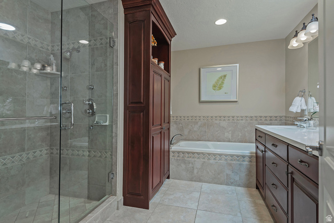
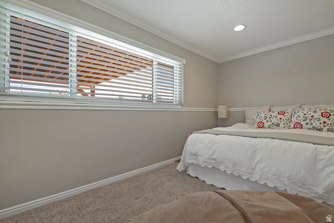
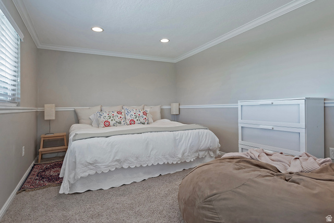
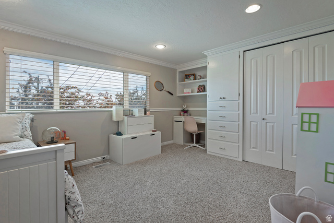
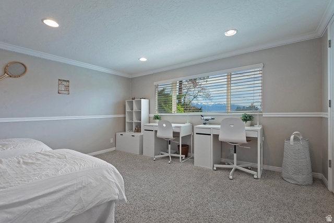
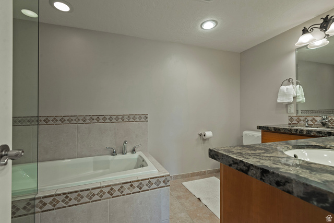
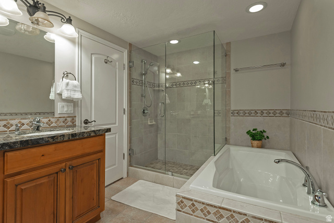
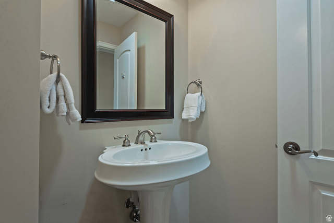
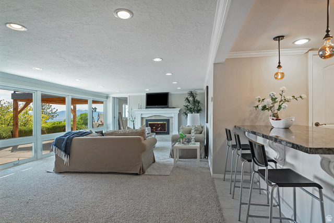
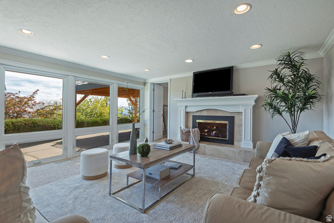
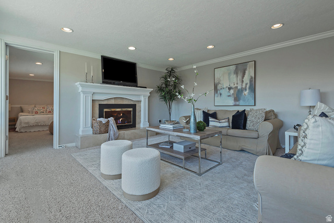
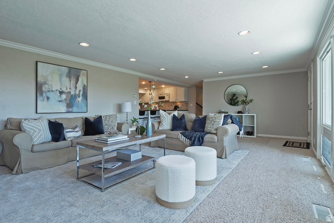
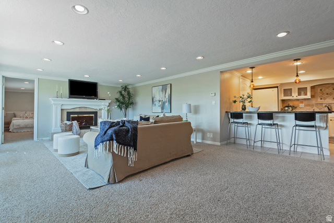
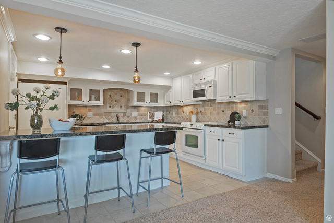
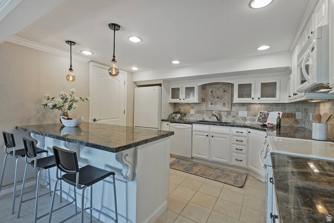
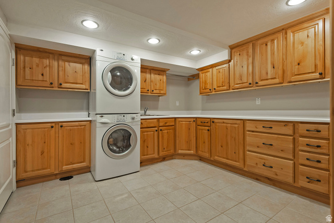
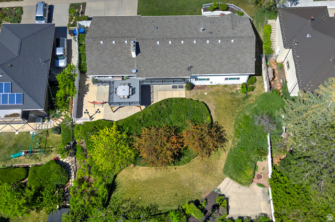
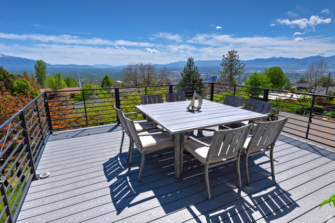
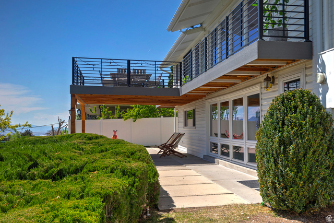
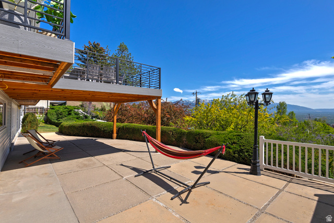
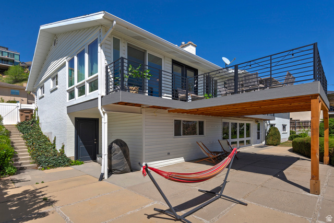
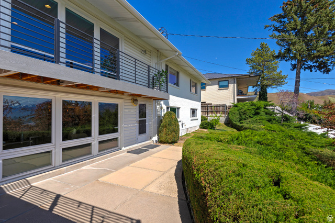
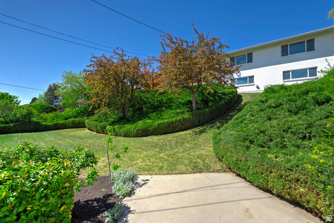
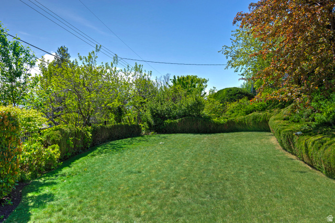
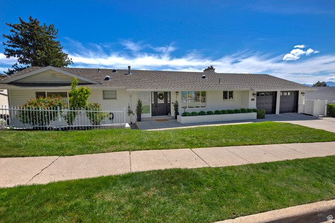
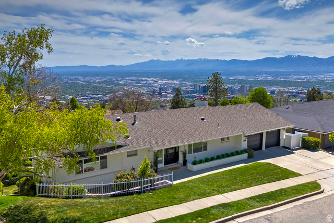
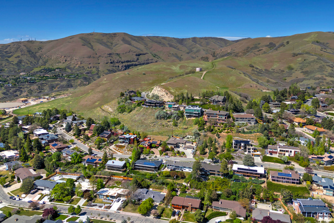
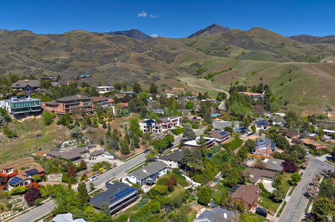
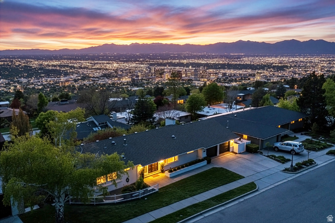
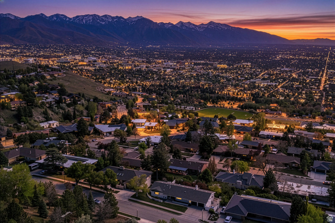
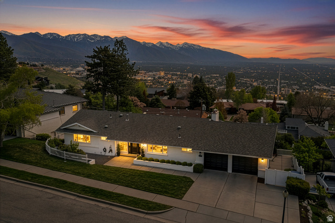
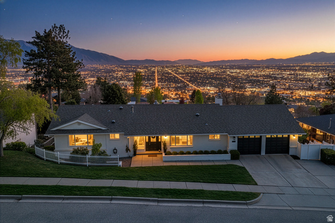
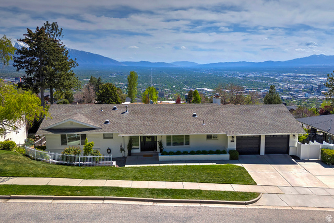
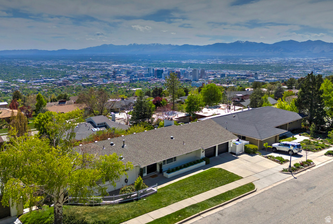
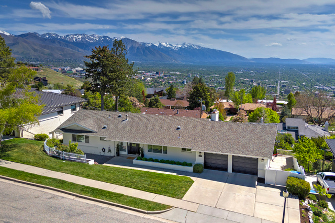
Located in the highly sought-after Upper Avenues of Salt Lake City, this exceptional home offers breathtaking panoramic views of the valley along with both the Wasatch and Oquirrh Mountain ranges. Ideally situated just minutes from downtown, the University of Utah, and six major hospitals-including LDS Hospital, University Hospital, Primary Children's, Huntsman Cancer Institute, Salt Lake Regional, and Shriners Hospital-this location is as convenient as it is scenic. Enjoy immediate access to the Bonneville Shoreline Trail just one block away, perfect for hiking and outdoor recreation. The home features a beautifully kitchen with quartz countertops, double ovens, and a dedicated bake center, ideal for both everyday living and entertaining. Additional highlights include an incredible enclosed deck to take in the views year-round, updated windows, newer plumbing, and electrical, central vacuum, a tankless water heater, and tastefully updated bathrooms. The fully finished lower level includes a complete second kitchen, offering flexibility for guests or multi-generational living. With four bedrooms, 2.5 bathrooms, and a spacious laundry/craft room, the layout is both functional and inviting. Step outside to a landscaped backyard with a walkout basement leading to a large patio-perfect for relaxing or entertaining. A generous under-the-garage storage/workshop with a separate exterior entrance provides ample space for hobbies or additional storage.
MLS # 2153743
Listing maintained by KW Utah Realtors Keller Williams (Brickyard). Posted on Apr 28, 2026 3:54 pm and last updated on May 20, 2026 9:14 pm. All times are in Universal Coordinated Time.
This information is believed to be accurate, but without warranty.
Property Features
- Style: Rambler/Ranch
- Year Built: 1961
- Balcony
- Basement Entrance
- Bay Box Windows
- Deck; Covered
- Double Pane Windows
- Lighting
- Porch: Open
- Skylights
- Sliding Glass Doors
- Walkout
- Patio: Open
- Bath: Primary
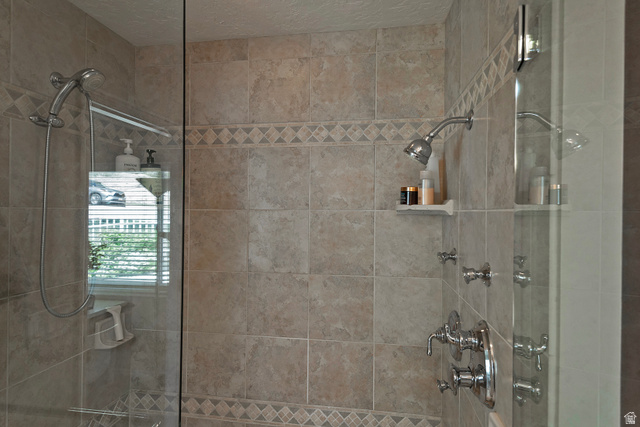
- Bath: Sep. Tub/Shower
- Central Vacuum
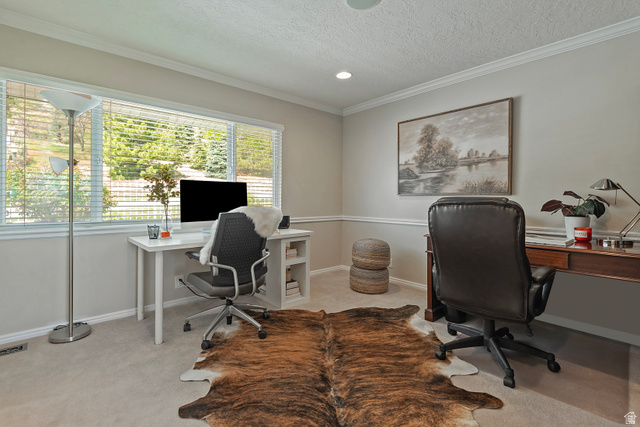
- Den/Office
- Kitchen: Second
- Mother-in-Law Apt.
- Oven: Double
- Range: Countertop
- Instantaneous Hot Water
- Granite Countertops
- Silestone Countertops
- Sewer: Connected
- Sewer: Public
- Construction: Brick
- Cooling: Central Air
- Flooring: Carpet, Hardwood, Tile
- Heating: Forced Air, Gas: Central
- Fenced: Full, Sprinkler: Auto-Full, View: Mountain, View: Valley
- Roof: Asphalt