
$419,275
1983 W 1150 S #1037
3Beds
2.5Baths
1957ft2
2.00Garage Spaces
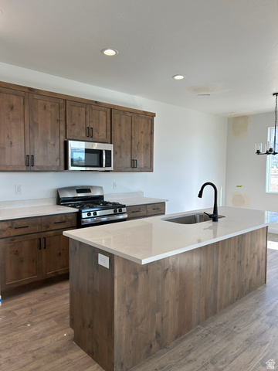
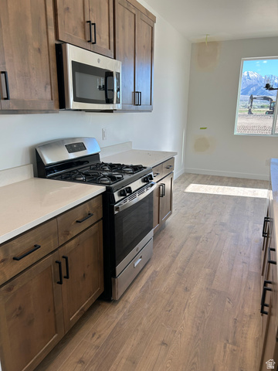
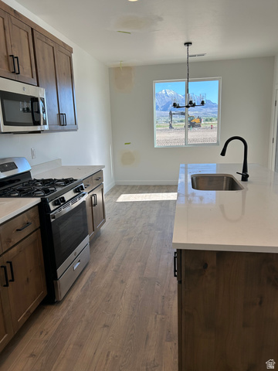
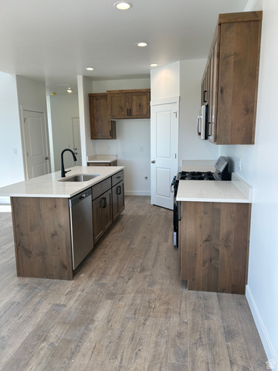
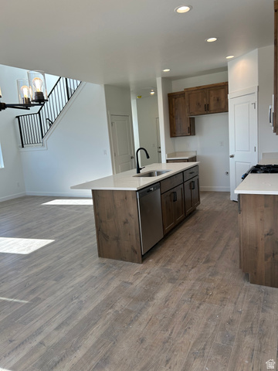
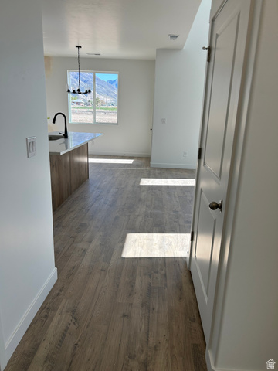
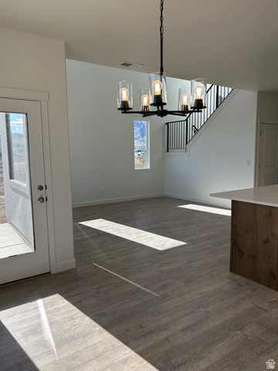
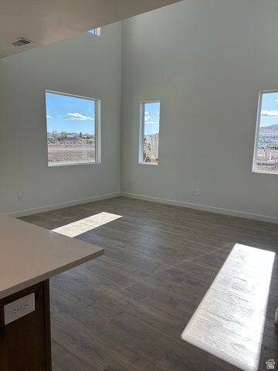
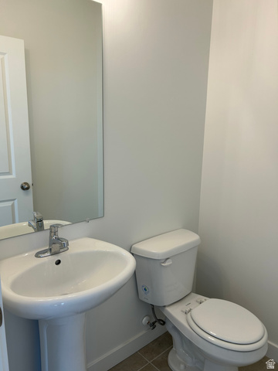
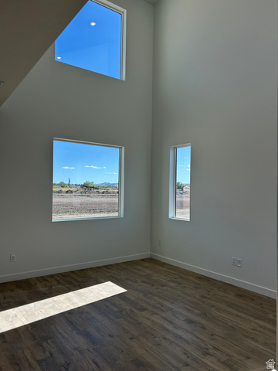
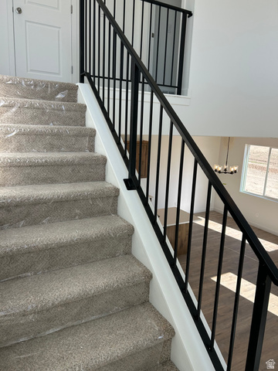
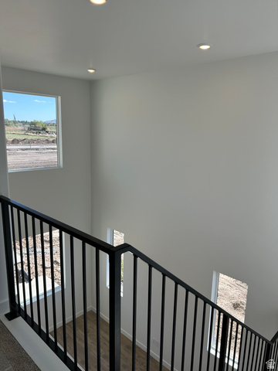
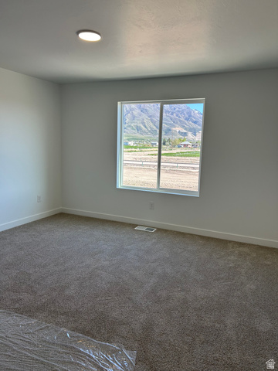
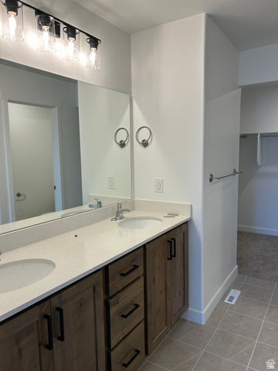
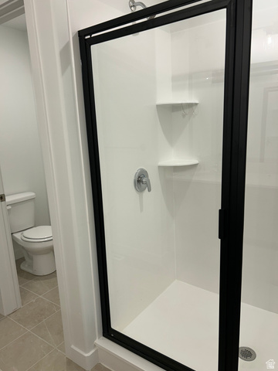
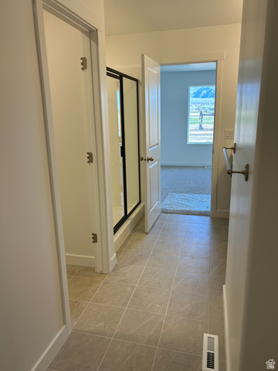
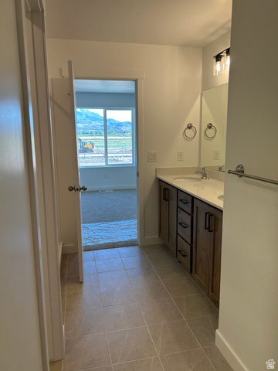
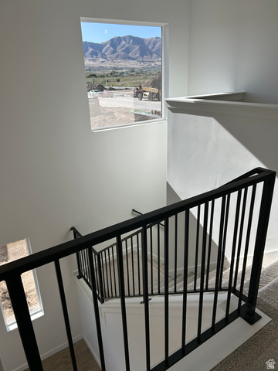
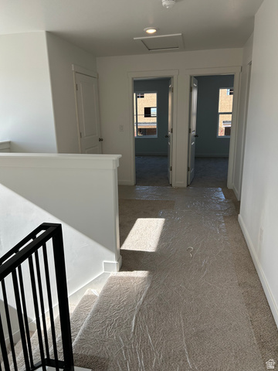
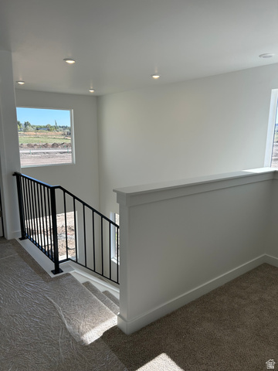
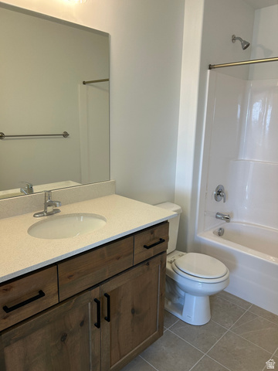
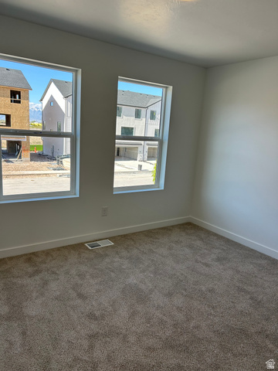
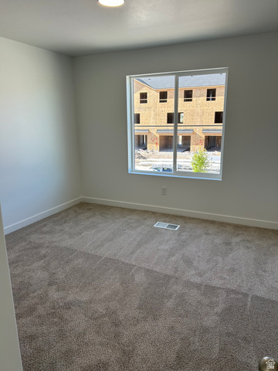
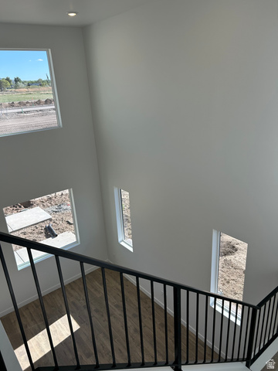
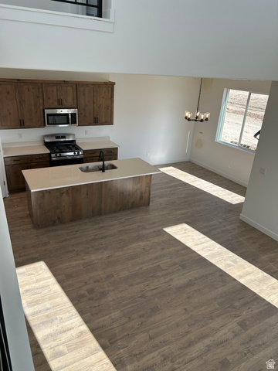
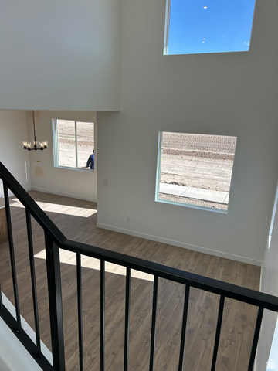
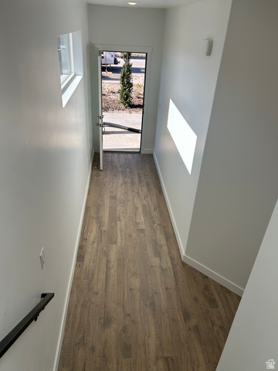
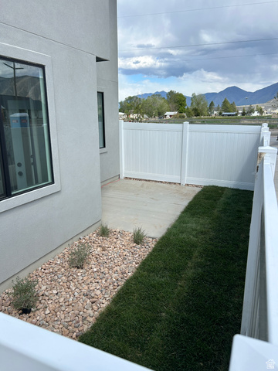
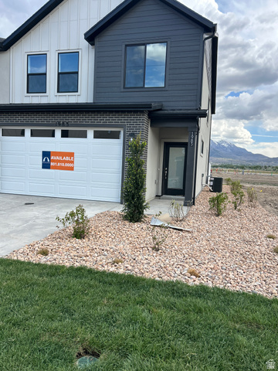
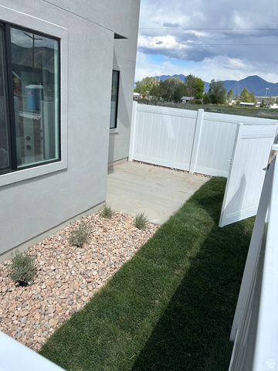
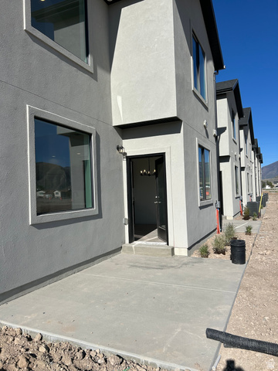
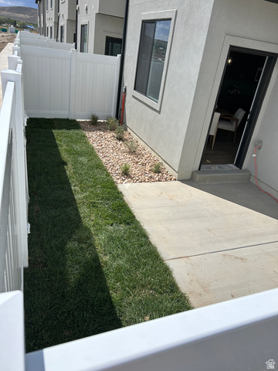
Available now! End unit Alder plan in our brand new Hiatt Creek Community in Payson. Back yard is fenced in w/a privacy fence and is landscaped with a private patio. 3 beds/2.5 baths and a spacious loft! Owner's suite is spacious w/a dual vanity and walk-in closet w/organizers. Dramatic "open-to-below" w / large picture windows lets in ample lighting throughout home. 2 spacious secondary bedrooms. Main level kitchen has a large island, walk-in pantry and ample cabinetry and countertop space. 25' driveway and a 2-car garage allows for plenty of parking. Interior selections have been made by our professional designer and they are gorgeous! Cabinetry is soft, earth-tones with light colored flooring and Quartz countertops. Large, picture windows throughout home allow plenty of light in this beautiful, cozy home. Builder incentive is $11,500 and can go toward the purchase price or closing costs or both and is not tied to using a preferred lender.
MLS # 2153412
Listing maintained by Keystone Brokerage LLC. Posted on Apr 25, 2026 6:29 pm and last updated on May 21, 2026 6:25 pm. All times are in Universal Coordinated Time.
This information is believed to be accurate, but without warranty.
Property Features
- Style: Stories: 2
- Year Built: 2026
- Patio: Open
- Closet: Walk-In
- Disposal
- Range: Gas
- Range/Oven: Free Stdng.
- In Ground
- Sewer: Connected
- Construction: Stucco, Cement Siding
- Cooling: Central Air
- Flooring: Carpet, Laminate, Tile
- Heating: Forced Air, Gas: Central
- Curb & Gutter, Fenced: Part, Road: Paved, Sidewalks, Sprinkler: Auto-Full
- Roof: Asphalt
- HOA: $129