
$585,000
4109 N MERCUR DR
4Beds
2.5Baths
3403ft2
3.00Garage Spaces
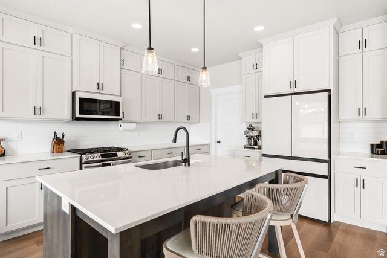
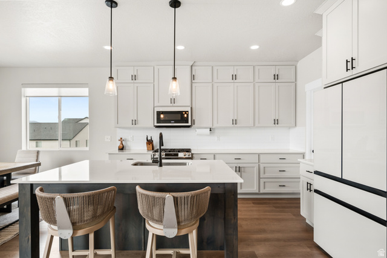
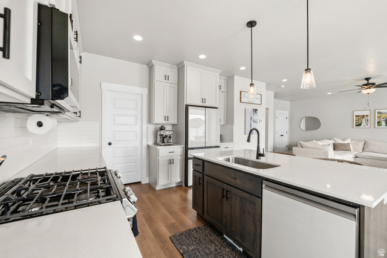
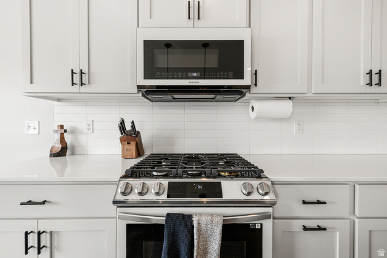
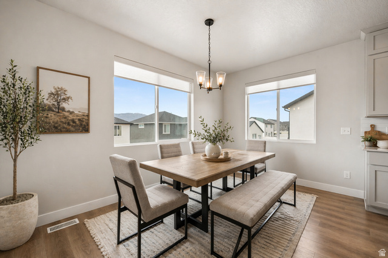
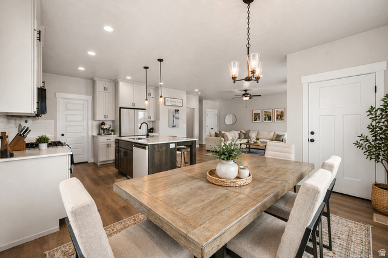
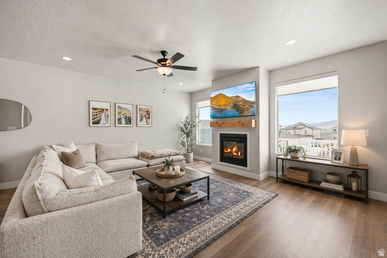
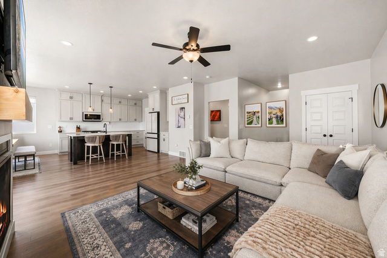
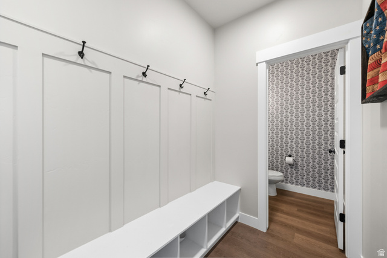
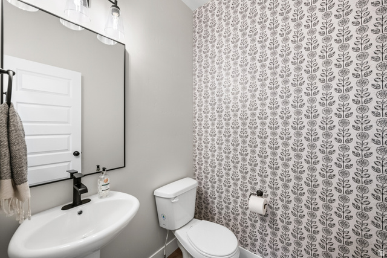
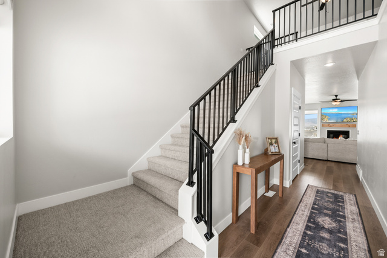
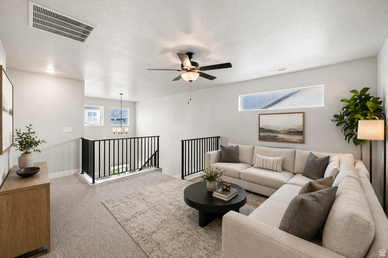
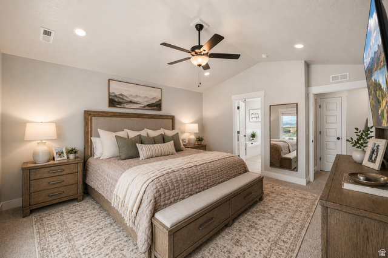
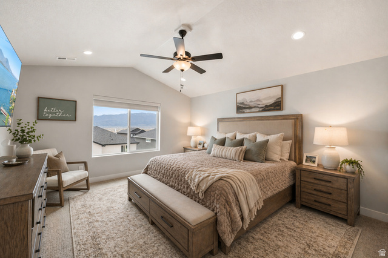
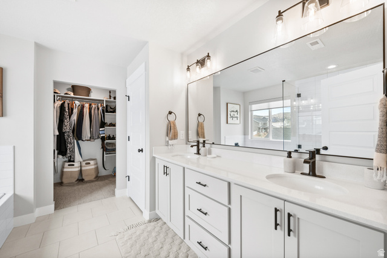
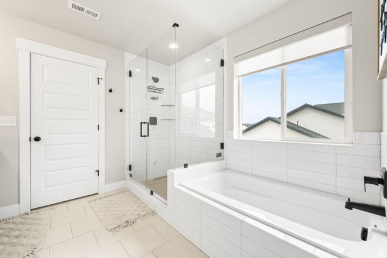
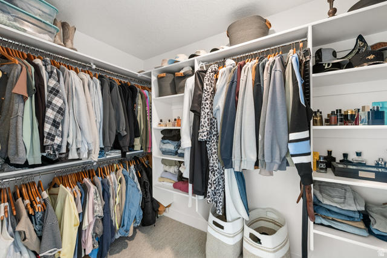
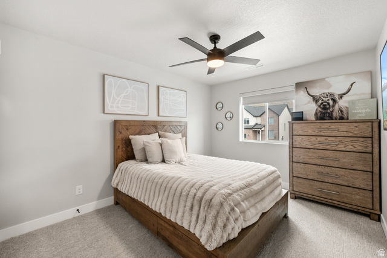
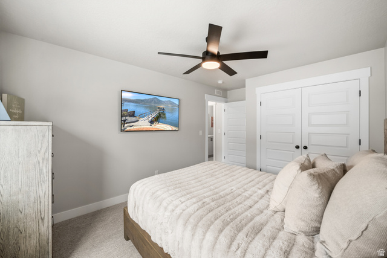
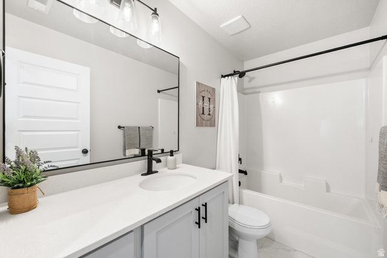
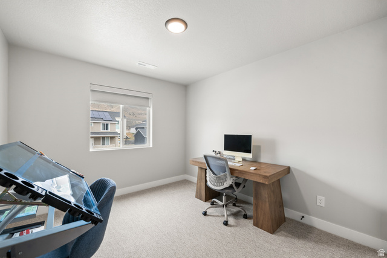
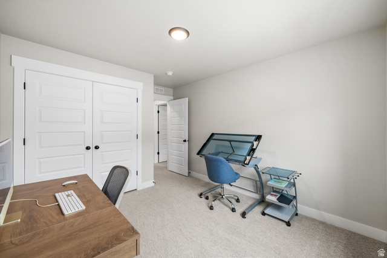
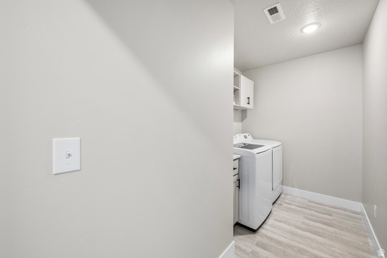
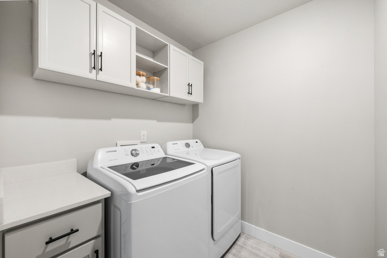
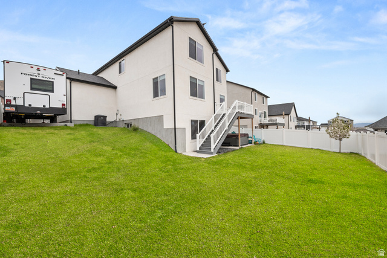
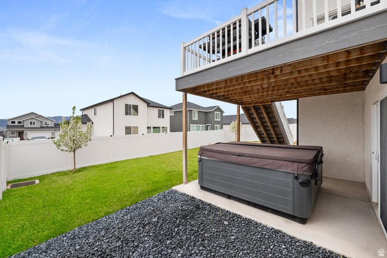
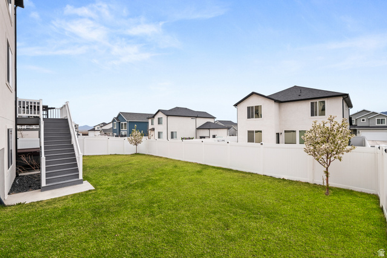
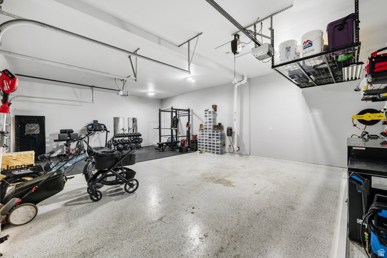
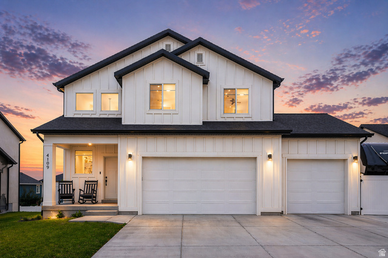
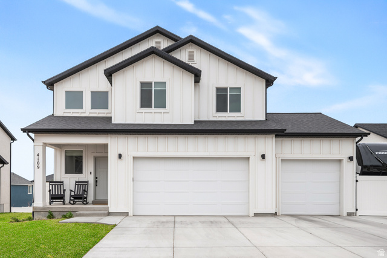
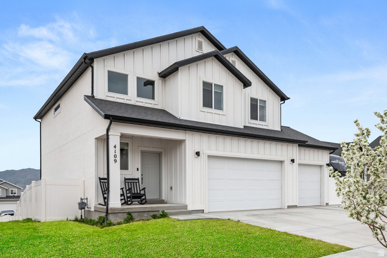
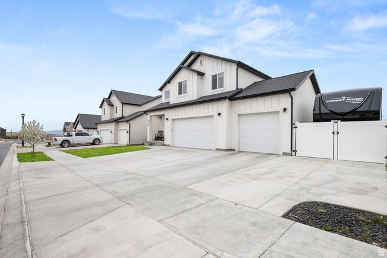
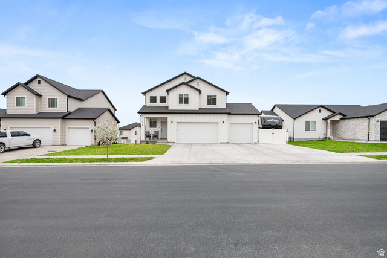
Paste this link into your browser for the 3D Tour: https://my.matterport.com/show/?m=LefDwBDDPLa&mls=1 Beautifully designed 4-bedroom, 2.5-bath home that blends modern comfort with thoughtful functionality. The open-concept main level features abundant natural light, a spacious living area with fireplace, and a well-appointed kitchen with quartz countertops, large island, and ample cabinetry-ideal for both everyday living and entertaining. The adjacent dining area opens to a deck, creating seamless indoor-outdoor flow. Upstairs, the primary suite offers vaulted ceilings, large windows, and a well-appointed ensuite bath with dual vanities and a walk-in closet. Additional bedrooms are generously sized, complemented by a versatile loft space suitable for a second living area, office, or playroom. Unlike many new construction homes, this property is fully finished and move-in ready with substantial post-construction improvements already completed. The yard is fully landscaped and fenced, including a dedicated RV pad, providing immediate usability and privacy. Recent improvements include landscaping and RV pad (approx. $17,000), full fencing (approx. $7,000), appliances (approx. $10,000), custom roller shades throughout (approx. $5,000 - $6,000), and an epoxy-coated garage floor (approx. $2,000), totaling approximately $41,000 - $42,000 in completed upgrades. Additional features include a water softener, radon mitigation system, and Starlink internet equipment for enhanced connectivity. Buyers can avoid the additional time, expense, and uncertainty often associated with finishing a new construction home after closing. Located in a desirable neighborhood with mountain views and convenient access to local amenities. Square footage figures are provided as a courtesy estimate only; buyer is advised to obtain an independent measurement.
MLS # 2152968
Listing maintained by KW South Valley Keller Williams. Posted on Apr 23, 2026 10:43 pm and last updated on May 12, 2026 1:19 pm. All times are in Universal Coordinated Time.
This information is believed to be accurate, but without warranty.
Property Features
- Style: Stories: 2
- Year Built: 2023
- Balcony
- Basement Entrance
- Double Pane Windows
- Sliding Glass Doors
- Walkout
- Patio: Open
- Bath: Sep. Tub/Shower
- Closet: Walk-In
- Disposal
- Range/Oven: Free Stdng.
- Electric Dryer Hookup
- Sewer: Connected
- Sewer: Public
- Construction: Stucco, Cement Siding
- Cooling: Central Air
- Flooring: Carpet, Laminate, Tile
- Heating: Forced Air, Gas: Central
- Curb & Gutter, Fenced: Full, Sprinkler: Auto-Full, View: Mountain, Drip Irrigation: Auto-Full
- Roof: Asphalt
- Parking: Rv Parking