
$2,700,000
1777 E SOMERSET RIDGE DR
6Beds
5.0Baths
7252ft2
6.00Garage Spaces
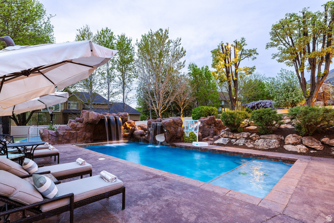
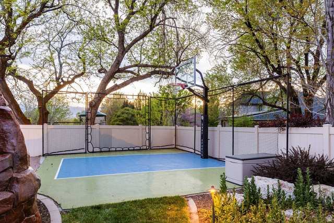
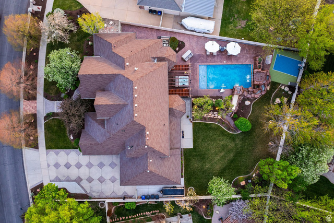
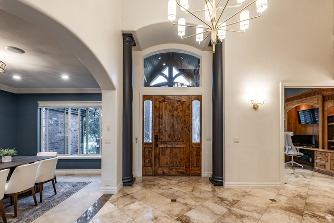
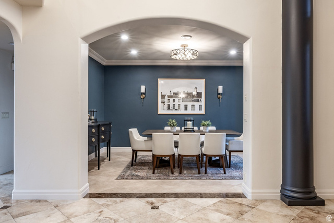
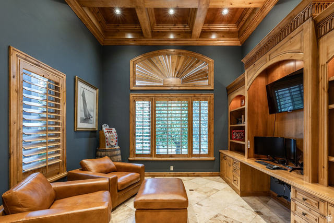
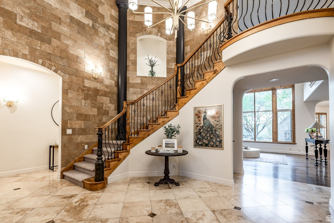
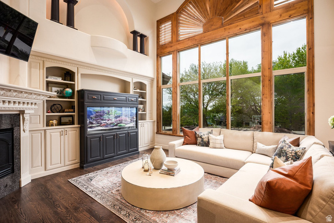
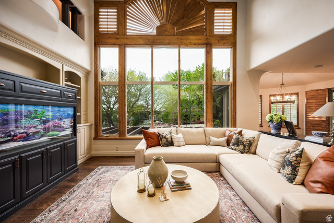
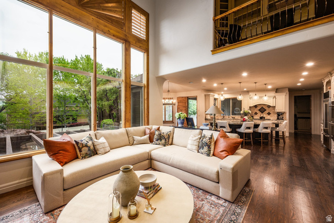
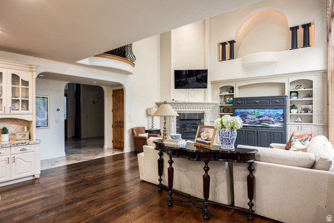
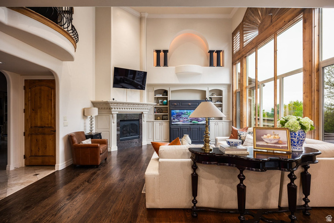
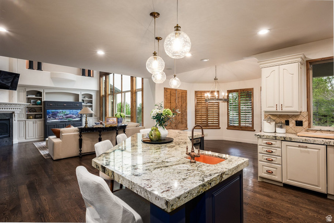
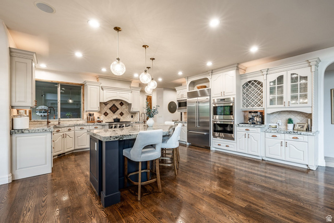
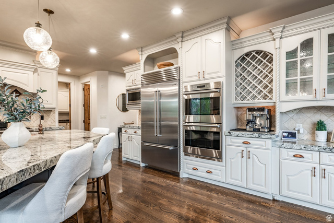
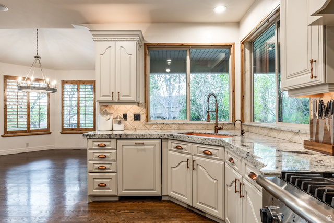
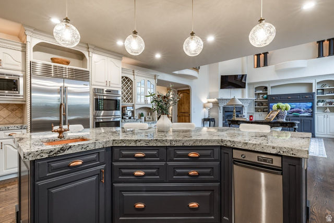
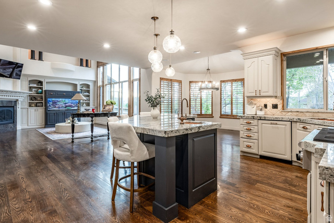
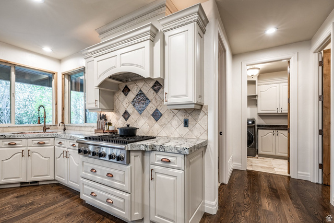
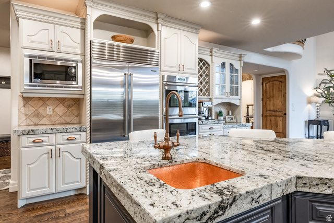
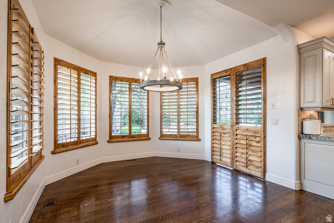
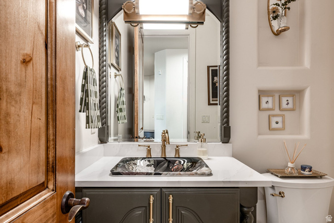
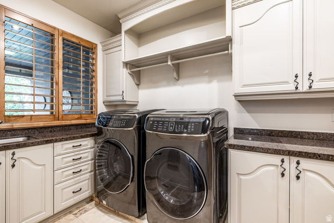
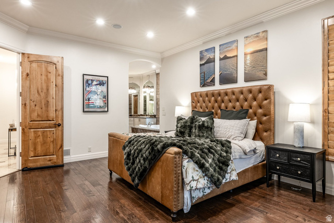
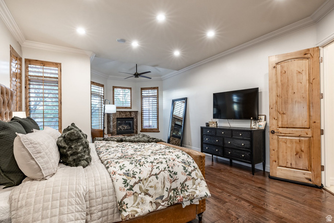
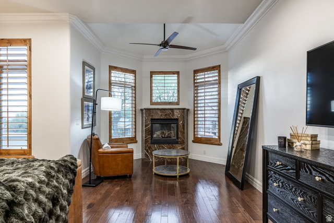
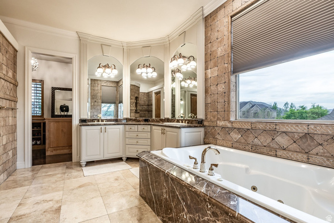
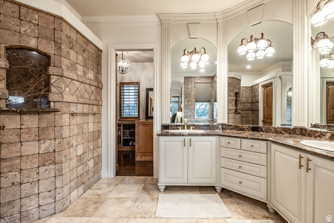
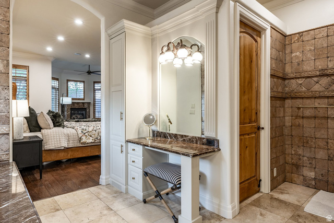
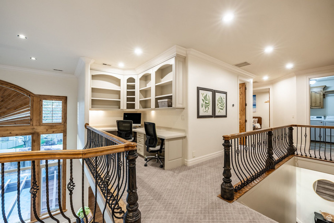
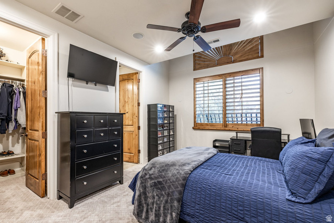
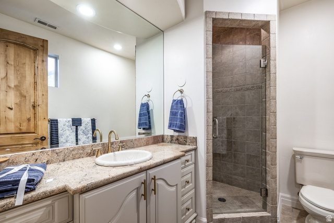
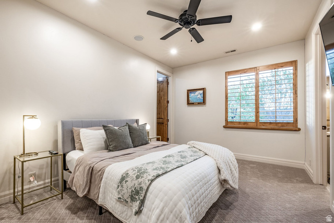
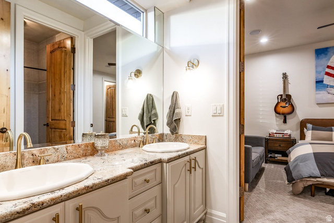
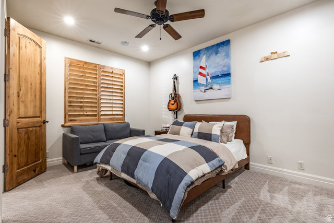
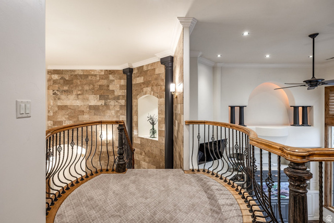
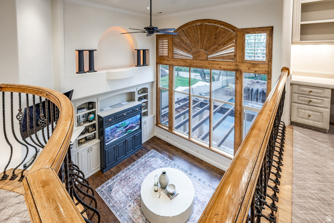
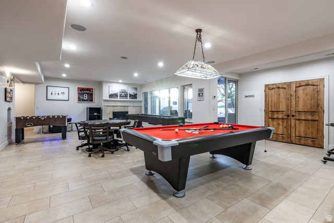
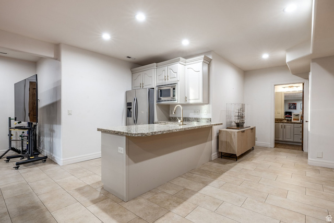
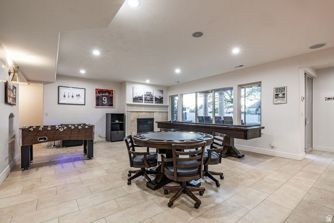
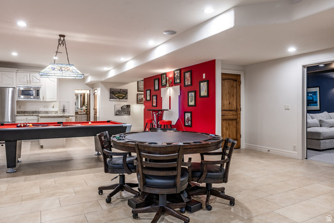
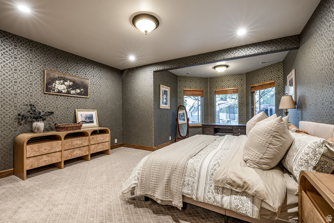
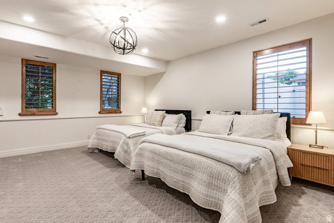
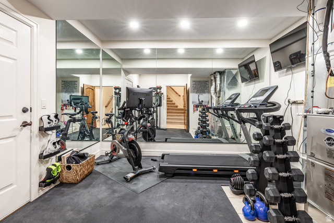
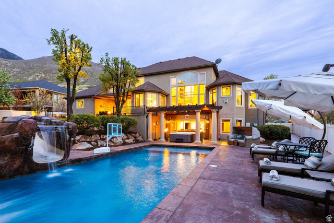
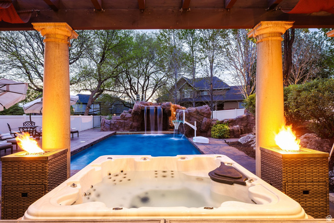
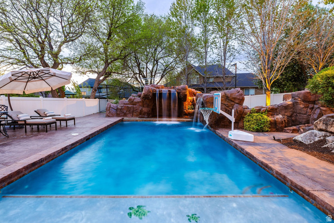
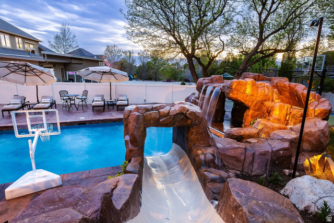
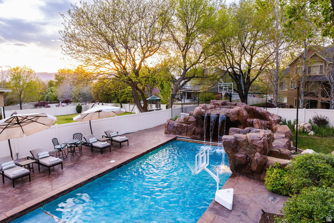


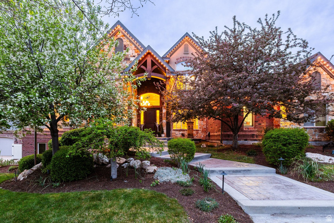
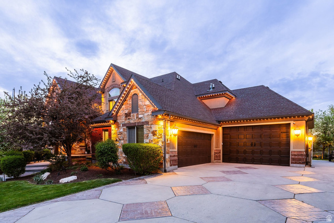
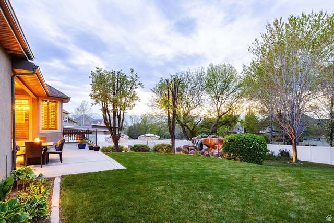
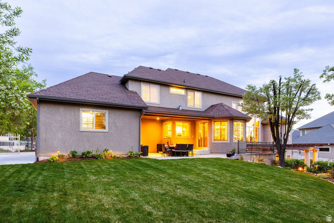

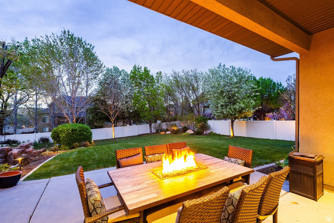
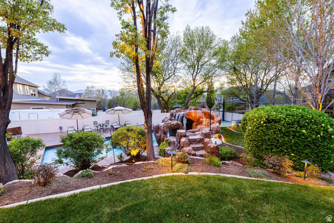
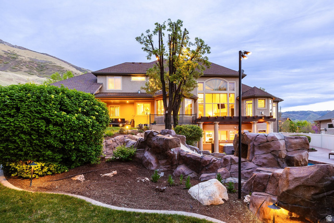
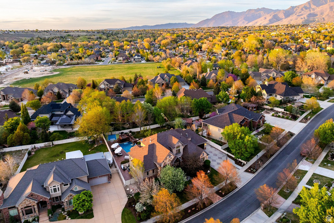
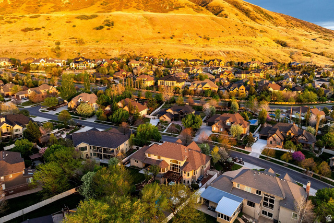
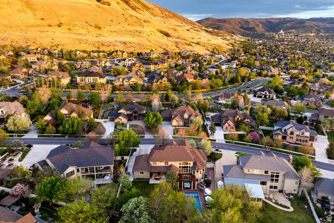
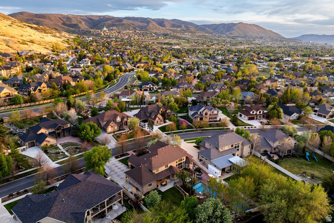
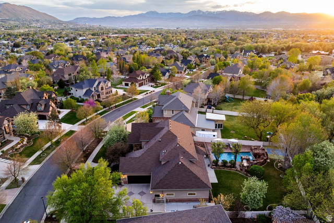
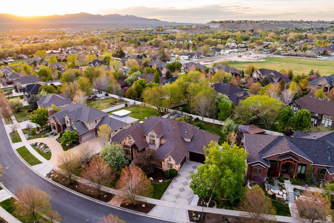
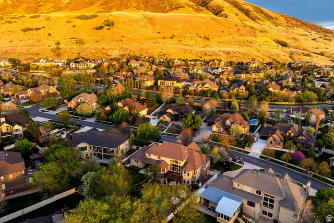
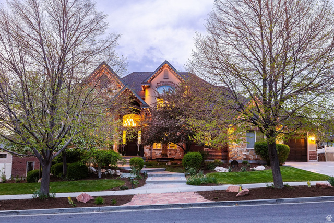
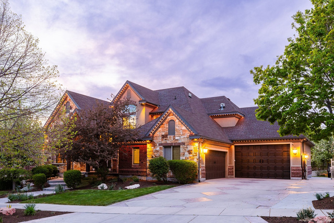
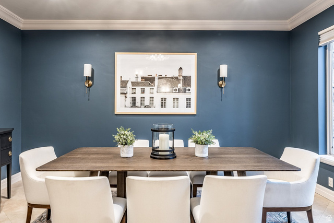
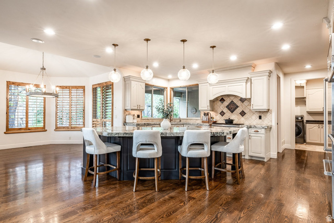
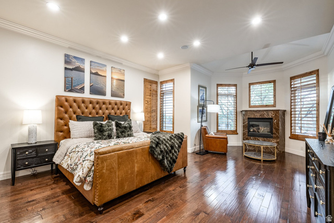
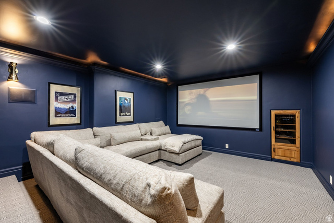
This 2002 Parade of Homes entry by Peterson Homes showcases timeless design, quality craftsmanship, and custom woodwork throughout. Featuring an open and functional floor plan, the home boasts generous living areas filled with natural light, a well-appointed gourmet kitchen ideal for entertaining, and spacious bedrooms designed for relaxation. The extra-large primary suite serves as a true retreat, offering ample space, comfort, and privacy. The fully finished walk-out basement adds versatility and convenience, complete with a dedicated theater room-perfect for movie nights, game days, and entertaining guests in style. Step outside to your own private backyard oasis featuring a stunning Dolphin Boulderscape Grotto saltwater pool and hot tub, creating a true resort-style experience ideal for relaxing, entertaining, and enjoying peaceful, secluded surroundings. Car enthusiasts and hobbyists will love the rare 6-car garage, offering abundant space for vehicles, storage, and recreational gear. Located in a quiet, desirable neighborhood within the highly sought-after Corner Canyon High School boundaries, you're just minutes from top-rated schools, parks, hiking and biking trails, and convenient shopping and dining. With easy access to both Salt Lake and Utah County, this home combines peaceful suburban living with unbeatable convenience.
MLS # 2150735
Listing maintained by Summit Sotheby's International Realty. Posted on Apr 15, 2026 9:14 pm and last updated on Jun 28, 2026 8:02 am. All times are in Universal Coordinated Time.
This information is believed to be accurate, but without warranty.
Property Features
- Style: Stories: 2
- Year Built: 2002
- Basement Entrance
- Bay Box Windows
- Double Pane Windows
- Entry (Foyer)
- Lighting
- Patio: Covered
- Sliding Glass Doors
- Walkout
- Patio: Open
- Alarm: Fire
- Alarm: Security
- Bath: Primary
- Bath: Sep. Tub/Shower
- Central Vacuum
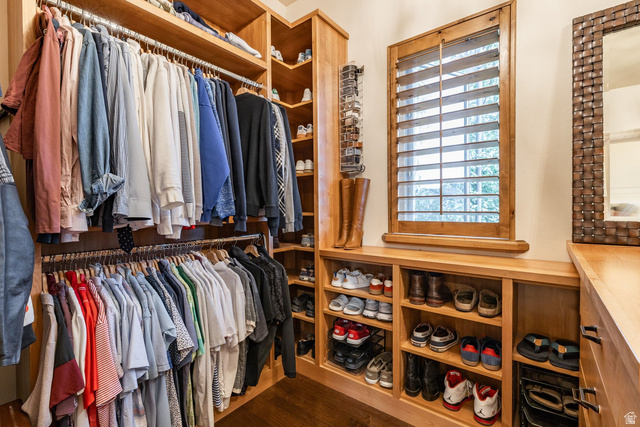
- Closet: Walk-In
- Den/Office
- Disposal
- Floor Drains
- Great Room
- Jetted Tub
- Kitchen: Second
- Oven: Double
- Oven: Wall
- Range: Countertop
- Range: Gas
- Vaulted Ceilings
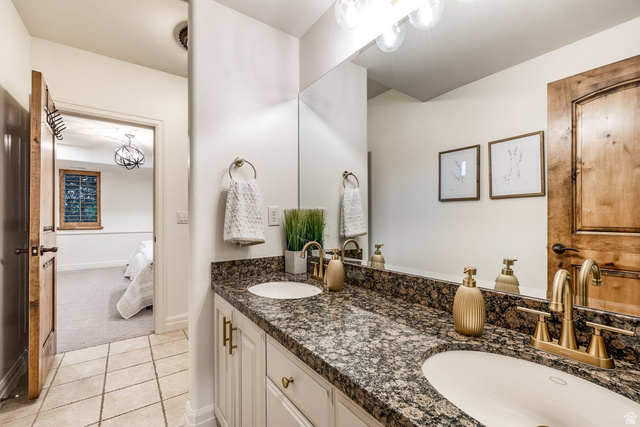
- Granite Countertops
- Theater Room
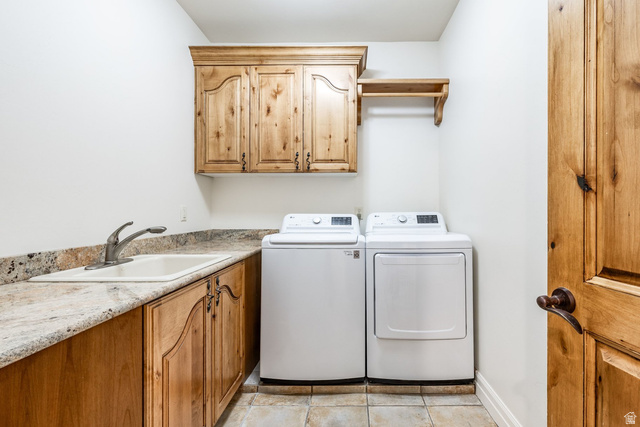
- Gas Dryer Hookup
- Fenced
- Heated
- In Ground
- Electronic Cover
- Sewer: Connected
- Construction: Brick, Stone, Stucco
- Cooling: Central Air
- Flooring: Carpet, Hardwood, Tile, Travertine
- Heating: Forced Air, Gas: Central, Gas: Stove
- Curb & Gutter, Fenced: Full, Road: Paved, Secluded, Sidewalks, Sprinkler: Auto-Full, Terrain: Grad Slope, View: Mountain, View: Valley, Drip Irrigation: Auto-Full, Private
- Roof: Asphalt, Pitched