
$7,575,000
8200 ROYAL ST #43
5Beds
5.5Baths
4766ft2
2.00Garage Spaces
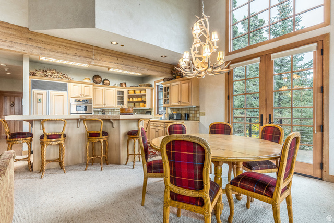
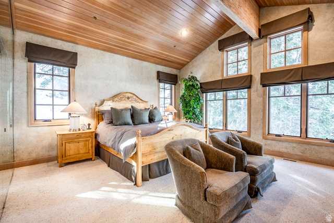
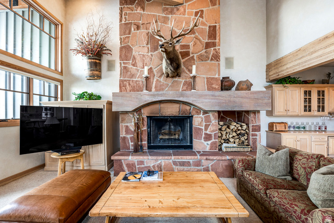
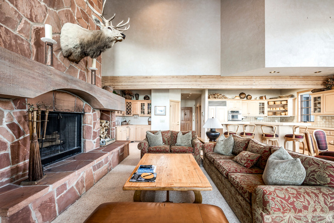
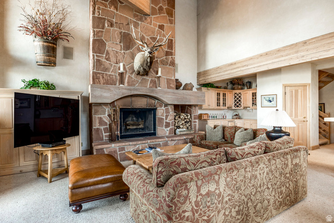
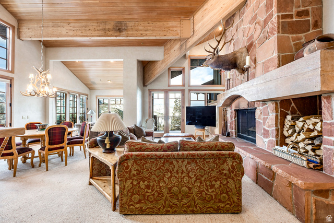
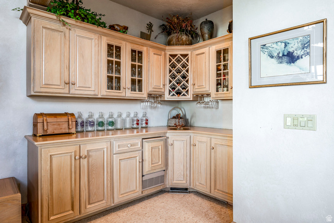
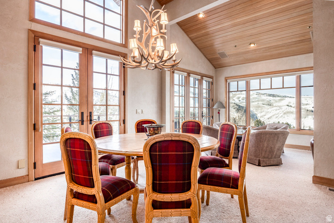
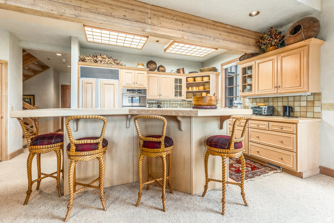
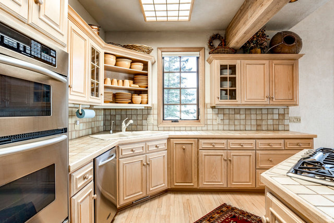
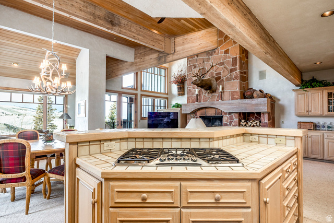
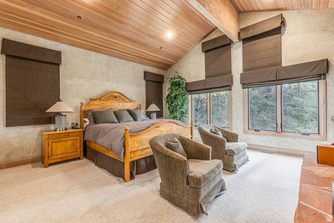
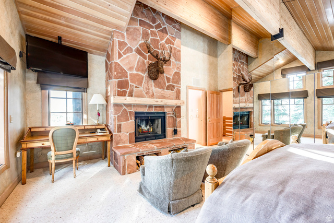
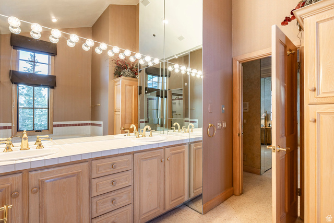
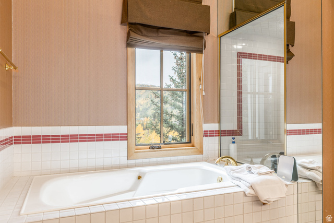
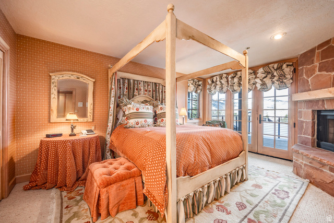
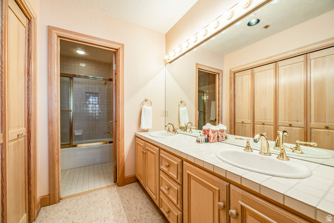
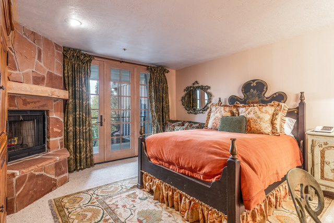
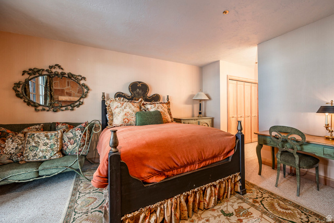
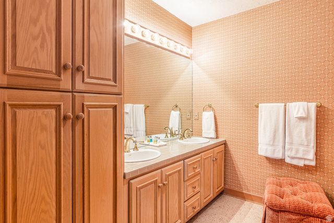
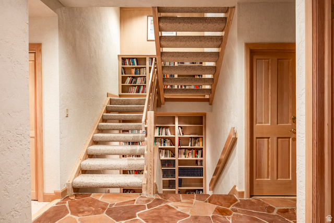
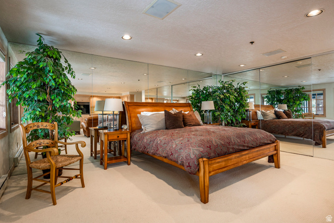
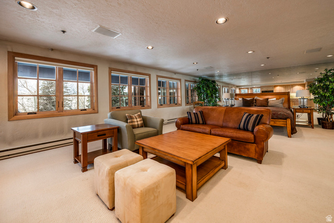
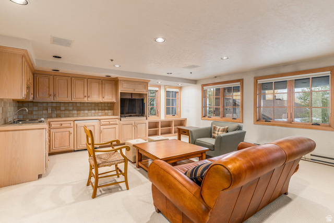
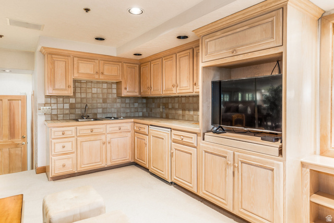
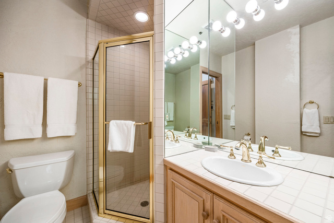
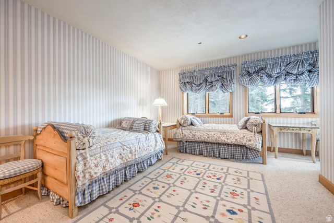
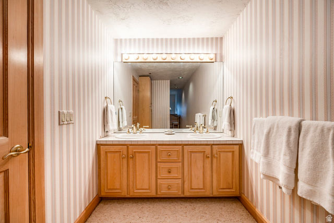
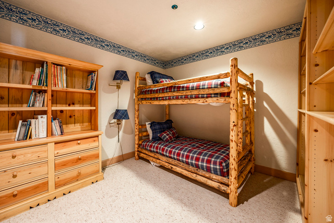
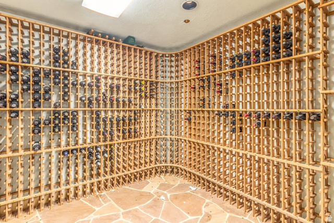
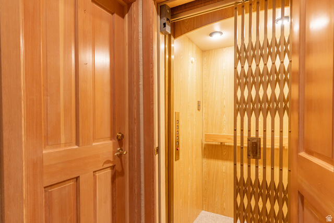
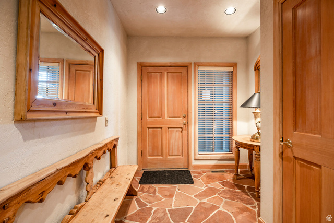
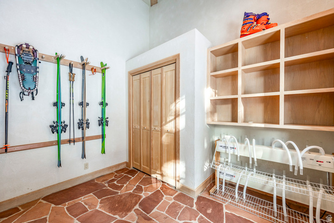

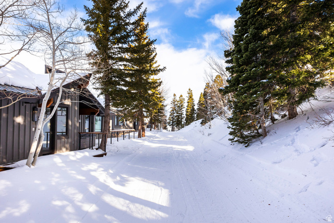
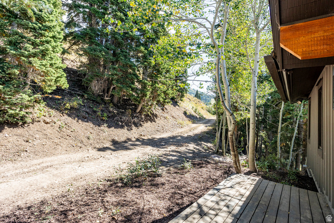
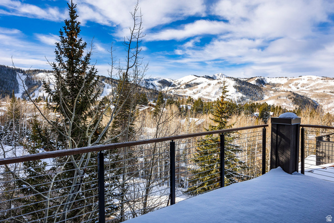
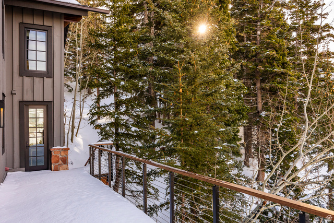
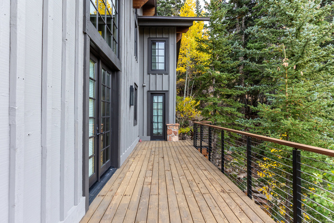
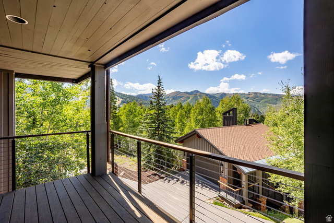
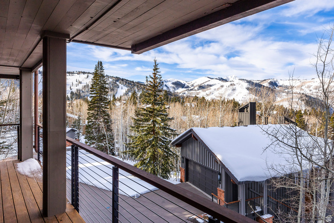
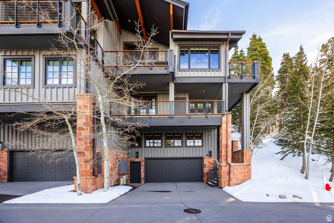
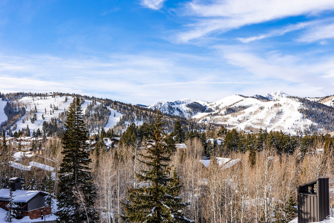
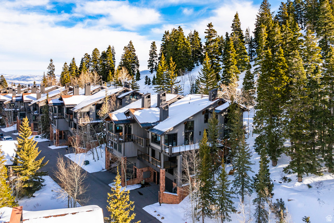
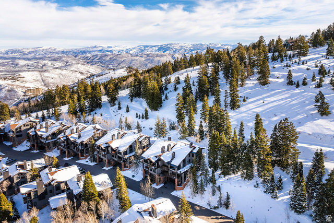
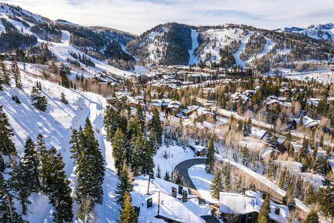
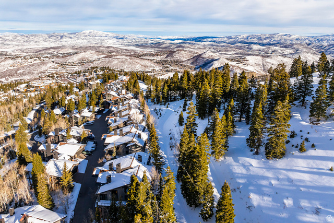
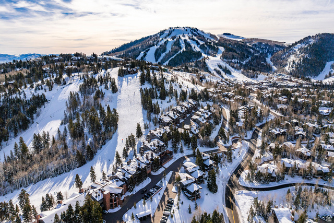
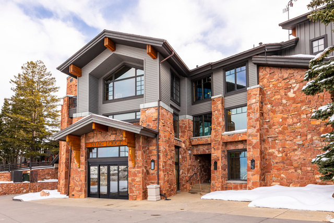
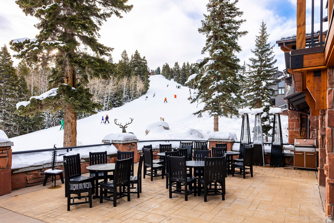
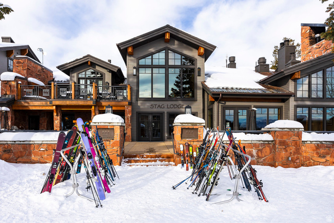
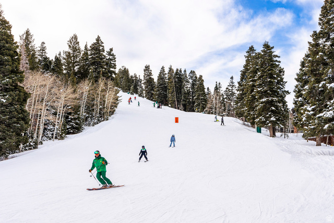
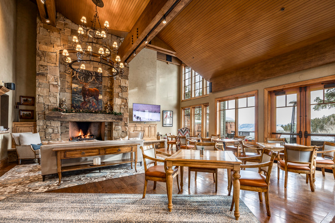
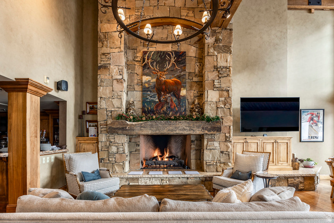
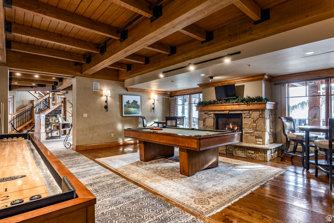

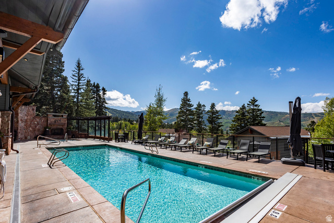
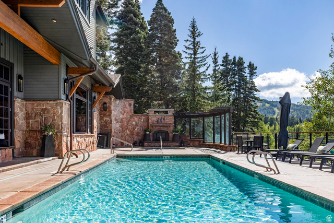
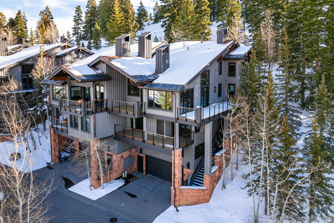
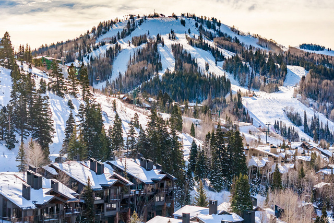
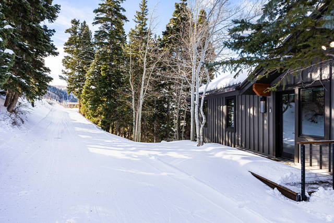
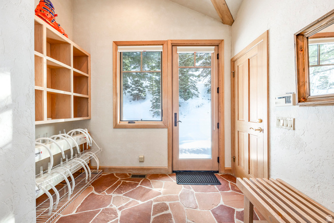
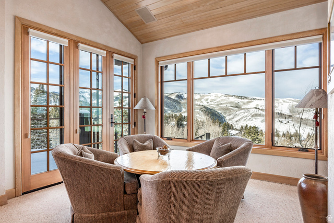
Stag Lodge #43 is a premier ski-in/ski-out residence in Deer Valley, positioned at the east end of the community where it borders open space and offers rare, unobstructed views of the surrounding mountains from nearly every window. This five-bedroom property stands out for its privacy, views, direct access to the "Success" ski run, and timeless mountain architecture. With over 4,700 square feet spread across four levels and served by an elevator, the home features vaulted ceilings, wood-burning fireplaces, multiple decks, a 1,100-bottle wine room, a dedicated ski and bike tuning workshop, a ski prep room with private trail access, and a two-car garage. A unique studio/apartment above the garage offers incredible flexibility for guests. The upper-level primary suite includes a wood-burning fireplace, generous bathroom, walk-in closet, and laundry. Owners at Stag Lodge enjoy an array of amenities including a fully staffed front desk with concierge service, ski valet, a private restaurant and lounge, heated pool and spa, fitness center, and on-call transportation. Offering a nostalgic and luxurious ski ambiance, this is a rare opportunity to secure a legacy property in one of Park City's most beloved mountain communities.
MLS # 2150562
Listing maintained by Summit Sotheby's International Realty. Posted on Apr 15, 2026 4:03 pm and last updated on Apr 15, 2026 4:09 pm. All times are in Universal Coordinated Time.
This information is believed to be accurate, but without warranty.
Property Features
- Style: Townhouse; Row-end
- Year Built: 1990
- Deck; Covered
- Double Pane Windows
- Entry (Foyer)
- Lighting
- Porch: Open
- Secured Building
- Secured Parking
- Alarm: Fire
- Bar: Wet
- Bath: Primary
- Bath: Sep. Tub/Shower
- Central Vacuum
- Closet: Walk-In
- Den/Office
- Disposal
- Floor Drains
- French Doors
- Jetted Tub
- Mother-in-Law Apt.
- Oven: Double
- Oven: Wall
- Range: Countertop
- Range: Down Vent
- Range: Gas
- Vaulted Ceilings
- Electric Dryer Hookup
- Heated
- In Ground
- With Spa
- Sewer: Connected
- Sewer: Public
- Construction: Stone, Other
- Cooling: Central Air
- Flooring: Carpet, Hardwood, Stone, Tile
- Heating: Forced Air
- Corner Lot, Road: Paved, Secluded, Terrain: Grad Slope, View: Mountain, Private
- Roof: Asphalt, Metal
- Parking: Secured
- HOA: $16,846