
$800,000
636 S SCHOOL HOUSE RD #464
6Beds
3.5Baths
4331ft2
3.00Garage Spaces
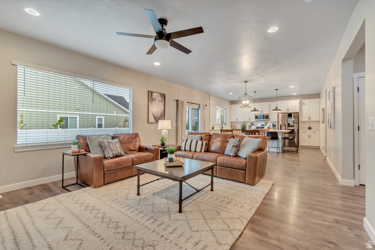
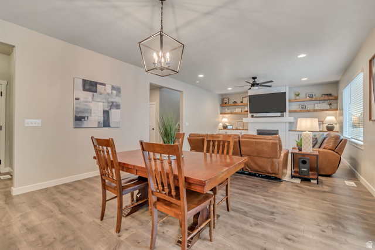
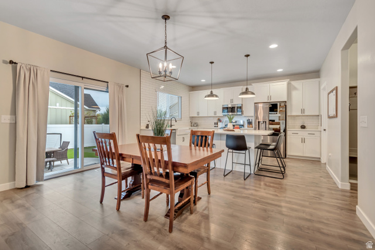
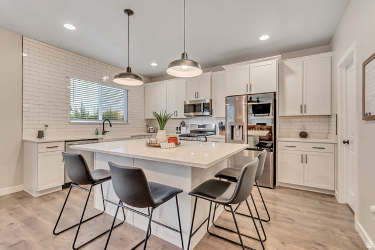
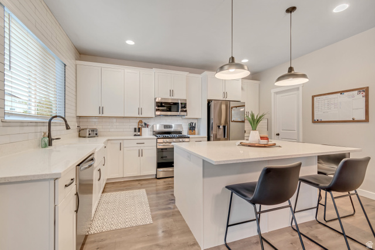
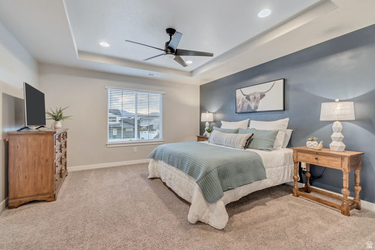
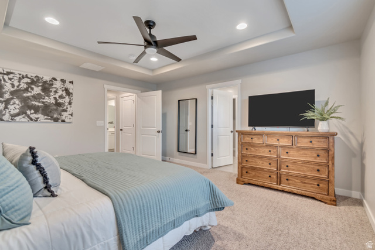
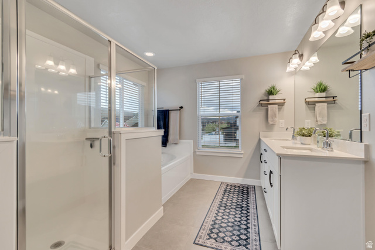
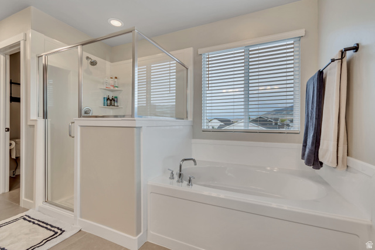
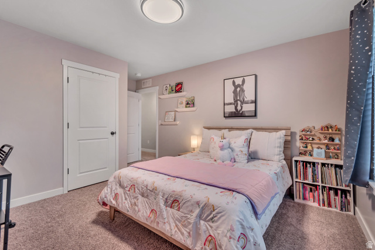
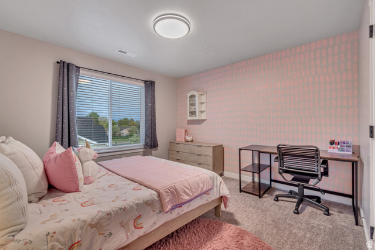
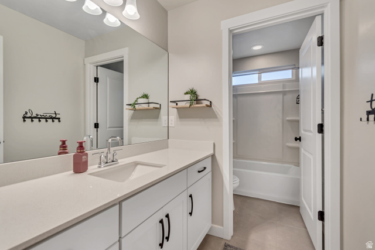
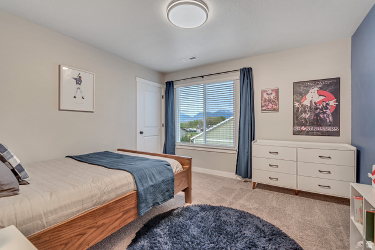
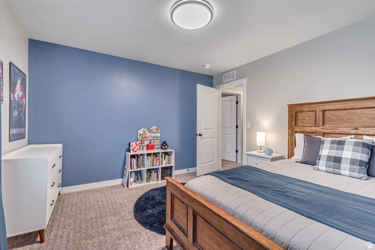
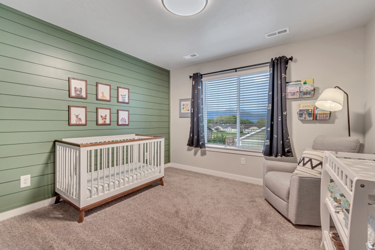
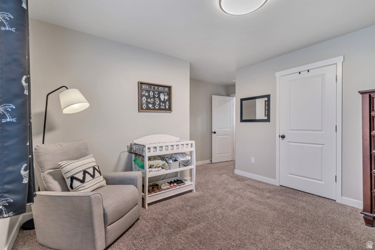
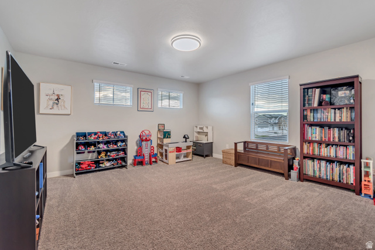
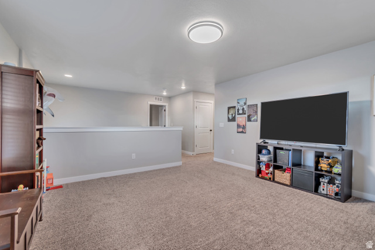
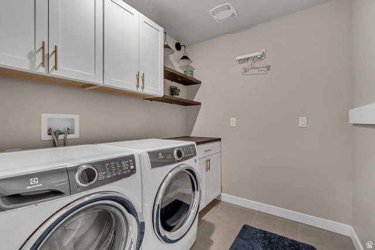
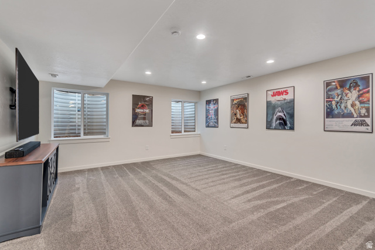
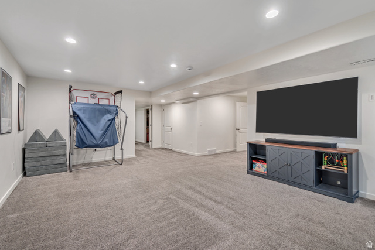
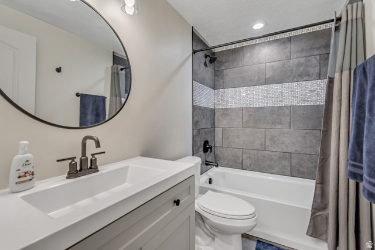
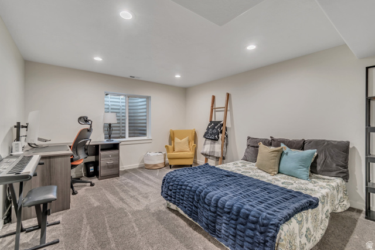
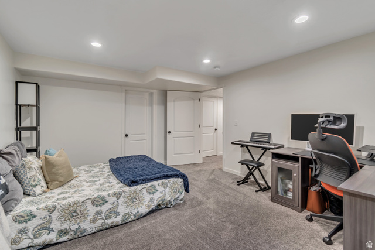

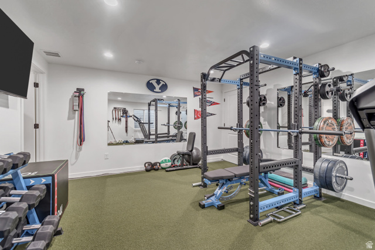
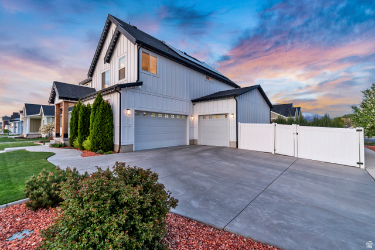
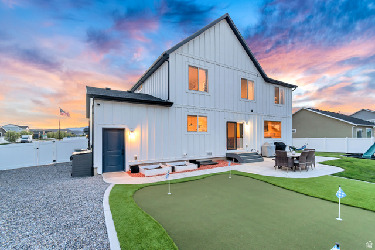
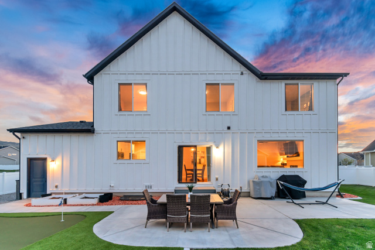
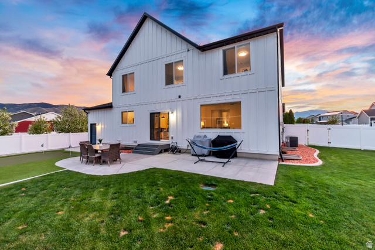
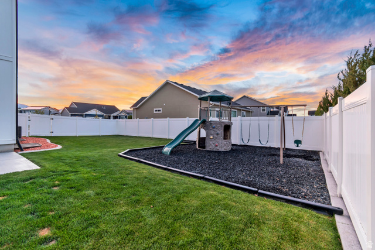
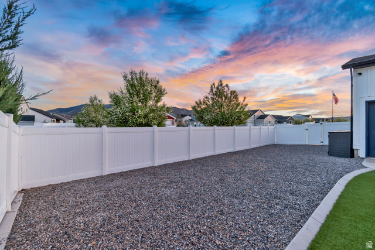
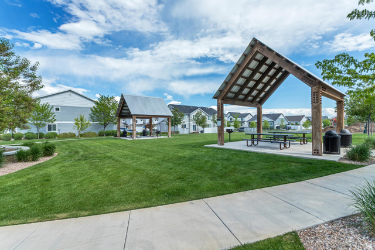
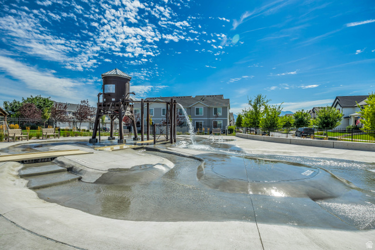
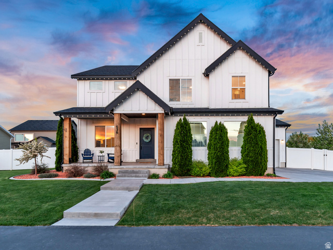
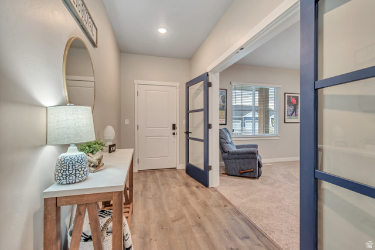
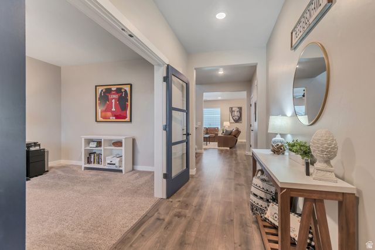
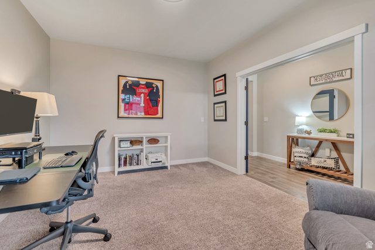
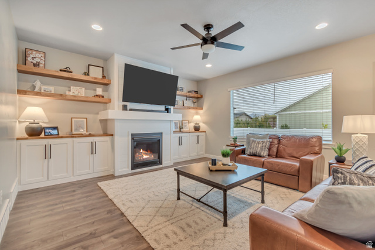
Welcome to this charming, better-than-new 2-story home in the highly desirable Legacy Farms neighborhood of Saratoga Springs. Thoughtfully designed and beautifully maintained, this home offers a bright, open-concept layout with stylish finishes throughout, including white cabinetry, quartz countertops, and stainless steel appliances-perfect for both everyday living and entertaining. Upstairs, you'll find four spacious bedrooms with walk-in closets, along with a large, light-filled loft that provides the ideal space for a second living area, office, or playroom. The fully finished basement adds even more versatility, featuring a generous family room, an additional bedroom and bathroom, plus a home gym or flex space to suit your needs. Step outside to your private backyard retreat-perfect for relaxing or hosting gatherings-with a large patio boasting afternoon shade, a dedicated kids' play area, putting green, and plenty of space for parking all your toys. The HVAC system boasts a humidifier, UV light systems and is zoned for extra comfort. There is ample RV parking and the 3rd garage bay is 26 ft long with an 8 ft tall door, offering extra space for all your vehicles. This home truly has it all-style, space, and functionality in a fantastic location. Don't miss your opportunity to make it yours-schedule your private showing today! Square footage is provided as a courtesy estimate only and was obtained by county records. Buyer is advised to obtain an independent measurement.
MLS # 2150516
Listing maintained by EXP Realty, LLC. Posted on Apr 15, 2026 6:06 am and last updated on Apr 23, 2026 3:50 am. All times are in Universal Coordinated Time.
This information is believed to be accurate, but without warranty.
Property Features
- Style: Stories: 2
- Year Built: 2019
- Double Pane Windows
- Porch: Open
- Sliding Glass Doors
- Bath: Primary
- Bath: Sep. Tub/Shower
- Closet: Walk-In
- Den/Office
- Disposal
- Gas Log
- Range: Gas
- Range/Oven: Free Stdng.
- Granite Countertops
- Electric Dryer Hookup
- Sewer: Connected
- Sewer: Public
- Construction: Stucco, Cement Siding
- Cooling: Central Air
- Flooring: Carpet, Laminate, Tile
- Heating: Forced Air, Gas: Central, >= 95% efficiency
- Corner Lot, Road: Paved, Sidewalks, Sprinkler: Auto-Full, Drip Irrigation: Auto-Full
- Roof: Asphalt
- Parking: Rv Parking
- HOA: $70