
$1,229,855
5903 N CANYON RIM RD #625
5Beds
4.5Baths
4064ft2
3.00Garage Spaces
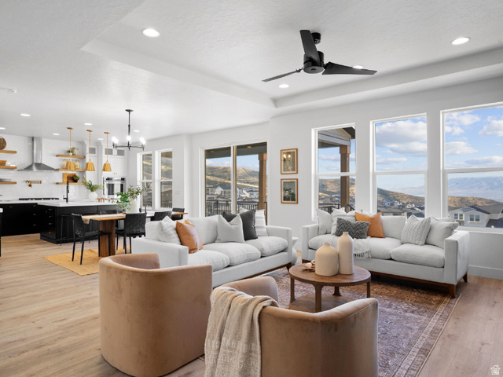
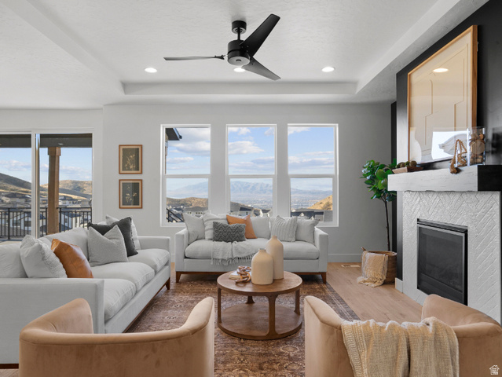
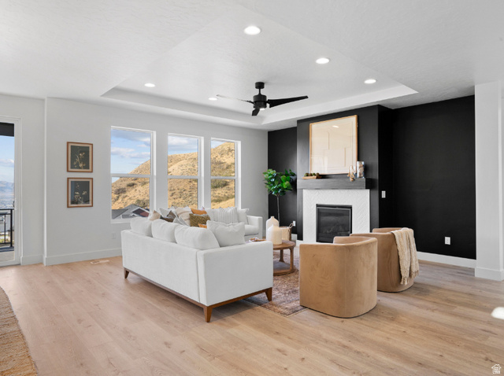
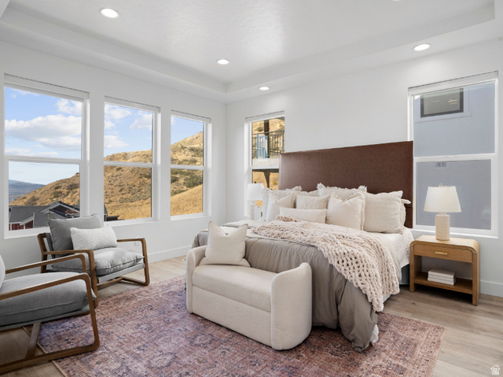
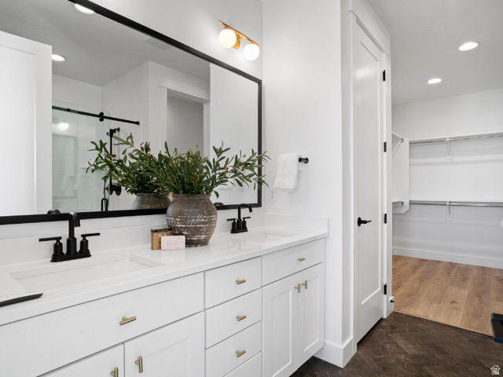
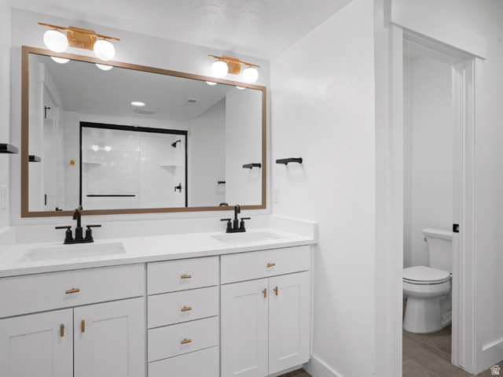
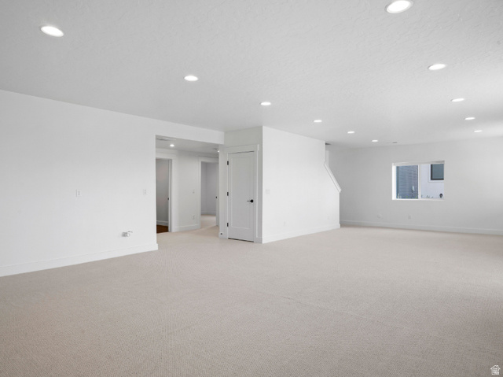
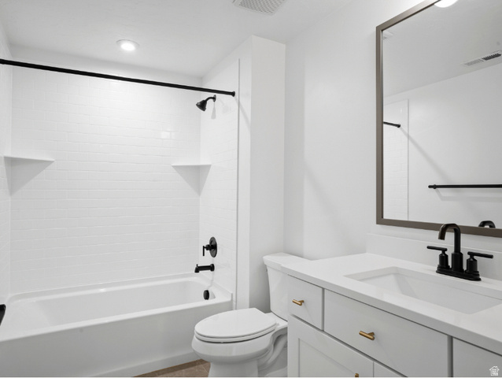
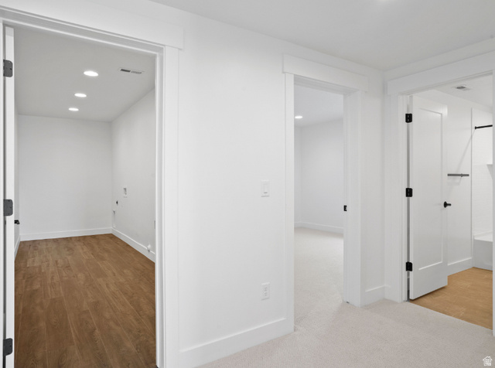
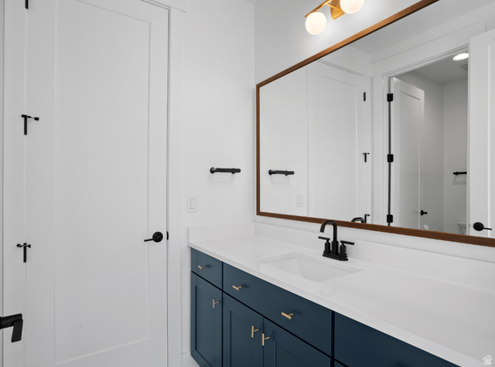
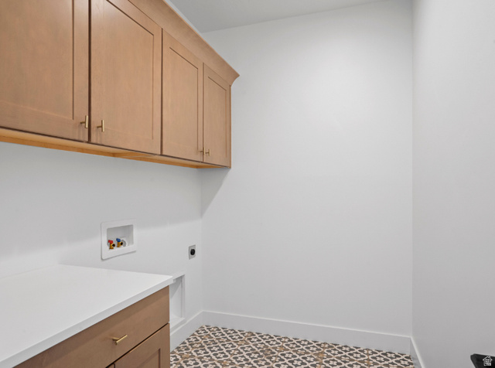
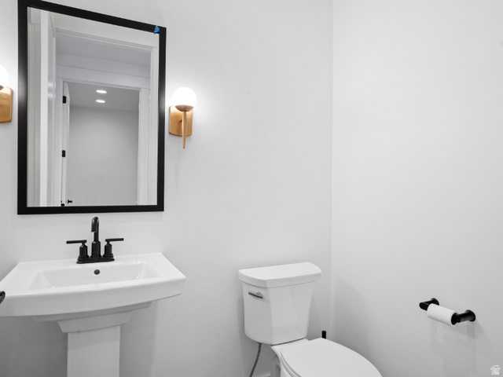
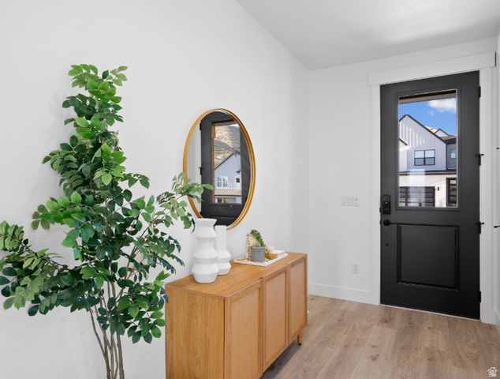
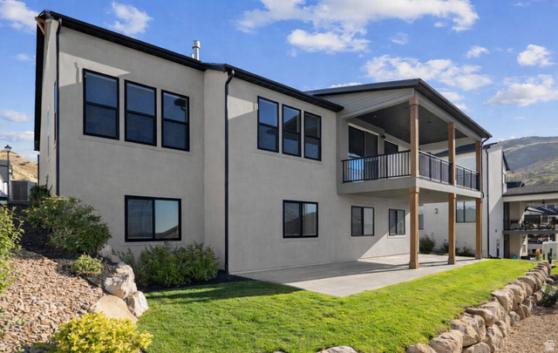
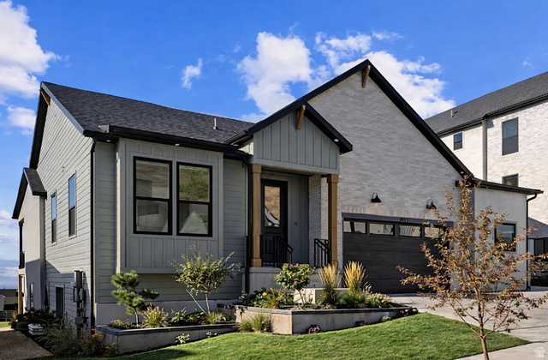
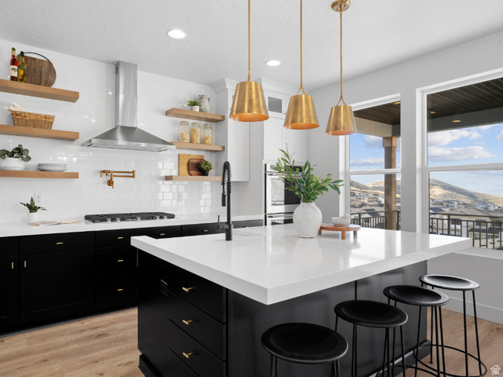
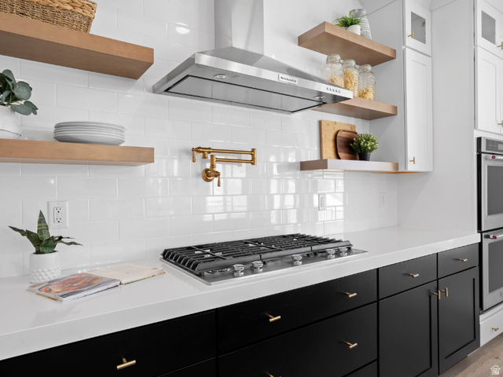
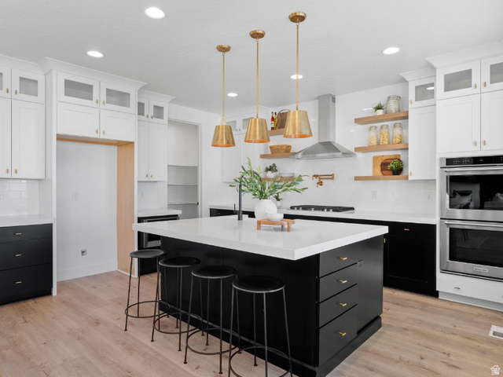
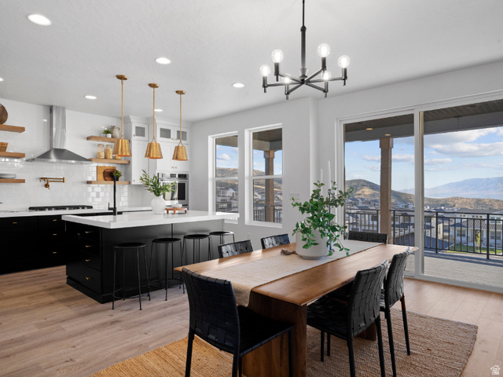
Don't miss your chance to own this stunning Fieldcrest Farmhouse rambler, soon to be built at the peak of Silicon Slopes-where luxury living meets breathtaking, unobstructed valley views. This thoughtfully designed home offers true main-floor living, featuring a spacious primary suite on the main level, while the fully finished basement includes a second master suite, creating the perfect setup for guests or multi-generational living. Every detail has been carefully elevated to deliver both style and function. The home includes a generous 3.5-car garage and soaring 9-foot ceilings that enhance the open, airy feel throughout. A striking 42-inch contemporary fireplace anchors the living space, while enlarged basement windows on the walkout basement bring in an abundant of natural light. The gourmet kitchen will be a true showpiece, complete with quartz countertops, an upgraded cabinetry package with cabinetry to the ceiling, soft-close cabinets and drawers, and a premium KitchenAid appliance suite featuring a 36-inch gas cooktop, stainless steel vent hood, double ovens, and a built-in microwave. Step outside to the covered back deck and take in sweeping, unobstructed valley views that truly set this home apart. Beyond your backyard, Canyon Point offers a lifestyle that is second to none, with a grand luxury clubhouse perfect for community events, a stunning beach-entry pool with lap lanes, tennis and basketball courts, multiple parks, and an extensive trail system that connects directly into the canyon. This is more than just a home-it's a rare opportunity to be part of one of Traverse Mountain's most sought-after communities. With only a few homes remaining, this is your chance to secure a place in Canyon Point before it's gone. Lender incentives are available. Estimated completion end of 2026. See sales agent for additional information.
MLS # 2150449
Listing maintained by Fieldstone Realty LLC. Posted on Apr 14, 2026 10:23 pm and last updated on May 30, 2026 5:55 pm. All times are in Universal Coordinated Time.
This information is believed to be accurate, but without warranty.
Property Features
- Style: Rambler/Ranch
- Year Built: 2026
- Double Pane Windows
- Patio: Covered
- Walkout
- Bath: Primary
- Closet: Walk-In
- Disposal
- Oven: Double
- Oven: Gas
- Range: Countertop
- Electric Dryer Hookup
- Sewer: Connected
- Construction: Asphalt, Brick, Cement Siding
- Cooling: Central Air
- Flooring: Carpet, Tile
- Heating: Forced Air, Gas: Central
- Cul-De-Sac, Curb & Gutter, Road: Paved, Sidewalks, Sprinkler: Auto-Part, Terrain: Mountain, View: Mountain, View: Valley
- Roof: Asphalt
- HOA: $104