
$514,990
2816 W AURORA AVE
4Beds
3.5Baths
2827ft2
2.00Garage Spaces
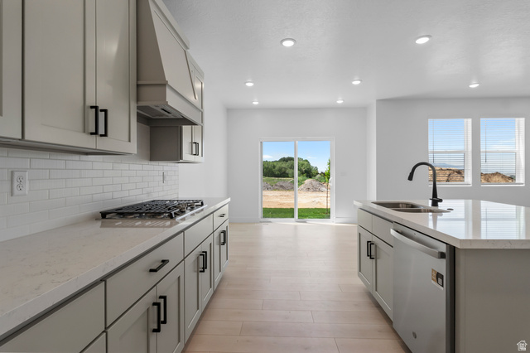
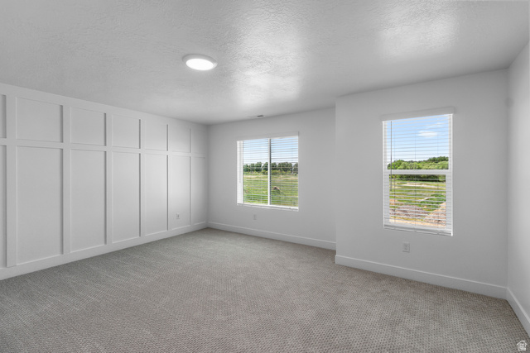
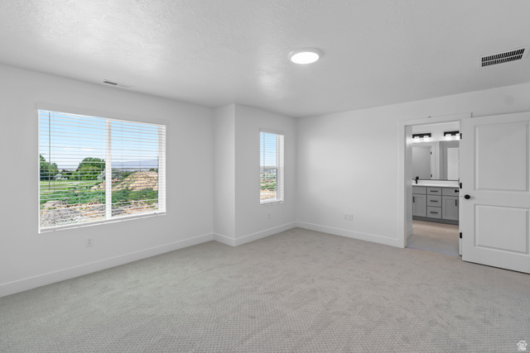
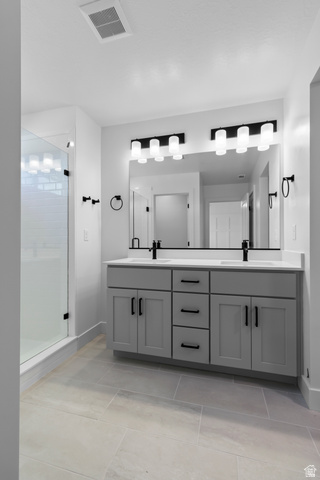
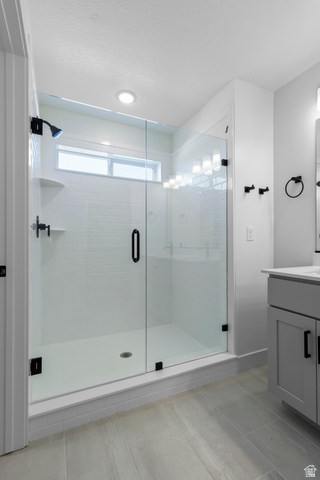
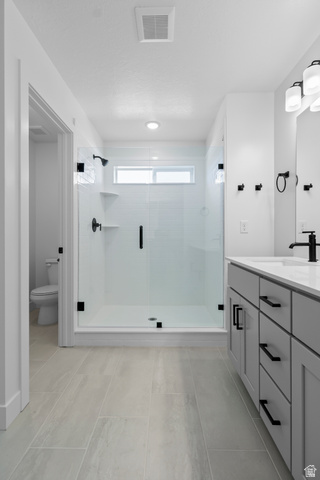
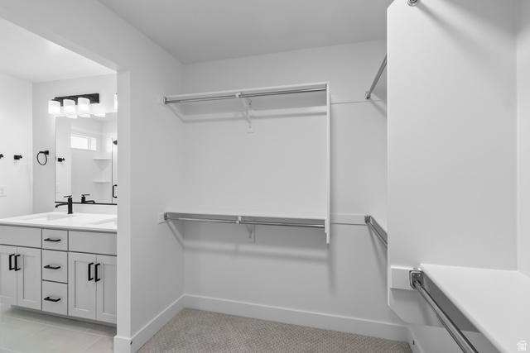
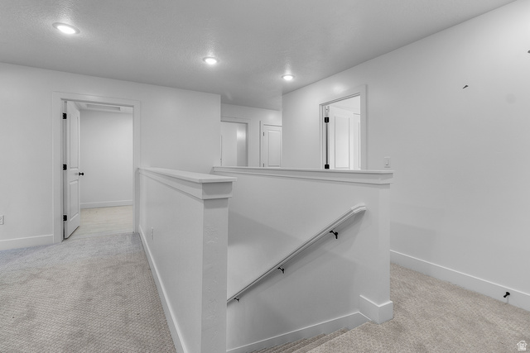
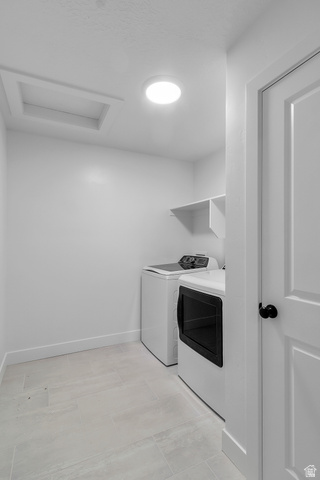
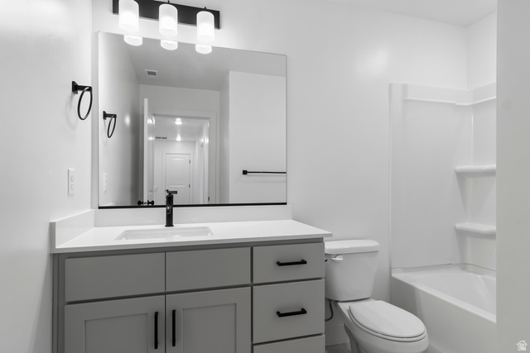
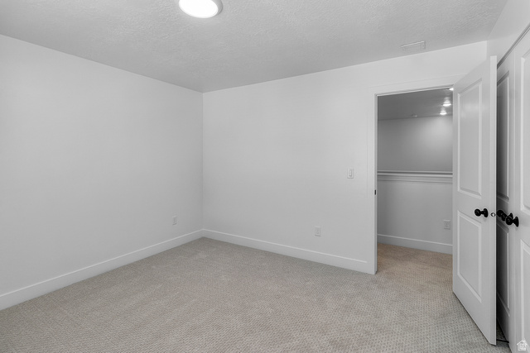
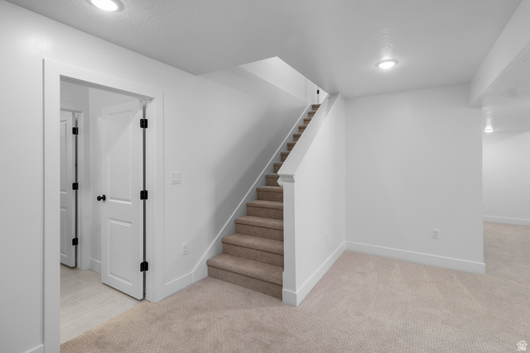
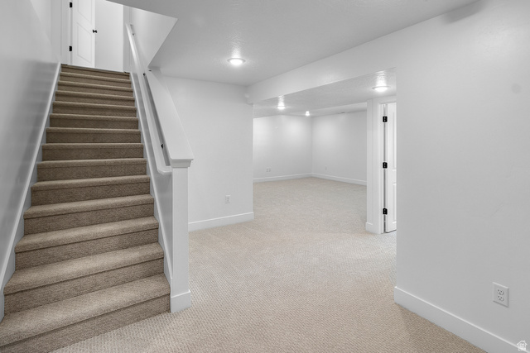
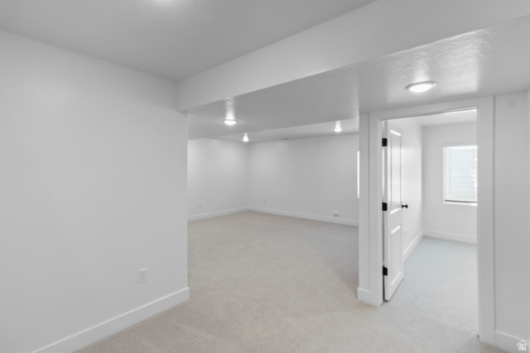
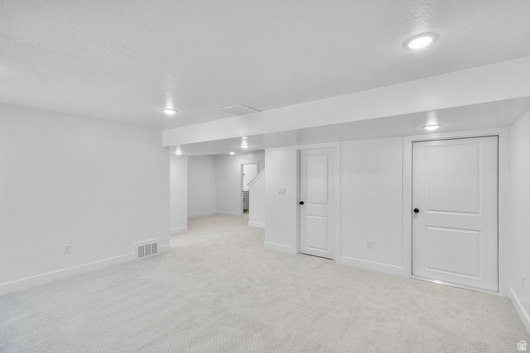
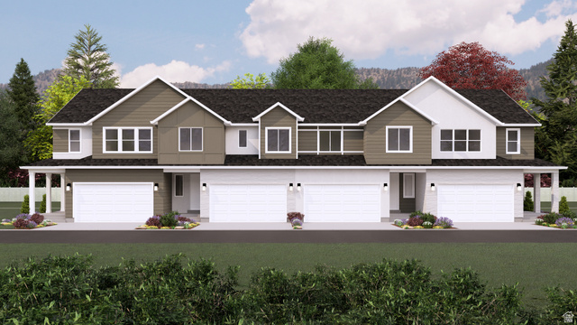
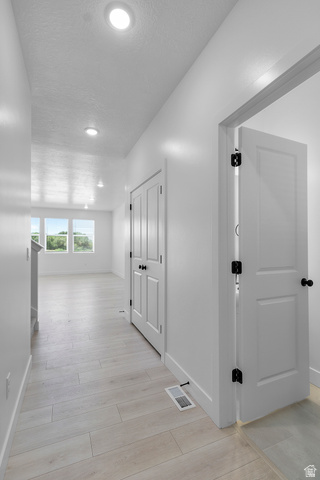
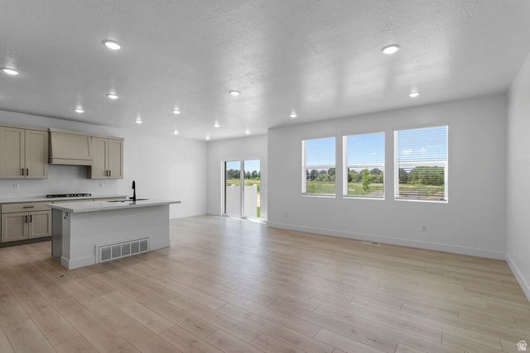
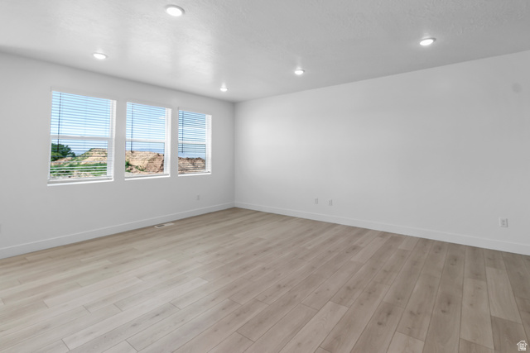
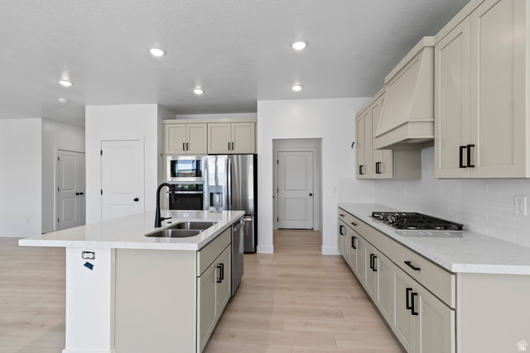
Our popular Cornelia floorplan! The bright and open main floor layout flows seamlessly into a gourmet kitchen, complete with a large island and ample counter space. Upstairs, the luxurious primary suite offers a serene retreat, featuring a walk-in closet and a spa-like ensuite bathroom. The upper floor also includes two additional bedrooms, a bathroom, and a versatile loft space, ideal for a home office, play area, or cozy reading nook. The finished basement featuring a fourth bedroom, a full bathroom, and a recreation room, perfect for movie nights or gatherings. Enjoy ample storage throughout the home, and a wide two-car garage for convenience and plenty of room for vehicles or gear. Photos are of a finished Cornelia. Color pallet may be different than what is in the photos. Seller offering credit with using preferred lender! Estimated completion date is MID JULY! (Photos shown are examples of a completed unit. Color Selections in photos may vary per unit).
MLS # 2150128
Listing maintained by Visionary Real Estate. Posted on Apr 13, 2026 7:56 pm and last updated on Apr 13, 2026 8:02 pm. All times are in Universal Coordinated Time.
This information is believed to be accurate, but without warranty.
Property Features
- Style: Townhouse; Row-mid
- Year Built: 2026
- Patio: Open
- Bath: Primary
- Closet: Walk-In
- Oven: Gas
- Oven: Wall
- Range: Countertop
- Electric Dryer Hookup
- Sewer: Connected
- Construction: Stucco, Cement Siding
- Cooling: Central Air
- Flooring: Carpet, Tile
- Heating: Forced Air, Gas: Central
- Roof: Asphalt
- HOA: $139