
$539,990
388 E CLEAR GRANITE WAY #119
4Beds
2.5Baths
4001ft2
2.00Garage Spaces
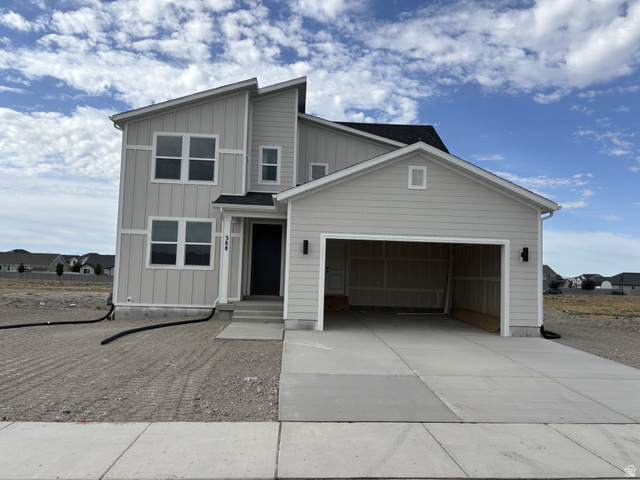
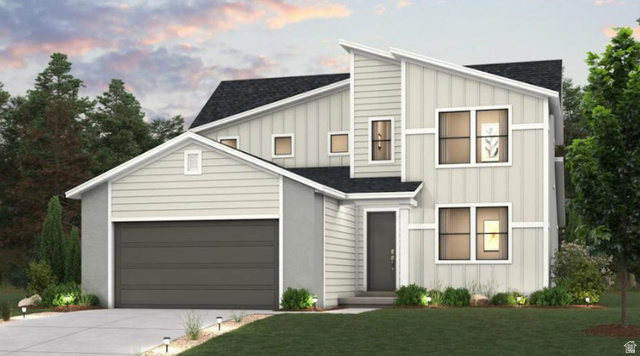
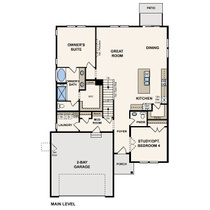
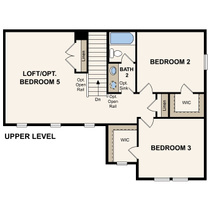
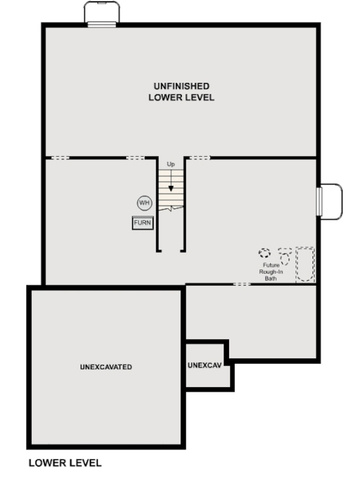
This beautifully designed Lassen floor plan in Pinnacles Reserve offers 4 bedrooms, 2.5 bathrooms, a main-floor study, and a 2-bay garage on a 0.20-acre lot. The open-concept layout creates a seamless flow between the kitchen, dining area, and great room, making it ideal for both everyday living and entertaining. The kitchen is thoughtfully designed with white cabinetry, and quartz countertops. A cozy fireplace adds warmth and character to the space. The main-level primary suite provides convenience and privacy, featuring a spacious walk-in closet and a well-appointed bath with dual vanities, a walk-in shower, and a soaking tub. A dedicated study with doors offers the perfect work-from-home setup. Upstairs, you'll find three additional bedrooms with walk-in closets, including a bedroom in lieu of loft for added flexibility. Additional highlights include a functional mudroom and an unfinished basement for future growth.
MLS # 2150112
Listing maintained by Century Communities Realty of Utah, LLC. Posted on Apr 13, 2026 7:27 pm and last updated on Jul 14, 2026 9:10 pm. All times are in Universal Coordinated Time.
This information is believed to be accurate, but without warranty.
Property Features
- Style: Stories: 2
- Year Built: 2026
- Double Pane Windows
- Sliding Glass Doors
- Bath: Primary
- Bath: Sep. Tub/Shower
- Closet: Walk-In
- Den/Office
- Disposal
- Range/Oven: Free Stdng.
- Smart Thermostat(s)
- Electric Dryer Hookup
- Sewer: Connected
- Construction: Stucco, Cement Siding, Other
- Cooling: Central Air
- Flooring: Carpet
- Heating: Forced Air, Gas: Central
- Curb & Gutter, Road: Paved, Sprinkler: Auto-Part, Drip Irrigation: Auto-Part
- Roof: Asphalt
- HOA: $20