
$999,999
987 E DEER ARCH LN
4Beds
4.0Baths
3772ft2
3.00Garage Spaces
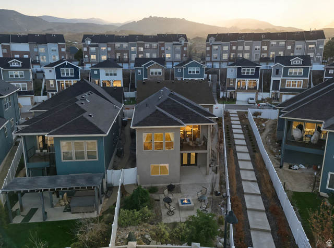
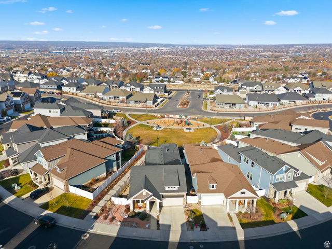
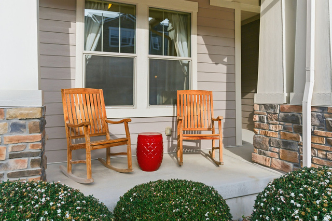
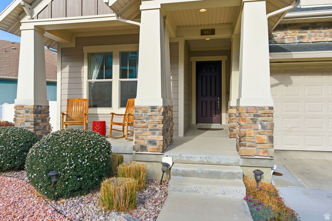
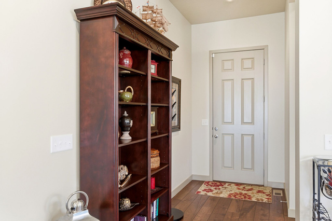
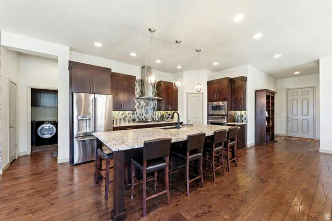
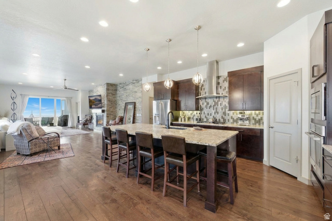
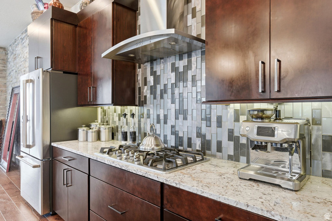
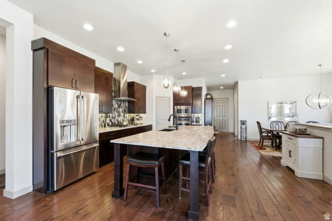
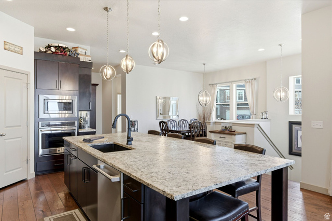
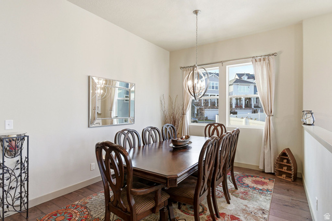
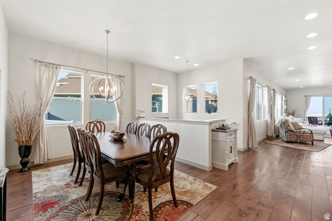
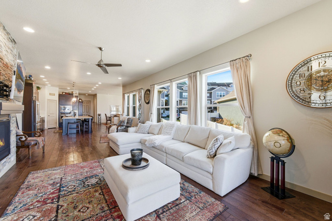
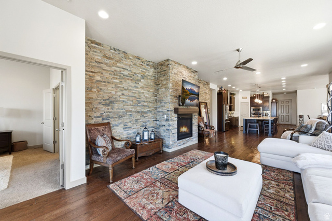
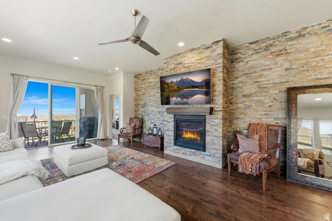
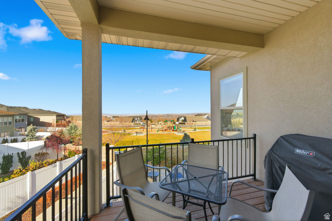
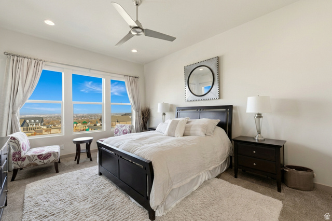
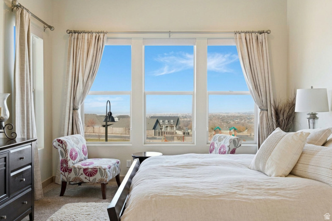
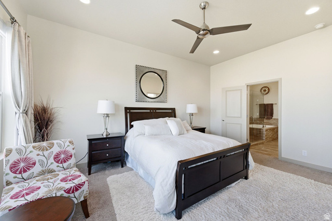
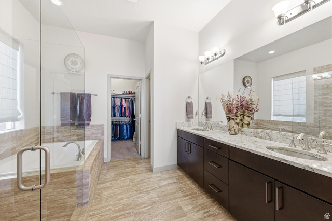
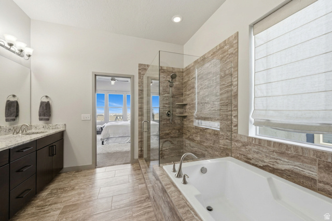
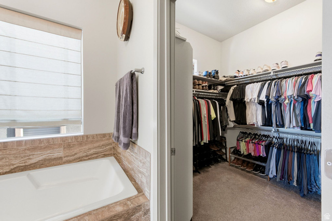
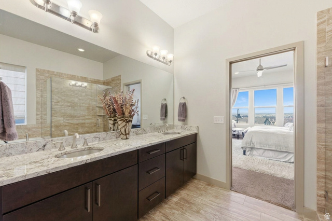
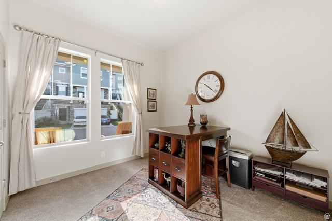
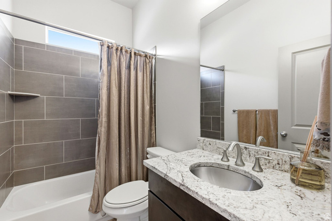
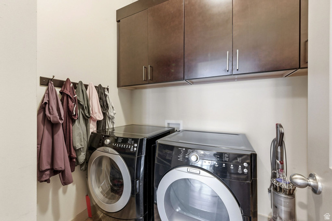
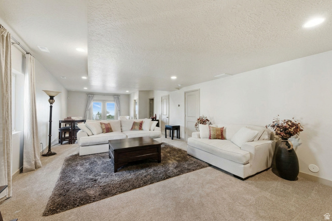

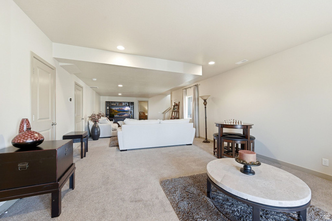
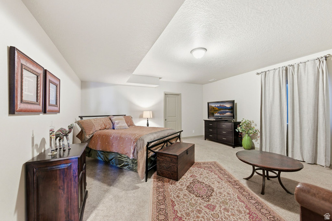
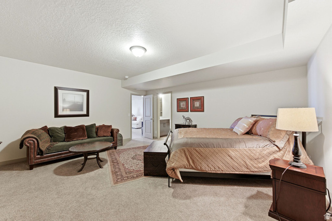
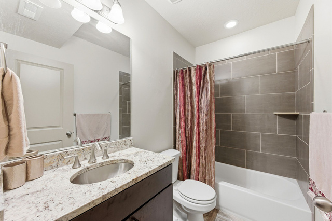
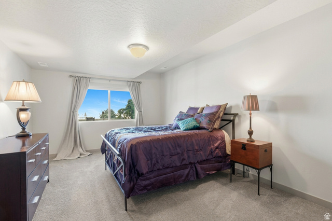
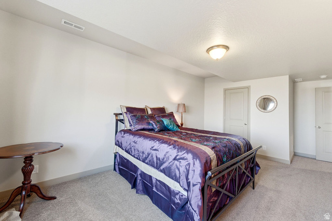
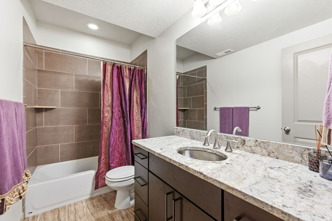
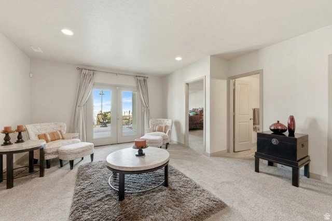
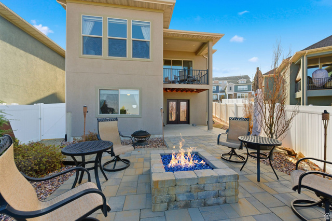
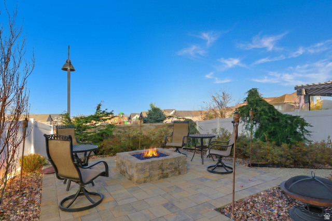
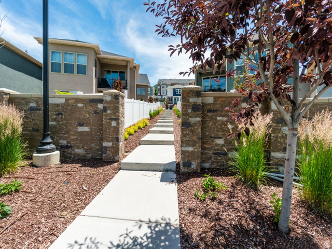
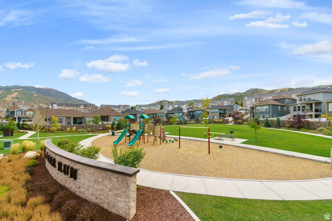
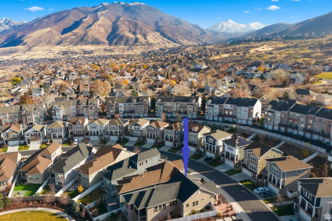
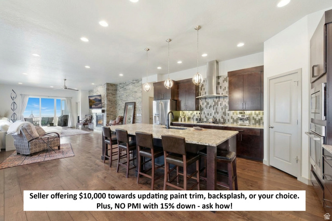
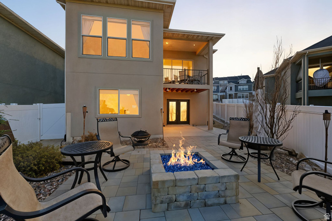
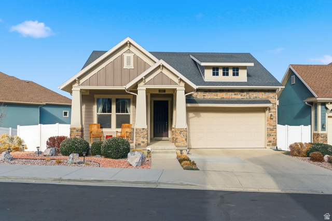
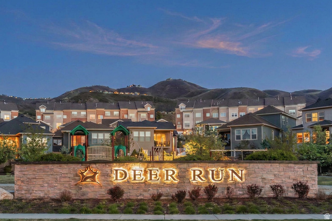
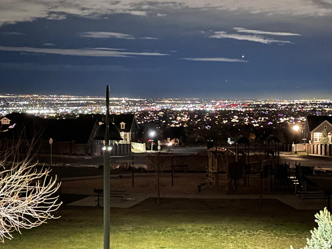
Price Improvement! Come home to luxury living, with THE MOST amazing view, in a premier Draper neighborhood complete with manicured surroundings and welcoming neighbors. This gorgeous home offers a blend of sophisticated single-level living, breathtaking scenery from both floors, open-concept, and natural light! The main floor is highlighted by a chef's kitchen equipped with a gas stove, commercial-grade hood, and a massive island that comfortably seats six, with ample space for both casual and formal dining. The home boasts two primary suites and is filled with natural light. The basement is plumbed for a second kitchen and the French-door walk-out seamlessly connects the lower level to the outdoors, taking full advantage of the valley views. Plenty of space for parking with the 3-car garage and driveway parking. Location is a major draw for outdoor enthusiasts, offering immediate access to a park just behind the home, with play area distant enough to be quiet in the home, and the nearby extensive Corner Canyon trail system and the Bear Canyon Suspension Bridge. With its close proximity to the Silicon Slopes tech hub and top-rated schools, this property provides a rare balance of quiet mountain-side luxury and modern accessibility. Seller offering $10k towards improvements, plus no PMI with 15% down. Ask how! CLICK TOUR TO WATCH THE SHORT VIDEO. Buyer and buyer's agent to verify all.
MLS # 2149544
Listing maintained by Equity Real Estate (Advantage). Posted on Apr 10, 2026 3:07 am and last updated on Jul 2, 2026 5:12 pm. All times are in Universal Coordinated Time.
This information is believed to be accurate, but without warranty.
Property Features
- Style: Bungalow/Cottage
- Year Built: 2017
- Basement Entrance
- Deck; Covered
- Double Pane Windows
- Entry (Foyer)
- Patio: Covered
- Porch: Open
- Sliding Glass Doors
- Walkout
- Patio: Open
- Alarm: Fire
- Alarm: Security
- Bath: Primary
- Bath: Sep. Tub/Shower
- Closet: Walk-In
- Disposal
- French Doors
- Great Room
- Kitchen: Updated
- Oven: Gas
- Oven: Wall
- Range: Countertop
- Range: Gas
- Vaulted Ceilings
- Low VOC Finishes
- Granite Countertops
- Electric Dryer Hookup
- Sewer: Connected
- Sewer: Public
- Construction: Stone, Stucco, Cement Siding
- Cooling: Central Air
- Flooring: Carpet, Hardwood, Tile
- Heating: Forced Air, Gas: Central, >= 95% efficiency
- Curb & Gutter, Fenced: Part, Road: Paved, Sidewalks, Sprinkler: Auto-Full, Terrain: Grad Slope, View: Mountain, View: Valley, Drip Irrigation: Auto-Part
- Roof: Asphalt
- HOA: $100