
$1,499,000
88 S MOSS HILL DR
5Beds
5.0Baths
7073ft2
3.00Garage Spaces
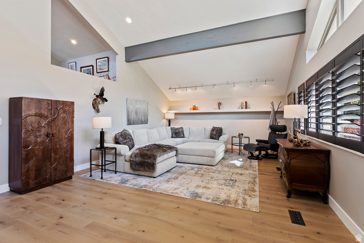
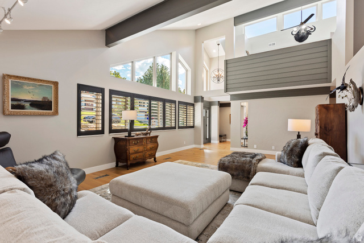
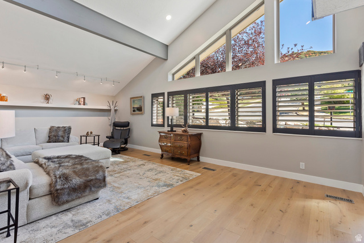
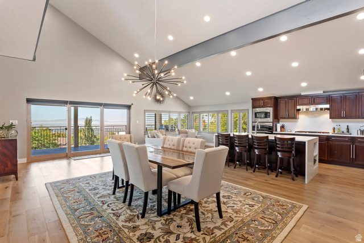
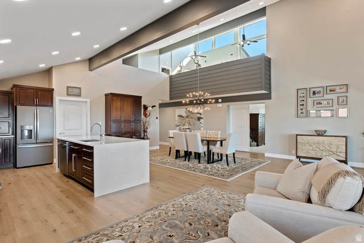
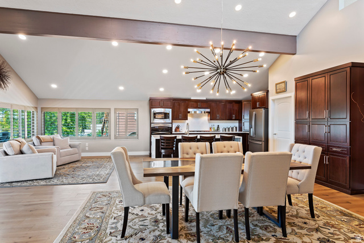
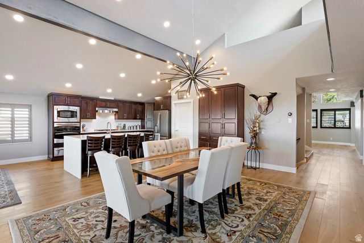
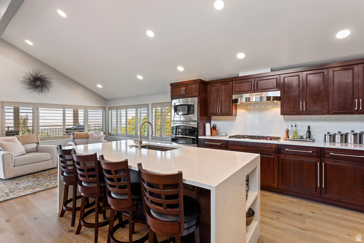
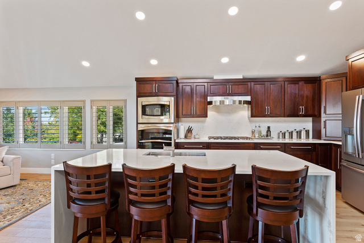
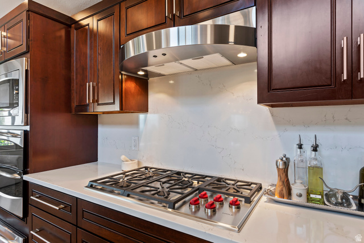
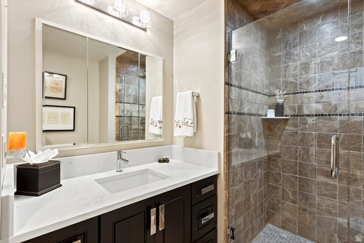
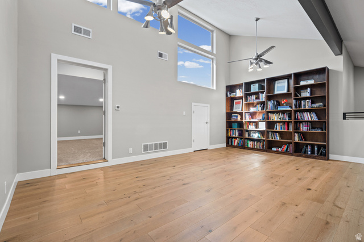
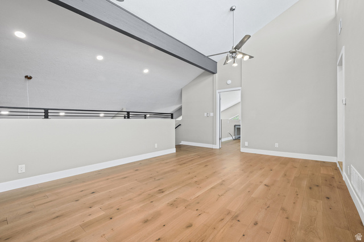
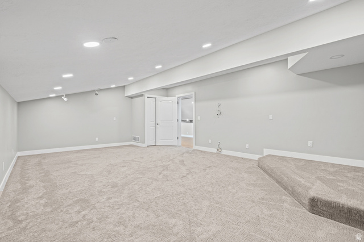
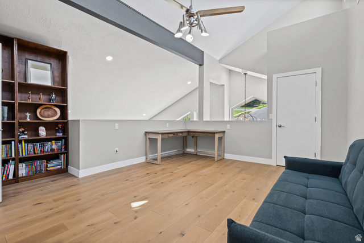
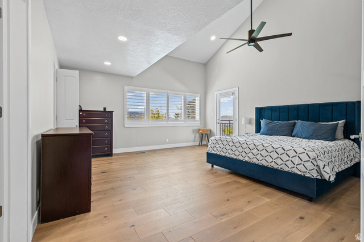
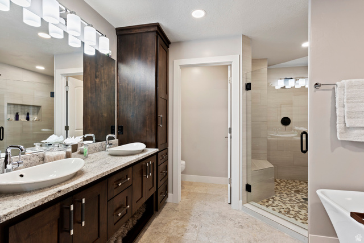
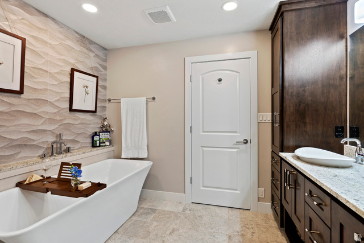
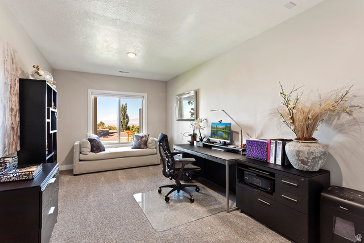
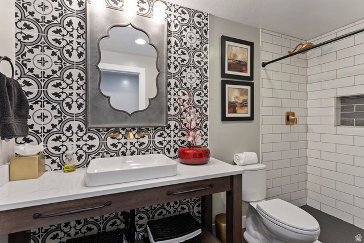
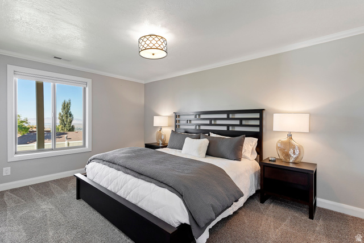
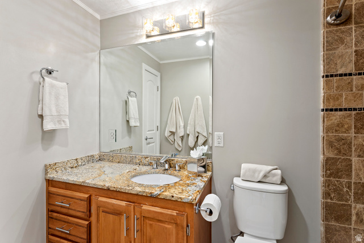
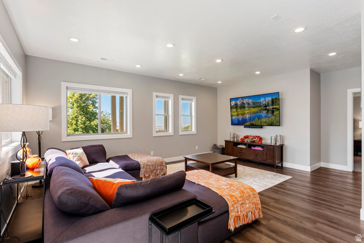
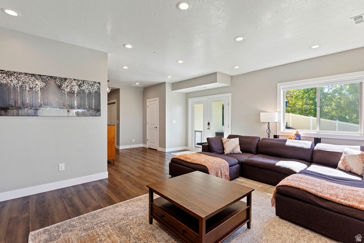
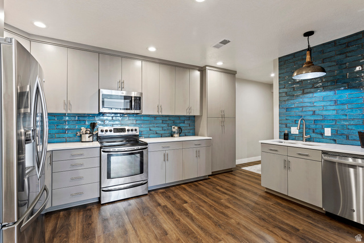
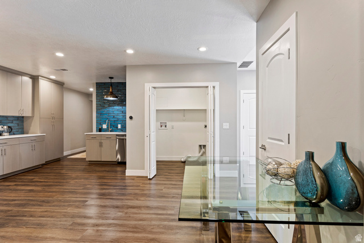
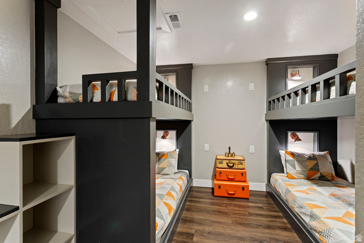
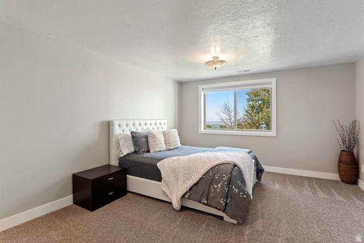
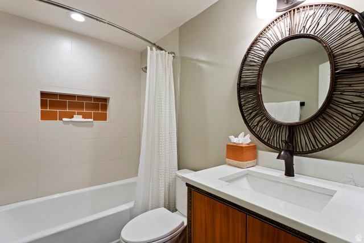
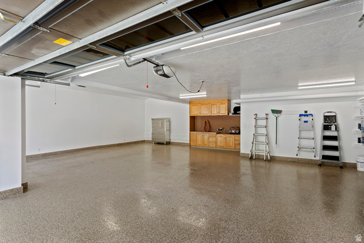
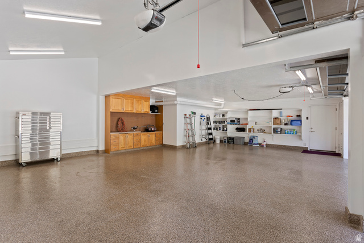
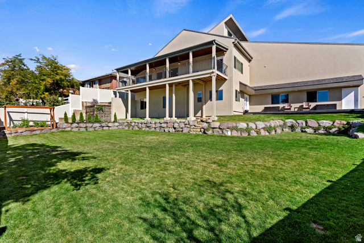
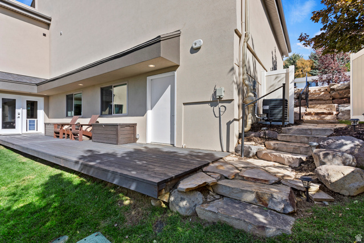
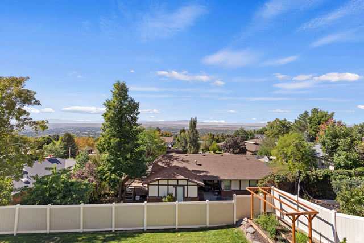
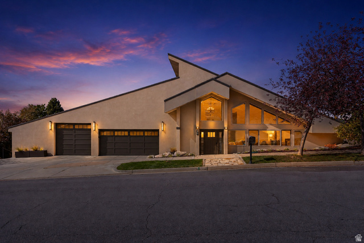
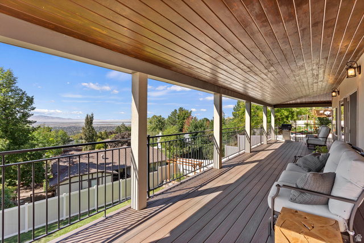
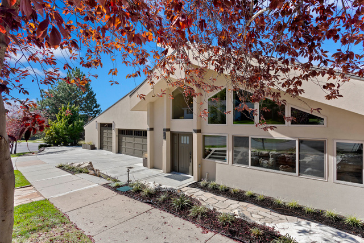
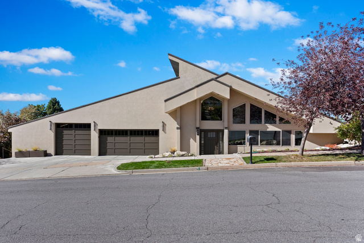
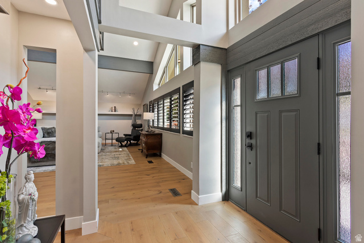
Perched high in the prestigious Moss Hill neighborhood, this 7,073 sq ft estate was designed to capture light, space, and sweeping Great Salt Lake views. The soaring Grand Room features vaulted ceilings with exposed beams and dramatic walls of windows, including six south-facing windows engineered to flood the home with natural light year-round. Its signature "Moonlight Architecture" even frames the full moon perfectly from the kitchen island. The remodeled chef's kitchen offers quartz countertops, custom cabinetry, double wall ovens, a gas cooktop, and an oversized island that flows seamlessly into the great room and dining space. Step onto the expansive deck to take in unforgettable city and sunset views. The primary suite is a private retreat with balcony access and a spa-inspired ensuite featuring dual vanities, a soaking tub, and a tiled walk-in shower. The walkout lower level-"The Terrace Villa"-completely redefines basement living with rare 10-foot ceilings, full daylight access, zero window wells, and unobstructed sunset views from every room. Designed for flexibility, it can function as a luxury rental, private guest quarters, or a multigenerational suite with verified income potential of approximately $2,100/month. Outside, enjoy a rare sprawling flat lawn-almost unheard of on the Bench-plus a $50,000 industrial epoxy showroom garage with room for 3 vehicles, ATVs, storage, and workshop space. With 5 bedrooms, 5 bathrooms, and over 7,000 square feet of thoughtfully updated living space, this estate combines architectural design, income versatility, and luxury living. Attractive financing options under 6% and potential seller-paid rate buydown incentives may be available for qualified offers Call Sally at 949-274-5866 to schedule a private showing.
MLS # 2149336
Listing maintained by White Oak Real Estate, LLC. Posted on Apr 9, 2026 7:43 pm and last updated on May 21, 2026 6:47 pm. All times are in Universal Coordinated Time.
This information is believed to be accurate, but without warranty.
Property Features
- Style: Stories: 2
- Year Built: 1981
- Basement Entrance
- Deck; Covered
- Double Pane Windows
- Sliding Glass Doors
- Basement Apartment
- Bath: Primary
- Bath: Sep. Tub/Shower
- Central Vacuum
- Closet: Walk-In
- Den/Office
- Disposal
- Kitchen: Second
- Mother-in-Law Apt.
- Range: Gas
- Vaulted Ceilings
- Instantaneous Hot Water
- Sewer: Connected
- Construction: Stucco
- Cooling: Central Air
- Flooring: Carpet, Hardwood, Tile
- Heating: Forced Air, Gas: Central
- Fenced: Full, Sidewalks, Sprinkler: Auto-Full, View: Lake, View: Mountain, View: Valley, View: Water
- Roof: Asphalt