
$1,095,000
1040 E FIRST AVE
5Beds
3.5Baths
3892ft2
2.00Garage Spaces
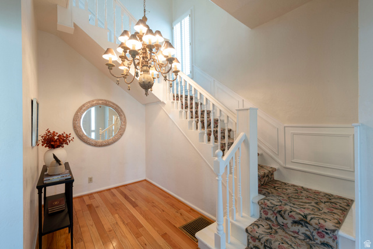
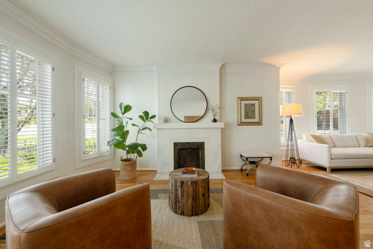
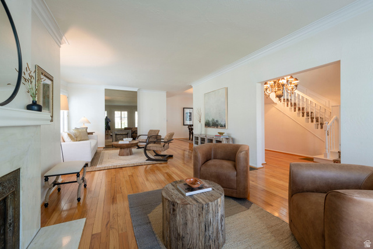
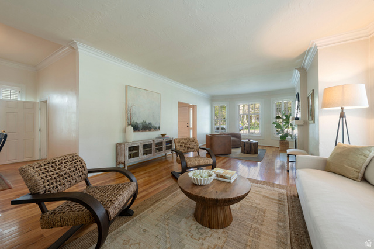
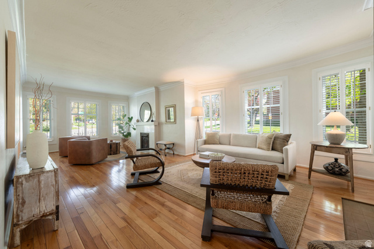
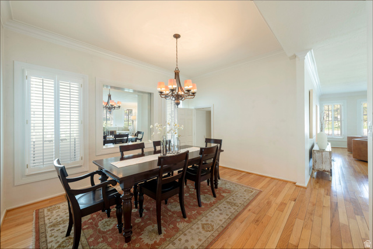
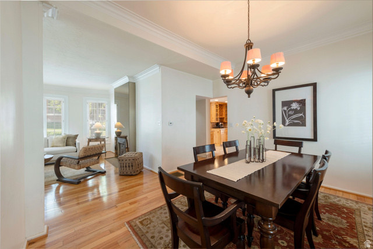
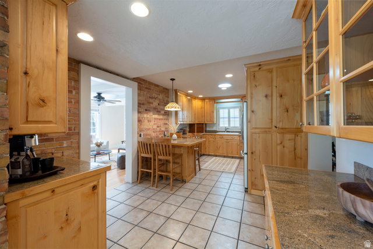
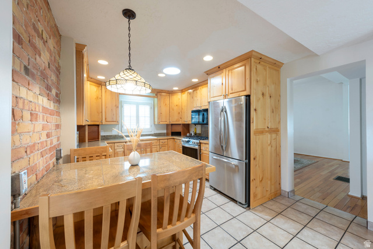
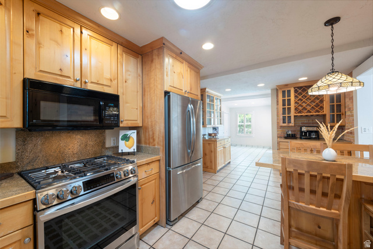
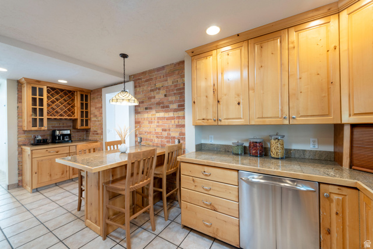
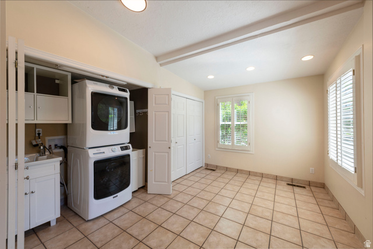

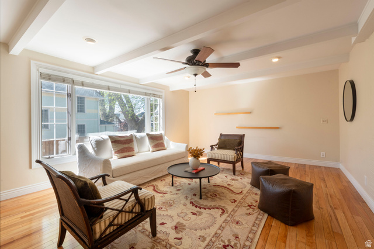
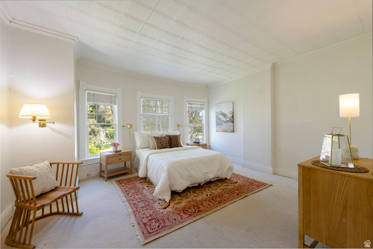
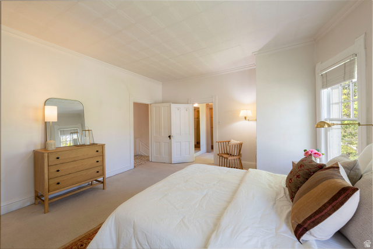
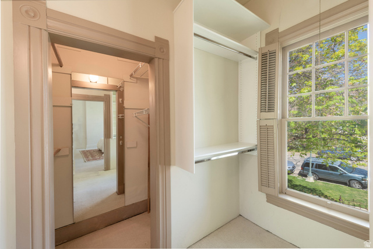
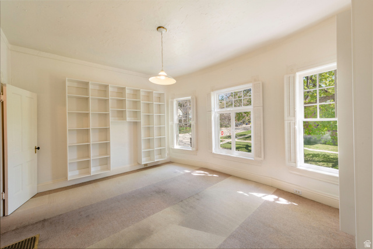
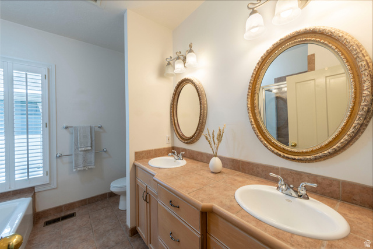
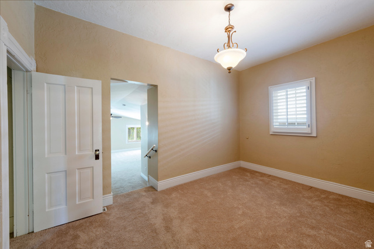
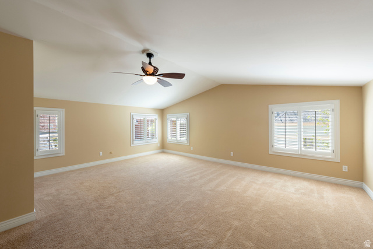
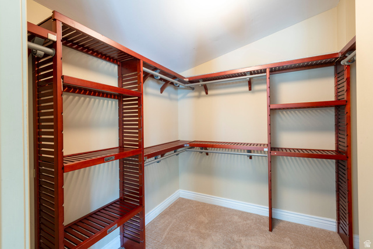
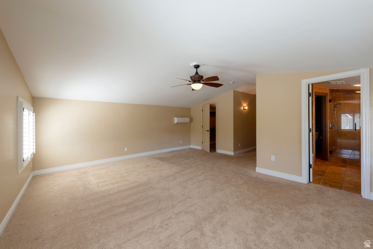
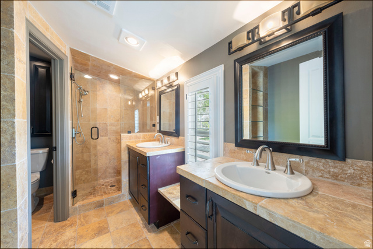
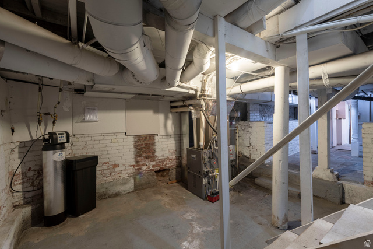
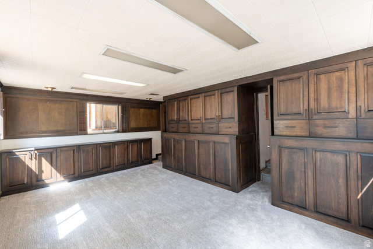
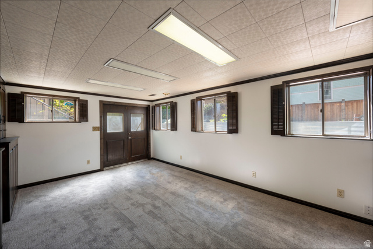
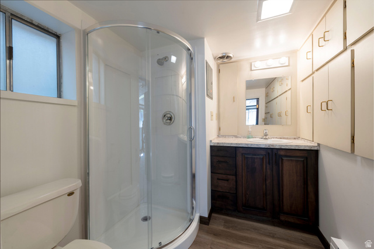
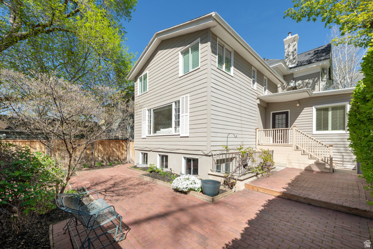
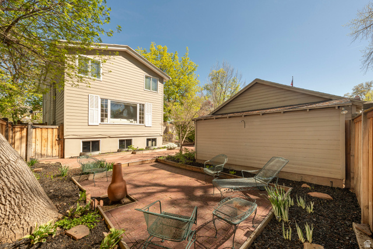
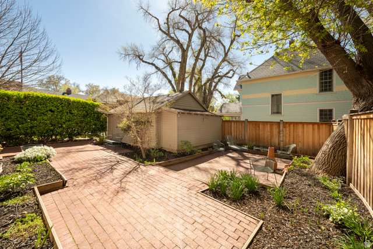
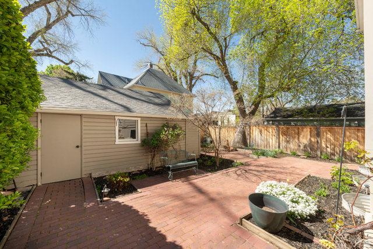
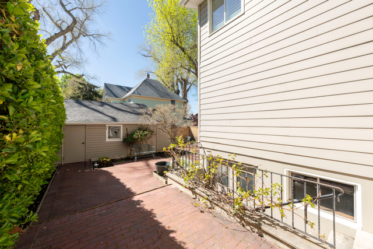
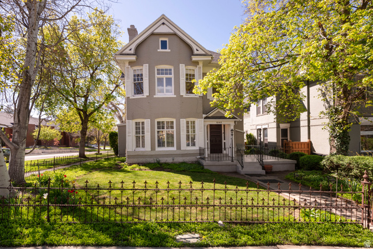
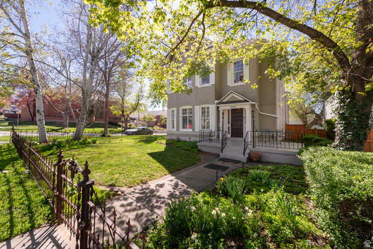
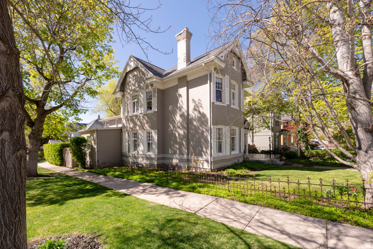
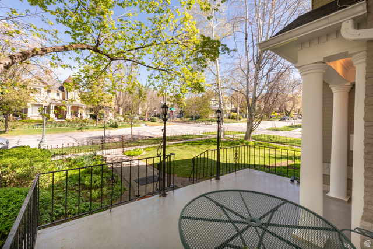
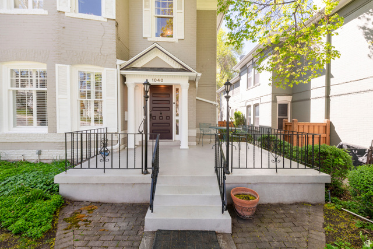
Classic brick two-story Victorian on a corner lot in one of the Avenues' most desirable historic sections. A grand entry welcomes you with an open staircase, period-style carpeting, and an elegant chandelier that sets the tone for this timeless home. Spacious living room and formal dining area showcase two original fireplaces, gorgeous hardwood floors, high ceilings, and plantation shutters. The eat-in kitchen features a breakfast bar, stainless steel appliances, exposed brick, and abundant cabinetry and opens to a comfortable family room overlooking the backyard patio and gardens, perfect for indoor/outdoor living and entertaining. A cleverly hidden main-floor stackable laundry area with sink and shelving, plus a convenient half bath, completes the main level. Upstairs, you'll find a generous bedroom with walk-in closet, a study/office, nursery, and a full bath with a separate tub and shower. The primary suite features vaulted ceilings, a large walk-in closet, and a luxurious bath with a toilet closet, a separate tub, and a euro-glass shower. The basement offers a clean utility and storage space, plus a recently renovated office or ensuite with private exterior entrance and brand-new bath, ideal for guests, work-from-home, or flexible living. Outside, enjoy a fully fenced yard with original iron fencing, mature trees, beautiful landscaping, and a lovely backyard leading to the two-car garage. Perfectly located with quick access to the University of Utah, major hospitals, downtown Salt Lake City, and public transit, and only 30 minutes from world-class ski resorts and canyons for year-round recreation.
MLS # 2149306
Listing maintained by RE/MAX Associates. Posted on Apr 9, 2026 6:33 pm and last updated on Apr 13, 2026 8:53 pm. All times are in Universal Coordinated Time.
This information is believed to be accurate, but without warranty.
Property Features
- Style: Victorian
- Year Built: 1909
- Basement Entrance
- Bay Box Windows
- Entry (Foyer)
- Porch: Open
- Walkout
- Patio: Open
- Bath: Primary
- Bath: Sep. Tub/Shower
- Closet: Walk-In
- Den/Office
- Range: Gas
- Range/Oven: Built-In
- Vaulted Ceilings
- Granite Countertops
- Sewer: Connected
- Sewer: Public
- Construction: Brick, Other
- Cooling: Central Air
- Flooring: Carpet, Hardwood, Tile
- Heating: Forced Air, Gas: Central
- Corner Lot, Curb & Gutter, Fenced: Full, Sidewalks, Sprinkler: Auto-Full, View: Mountain
- Roof: Asphalt