
$724,900
1318 W WASATCH DR
4Beds
2.5Baths
4310ft2
2.00Garage Spaces
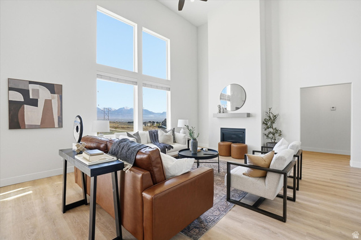
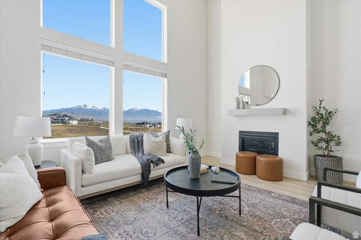
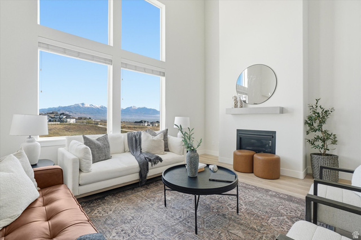
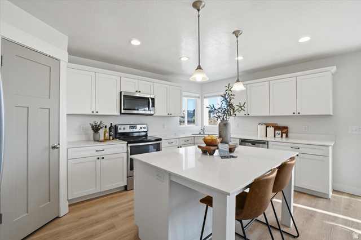
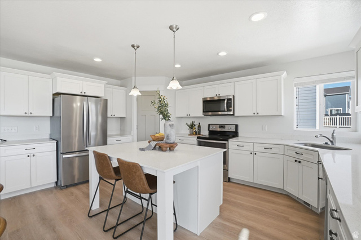
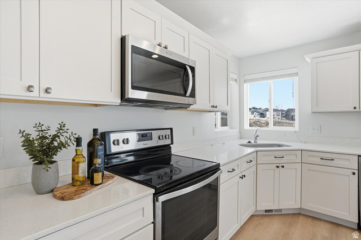
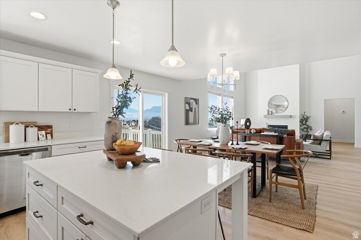
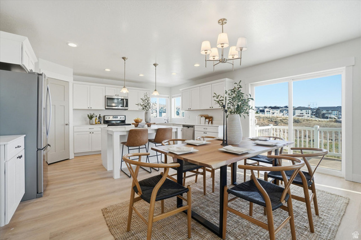
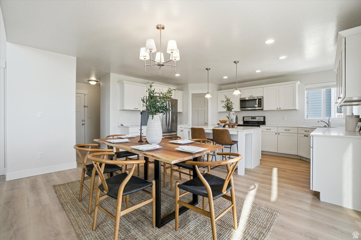
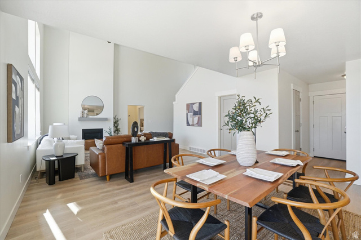
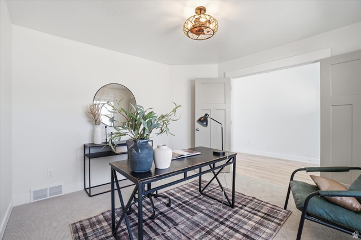
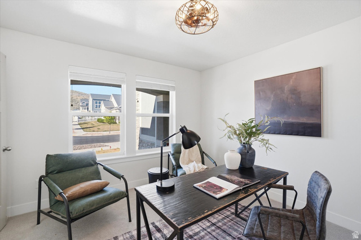
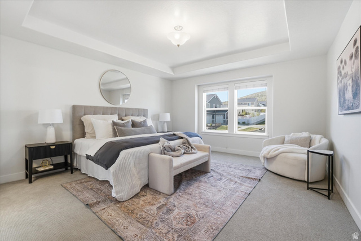
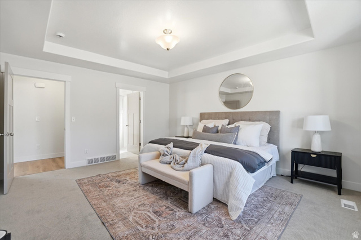
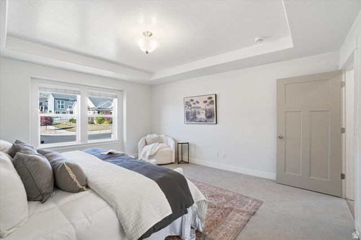
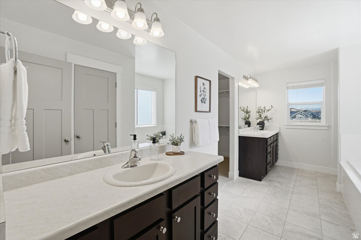
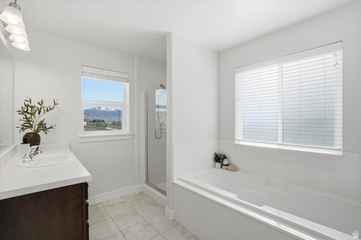
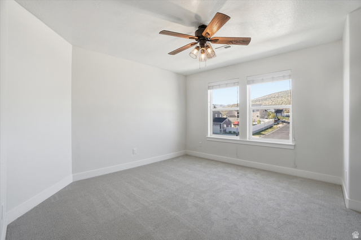
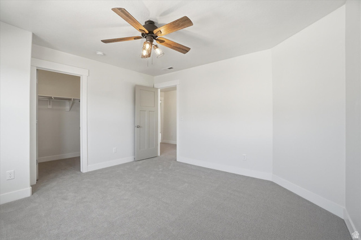
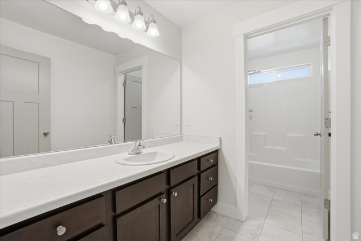

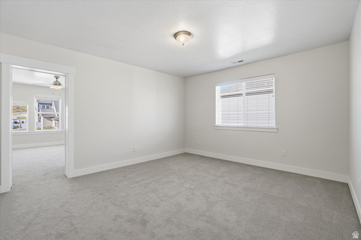
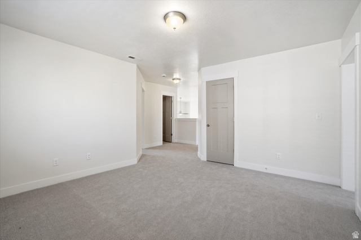

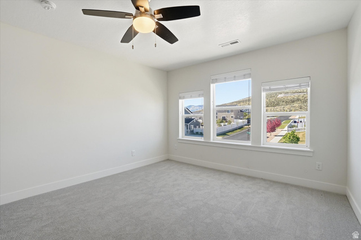
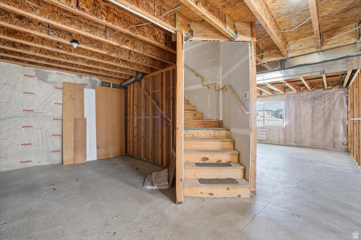
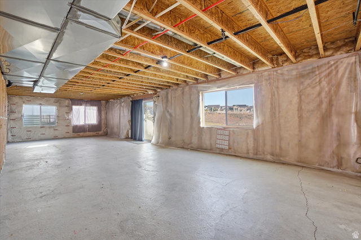
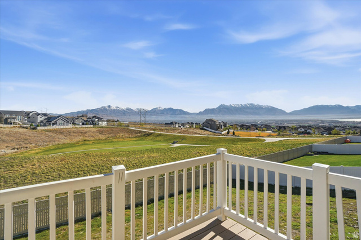
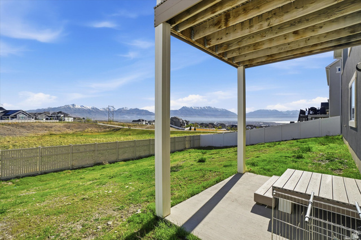
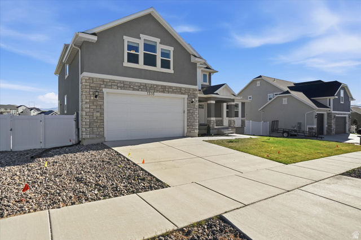
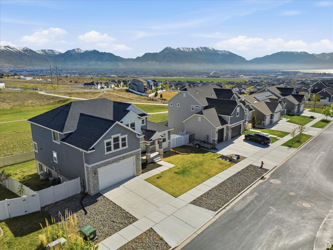
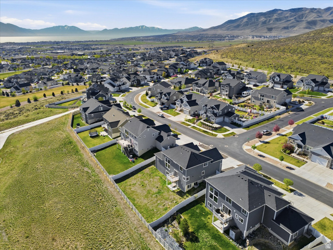
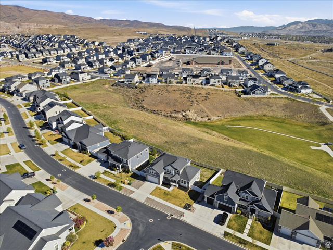
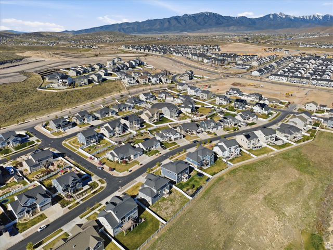
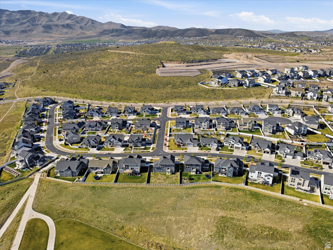
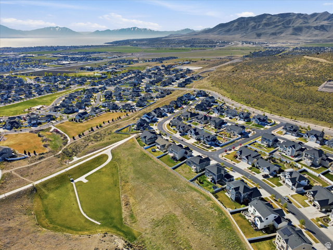
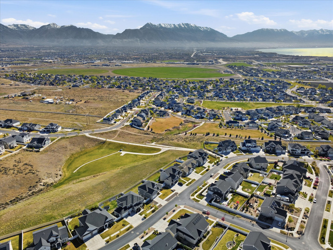
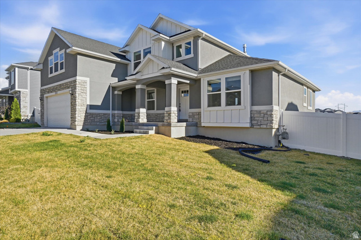
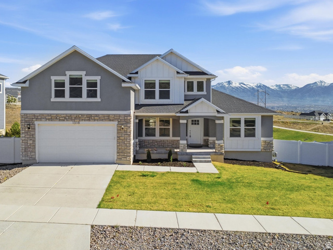
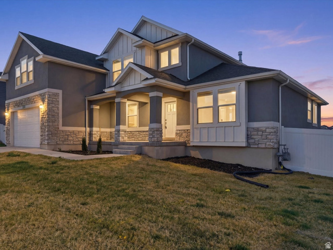
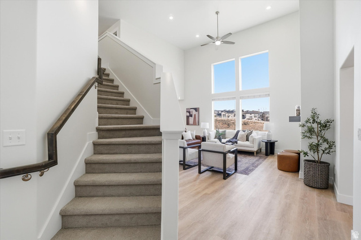
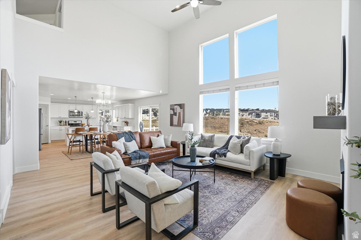
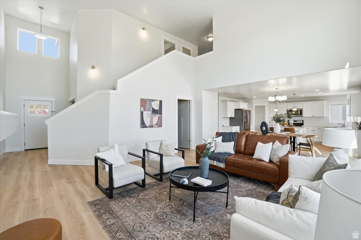
Welcome home to this stunning two-story in the heart of Saratoga Springs, where space, style, and views come together seamlessly! Featuring 4 bedrooms and 2.5 baths, this beautifully designed home offers a bright, open floor plan perfect for both everyday living and entertaining. The main-level en suite is a true retreat, complete with dual sinks, a separate soaking tub and shower, and a spacious walk-in closet. You'll love the light-filled main floor with a dedicated office/den, and an inviting open-concept kitchen, dinning and family room highlighted by soaring vaulted ceilings and a generous pantry. Upstairs, a versatile bonus room provides the perfect space for a playroom, media area, or additional lounge. The walk-out basement offers endless possibilities. Create the space you've always dreamed of! Step outside and take in the breathtaking, unobstructed views of the mountains and valley, your own private backdrop year-round.
MLS # 2149253
Listing maintained by RE/MAX Associates. Posted on Apr 9, 2026 5:49 pm and last updated on May 8, 2026 6:06 am. All times are in Universal Coordinated Time.
This information is believed to be accurate, but without warranty.
Property Features
- Style: Stories: 2
- Year Built: 2018
- Basement Entrance
- Double Pane Windows
- Lighting
- Walkout
- Bath: Sep. Tub/Shower
- Closet: Walk-In
- Den/Office
- Disposal
- Kitchen: Updated
- Range/Oven: Free Stdng.
- Vaulted Ceilings
- Electric Dryer Hookup
- Sewer: Connected
- Construction: Stone, Stucco
- Cooling: Central Air
- Flooring: Carpet, Laminate, Tile
- Heating: Forced Air, Gas: Central, >= 95% efficiency
- Fenced: Full, Road: Paved, Sidewalks, Terrain: Hilly, View: Mountain, View: Valley
- Roof: Asphalt
- Parking: Covered
- HOA: $25