
$619,000
5633 W BONICA LN
5Beds
3.0Baths
2870ft2
2.00Garage Spaces
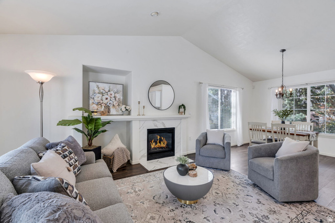
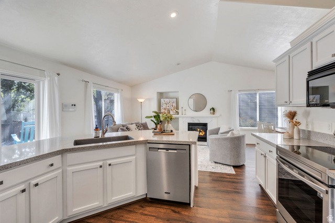
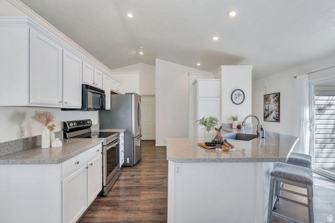
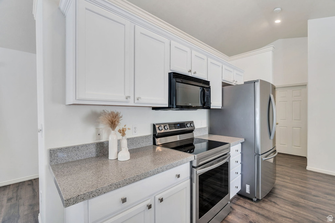
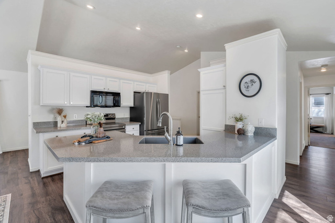
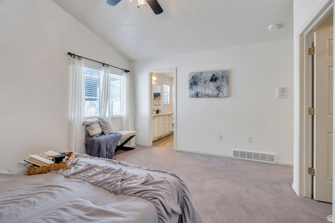
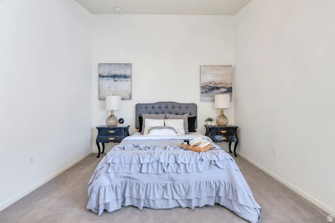
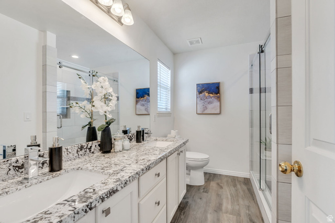
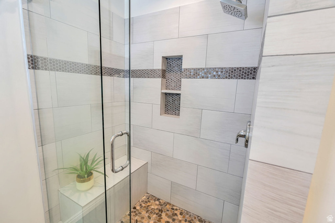
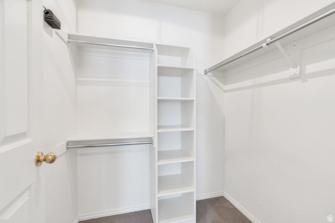
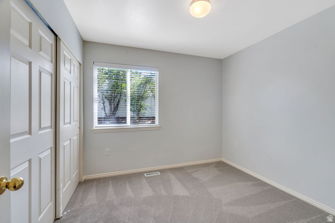
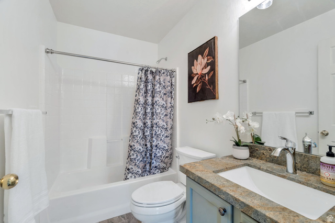
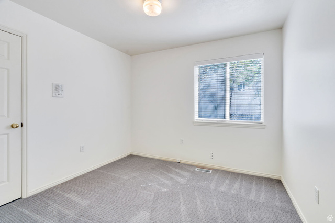
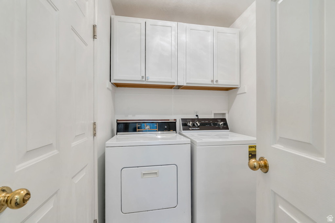
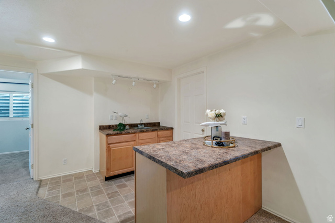
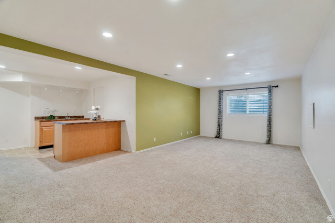
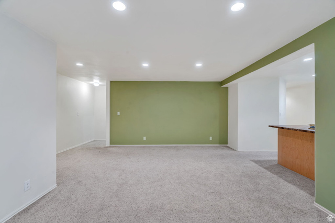
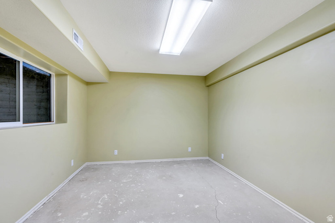
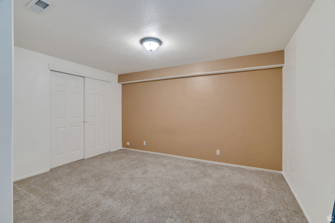
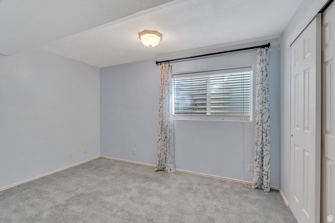
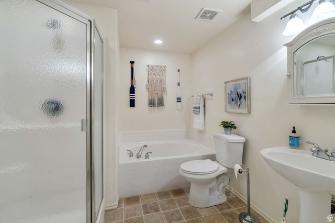
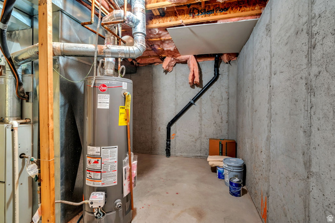
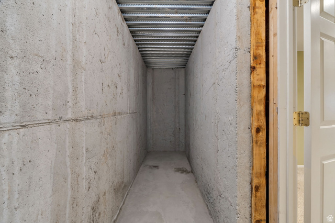
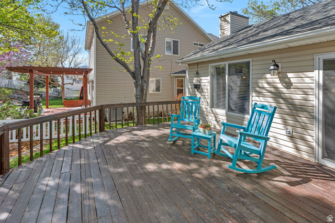
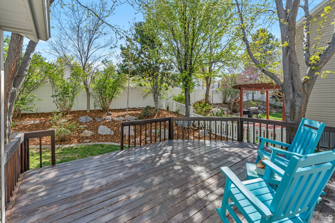
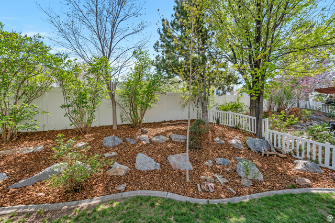
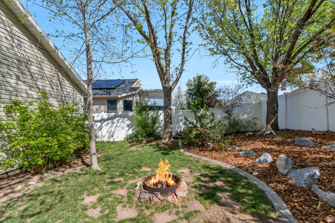
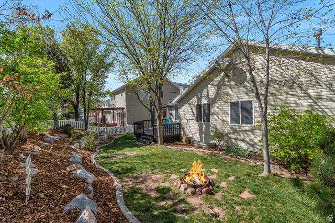
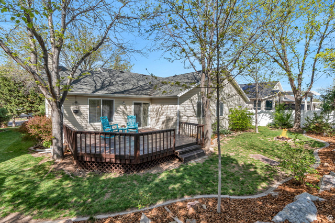
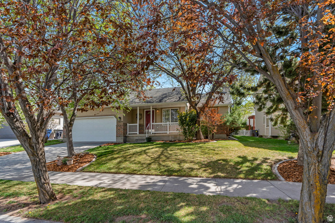
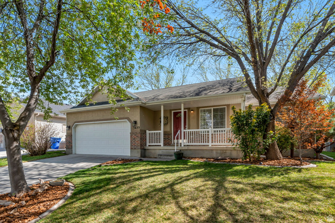
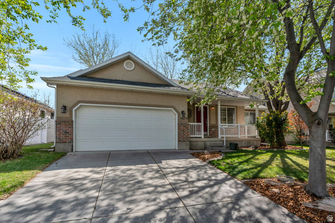
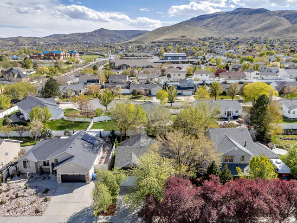
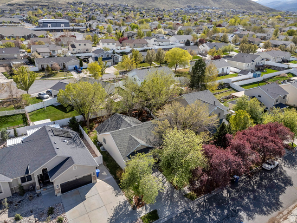
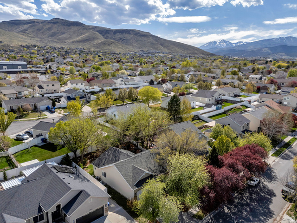
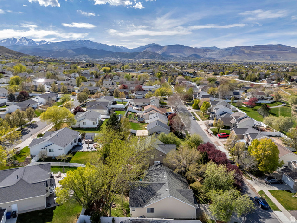
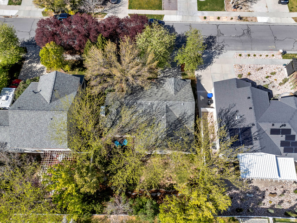
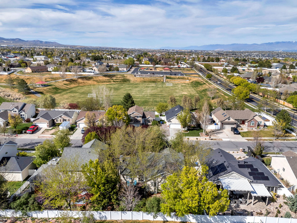
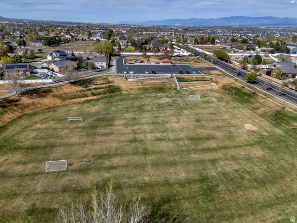
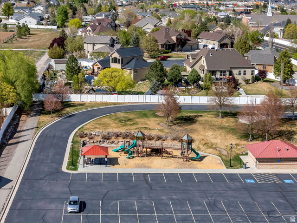
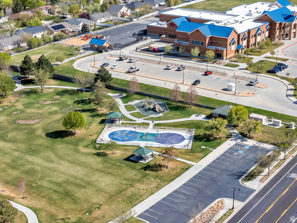
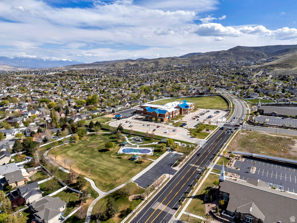
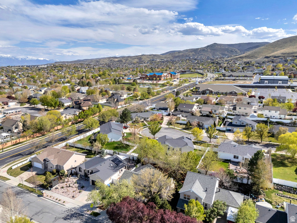
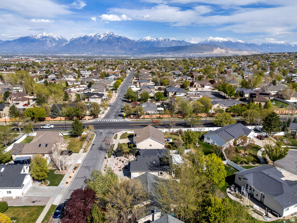
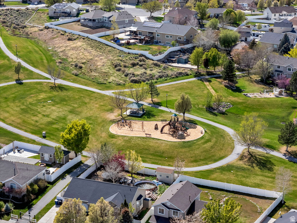
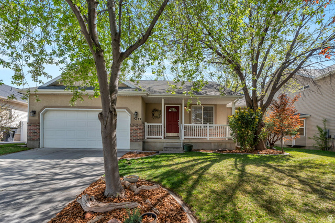
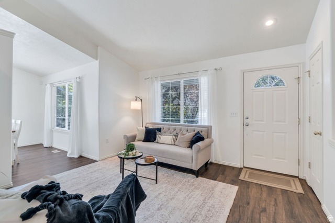
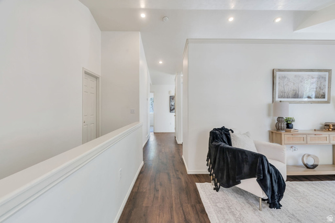
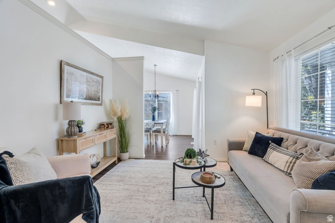
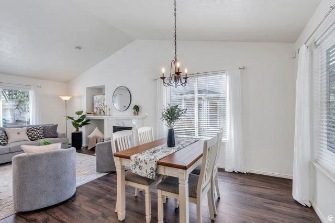
MAIN-FLOOR LIVING + PRIVATE, TREE-FILLED BACKYARD + SPACIOUS BASEMENT! This LOVELY rambler flows gracefully from the living room to the kitchen and into the family room & dining spaces- perfect for every day living and gathering. The UPDATED kitchen is clean & bright- thoughtfully designed for both beauty and function. Refrigerator included! The main level primary suite offers a spacious, airy feel with vaulted ceilings and a beautiful bathroom featuring quartz countertops & double sinks. You'll love the convenience of MAIN FLOOR LAUNDRY with dryer + Speed Queen washer included! Window blinds & curtains are also included! Downstairs, the finished basement expands your living space with a large, inviting family room. The WET BAR includes cabinetry + space for your second fridge- ideal for entertaining, movie nights, or hosting guests. Plus a spacious bathroom with an XL bathtub! Plenty of storage downstairs including a HUGE storage room- in addition to your cold storage area! Step outside to the serene, shaded deck surrounded by TALL, MATURE TREES, creating a peaceful and secluded setting you'll love spending time in. Enjoy summer nights around the built-in fire pit! Big-ticket upgrade: ROOF recently professionally treated with a LIFE-EXTENDING coating (with 6-year warranty). Located in a HIGHLY convenient area! Just 1 street over from Rosecrest park and across the street from Rosecrest Splash Park. 5 minutes from grocery shopping and schools. NO HOA! This home is ready for you to move right in! Square footage figures are provided as a courtesy estimate only and were obtained from county records. Buyer is advised to obtain an independent measurement.
MLS # 2149038
Listing maintained by Prime Real Estate Experts. Posted on Apr 8, 2026 10:27 pm and last updated on May 7, 2026 9:45 pm. All times are in Universal Coordinated Time.
This information is believed to be accurate, but without warranty.
Property Features
- Style: Rambler/Ranch
- Year Built: 2000
- Double Pane Windows
- Lighting
- Porch: Open
- Sliding Glass Doors
- Bar: Wet
- Closet: Walk-In
- Kitchen: Updated
- Vaulted Ceilings
- Electric Dryer Hookup
- Sewer: Connected
- Sewer: Public
- Construction: Brick, Stucco
- Cooling: Central Air
- Flooring: Carpet, Laminate, Tile
- Heating: Forced Air, Gas: Central
- Fenced: Part, Secluded, Sprinkler: Auto-Full
- Roof: Asphalt
- Parking: Parking: Uncovered