
$899,900
407 W 275 N
3Beds
2.5Baths
4080ft2
4.00Garage Spaces
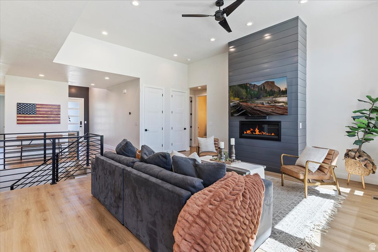
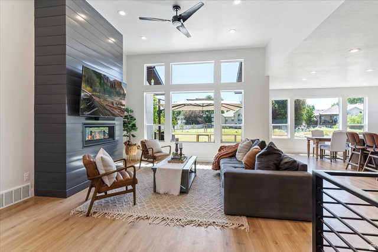
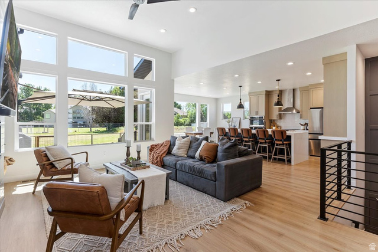
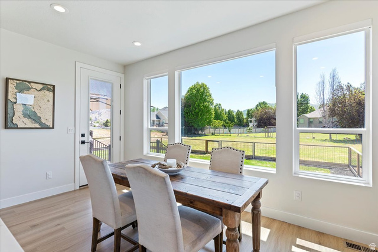
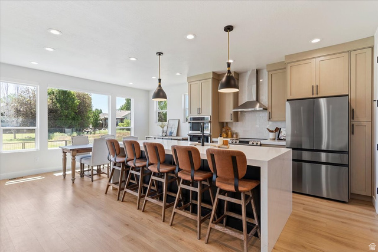
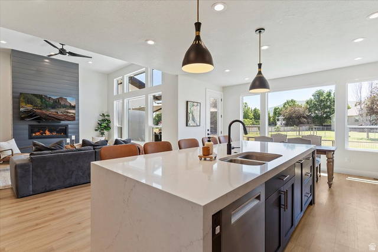
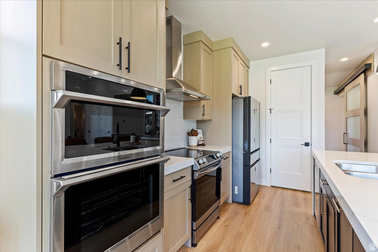

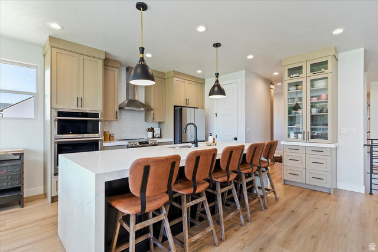
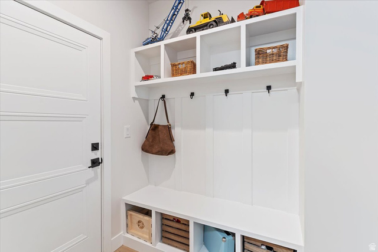
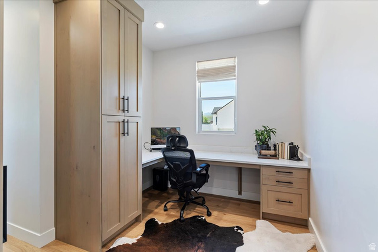
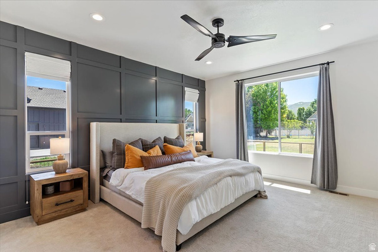
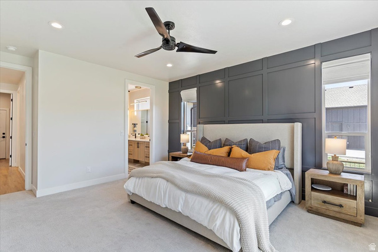
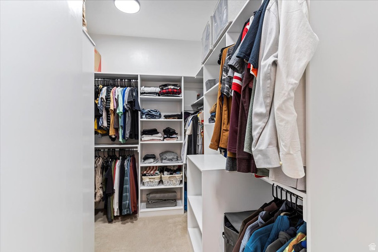
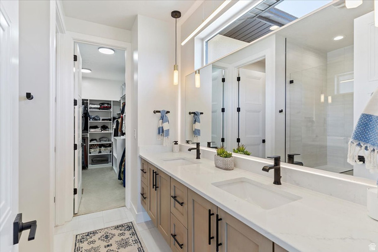
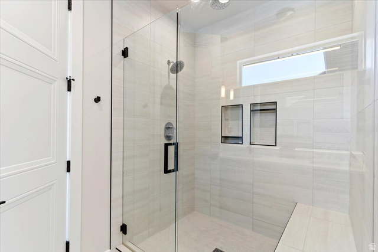
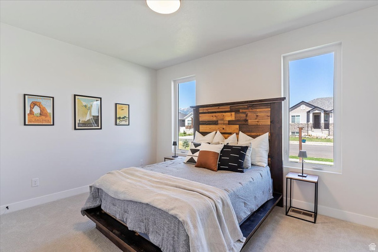
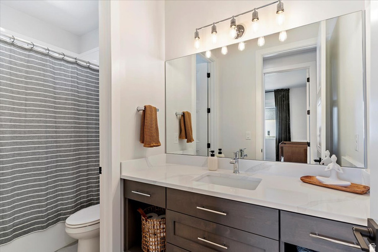
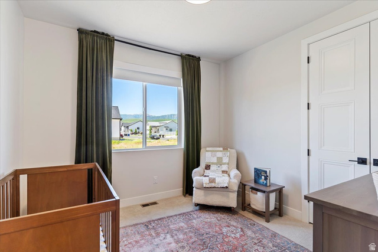
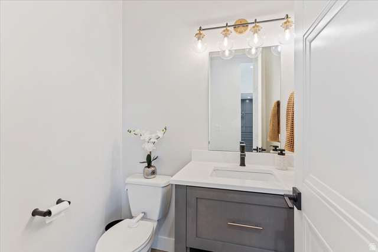
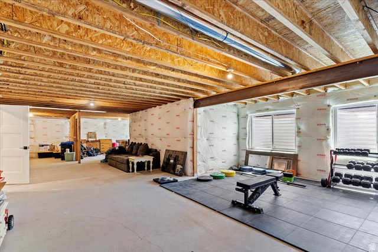
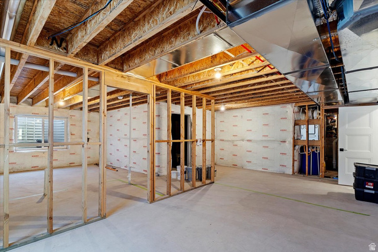
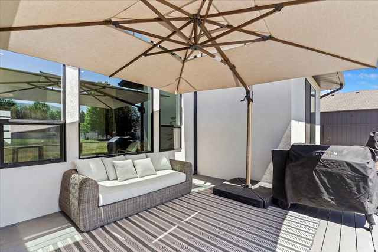
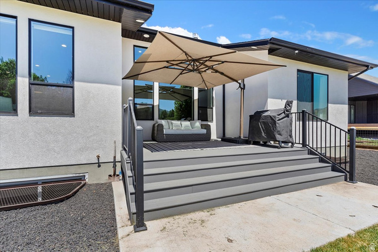
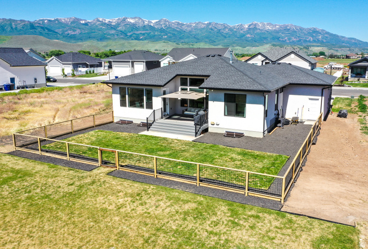
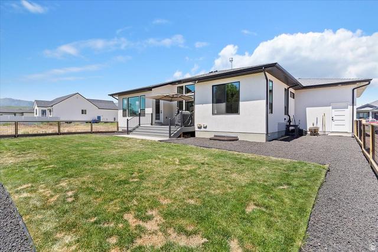
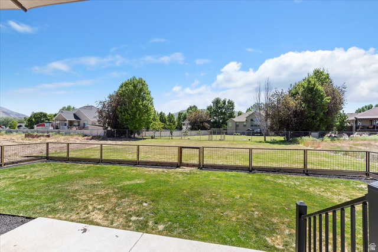
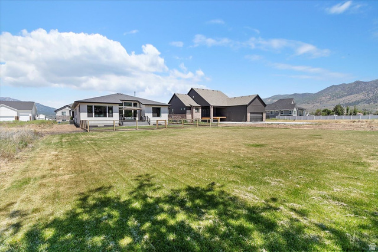
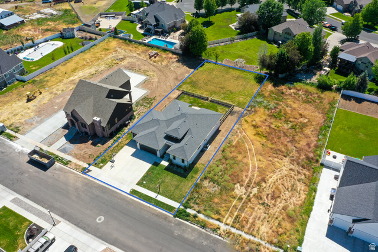
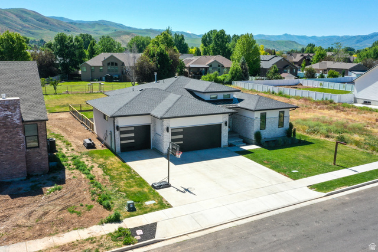
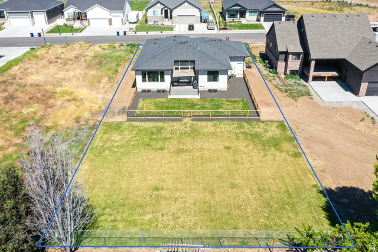
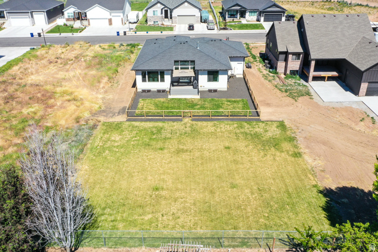
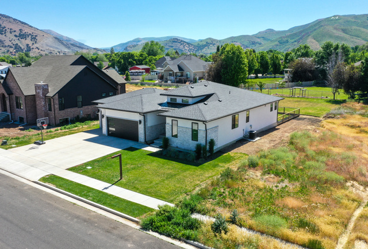
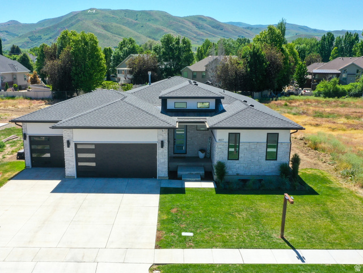
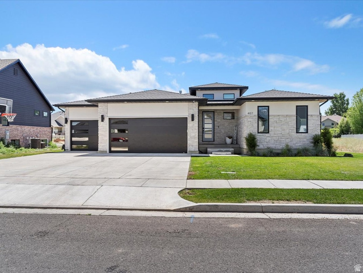

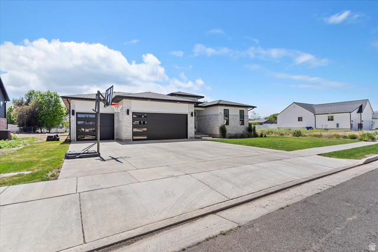
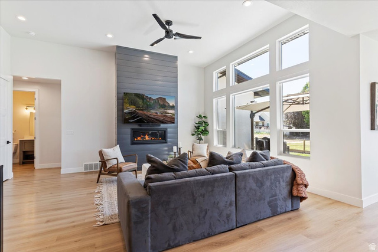
Priced to sell! Welcome to this stunning 4,080 sq. ft. modern Rambler situated on a spacious .37 acre lot in the heart of Morgan, Utah. This thoughtfully designed 3 bedroom, 2 1/2 bathroom home offers luxurious single level living with incredible mountain views in every direction. Step inside to a light-filled open floor plan featuring a spacious great room with soaring ceilings, a cozy fireplace, and expansive windows that flood the home with natural light. A beautiful kitchen is a chef's dream, boasting stainless steel appliances-including a oven/microwave combo, quartz countertops, and a large island perfect for entertaining. The expansive primary suite offers a private retreat with double sinks, an oversized walk-in shower, and a large walk-in closet. Two additional bedrooms provide ample space for family or guests, each with access to well-appointed bathroom. Enjoy the flexibility of a full unfinished basement-ready for you to customize to fit your lifestyle plumbed for two additional bathrooms, room for 3 bedrooms, and a potential 2nd kitchen. Step out onto the modern deck and take in breathtaking views of your backyard and the surrounding Wasatch mountains. Additional highlights include an oversized 4-car garage with a tandem bay (fits 2 vehicles), and a prime location close to schools, shopping, and endless recreational opportunities. This is mountain living at its finest-modern luxury, space to grow, and incredible views.
MLS # 2148850
Listing maintained by Mtn Buff, LLC. Posted on Apr 8, 2026 5:05 pm and last updated on Jun 26, 2026 6:13 am. All times are in Universal Coordinated Time.
This information is believed to be accurate, but without warranty.
Property Features
- Style: Rambler/Ranch
- Year Built: 2022
- Double Pane Windows
- Entry (Foyer)
- Lighting
- Porch: Open
- Bath: Primary
- Closet: Walk-In
- Den/Office
- Disposal
- Gas Log
- Great Room
- Oven: Double
- Electric Dryer Hookup
- Sewer: Connected
- Sewer: Public
- Construction: Stone, Stucco
- Cooling: Central Air
- Flooring: Carpet, Hardwood, Tile
- Heating: Forced Air, Gas: Central
- Curb & Gutter, Fenced: Part, Road: Paved, Sidewalks, Sprinkler: Auto-Full, View: Mountain
- Roof: Asphalt
- Parking: Covered