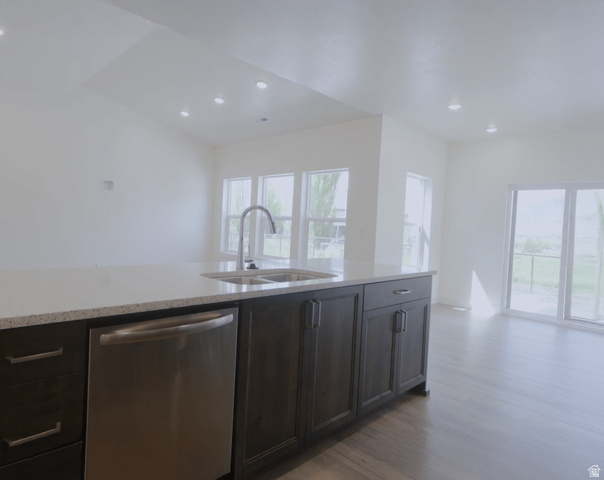
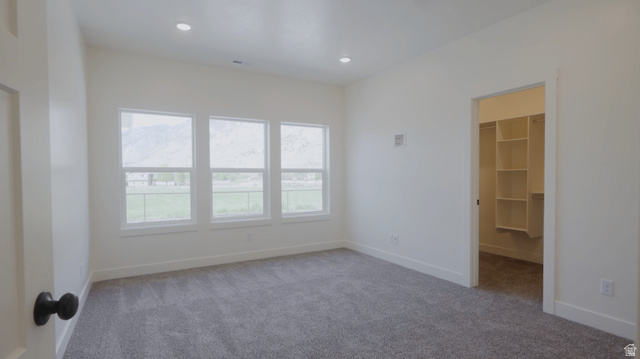

$509,900
828 W 70 N #87
3Beds
2.0Baths
1624ft2
3.00Garage Spaces
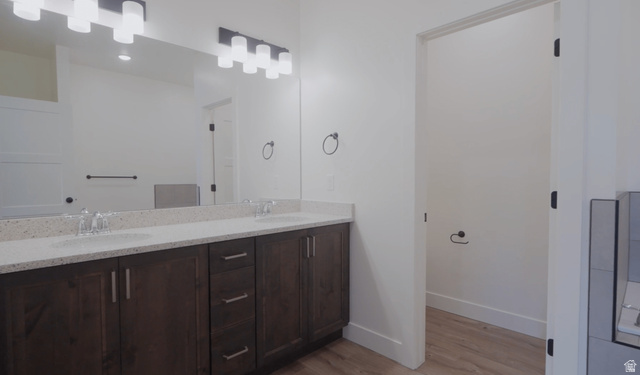
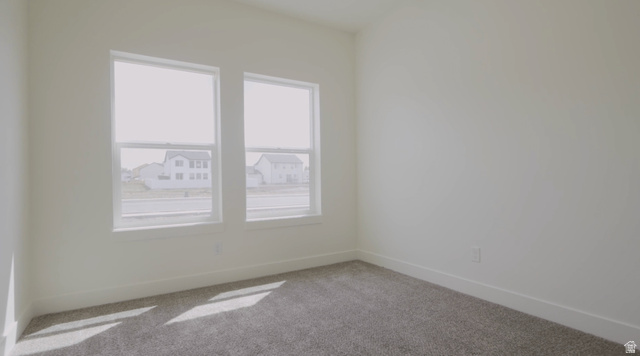
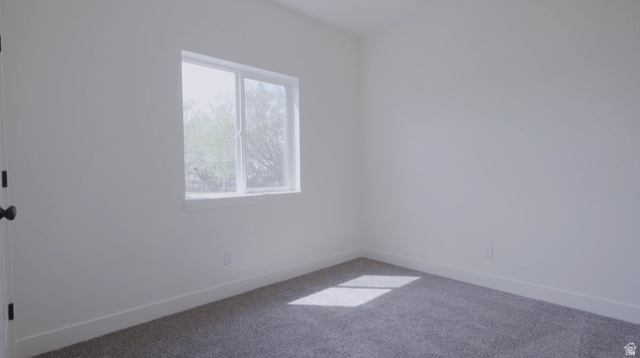
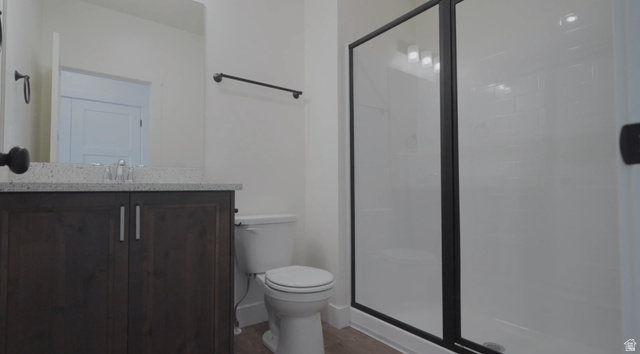
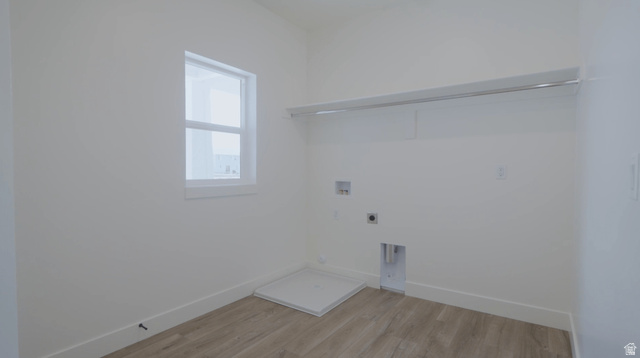
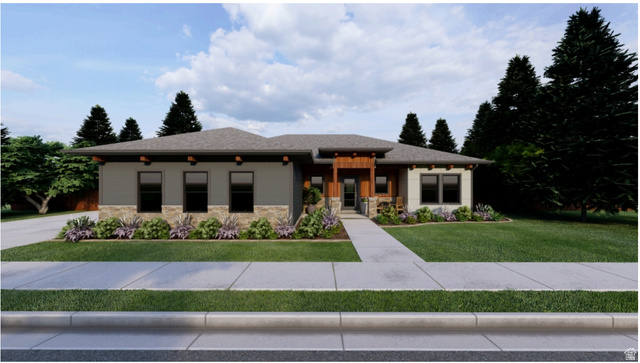
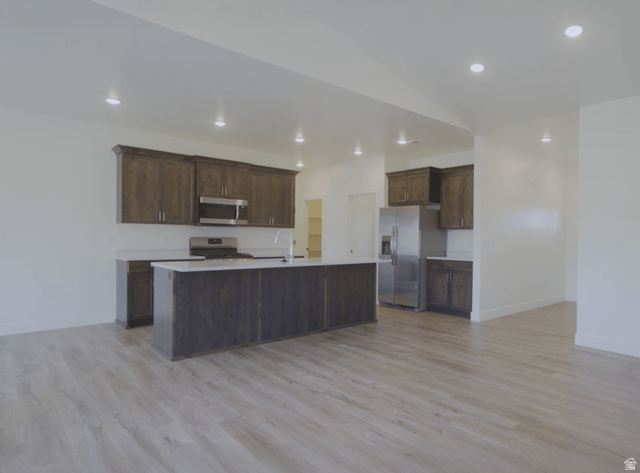
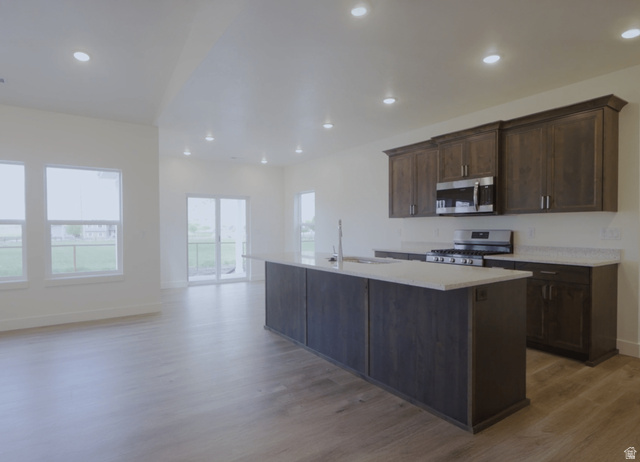
Build the Scottsford, a well-thought-out floor plan with a layout that gives you both space and separation. The primary suite sits on one side of the home, while the additional bedrooms are on the other, with open living and gathering space in between. Large windows bring in plenty of natural light, and a spacious laundry room and drop zone add everyday function right where you need it. There's also the option to finish the basement, offering a large family room, three additional bedrooms, a full bathroom, and multiple storage areas. With a variety of exterior styles and garage configurations to choose from, you can really make this home your own. Reach out for more details and ask us about our Builder Incentives today!
MLS # 2148670
Listing maintained by My Utah Agents. Posted on Apr 7, 2026 8:53 pm and last updated on Apr 16, 2026 4:00 pm. All times are in Universal Coordinated Time.
This information is believed to be accurate, but without warranty.
Property Features
- Style: Rambler/Ranch
- Year Built: 2026
- Double Pane Windows
- Lighting
- Sliding Glass Doors
- Patio: Open
- Bath: Primary
- Bath: Sep. Tub/Shower
- Closet: Walk-In
- Disposal
- Range/Oven: Free Stdng.
- Granite Countertops
- Electric Dryer Hookup
- Sewer: Connected
- Sewer: Public
- Construction: Cement Siding
- Cooling: Central Air
- Flooring: Carpet
- Heating: Forced Air, Gas: Central
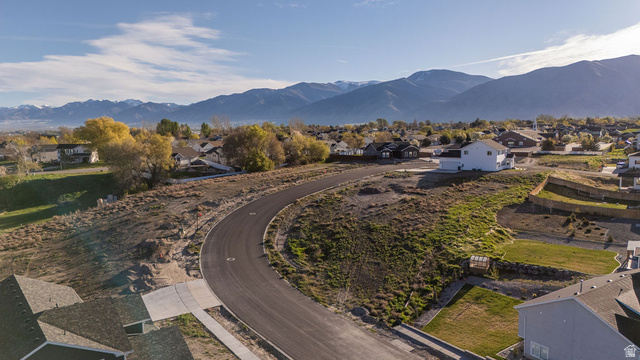
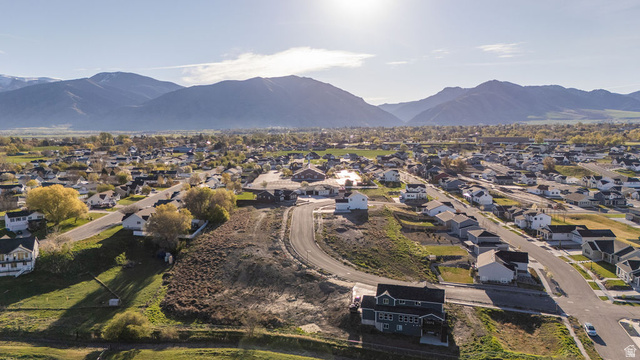
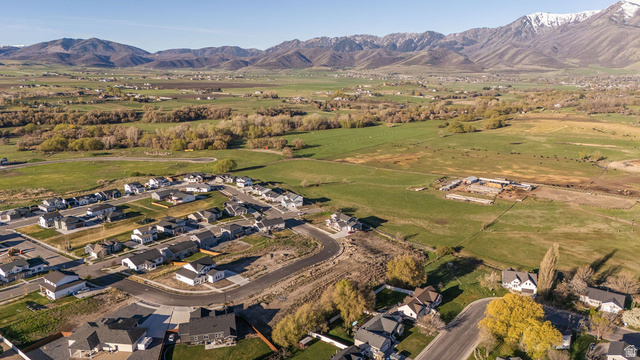
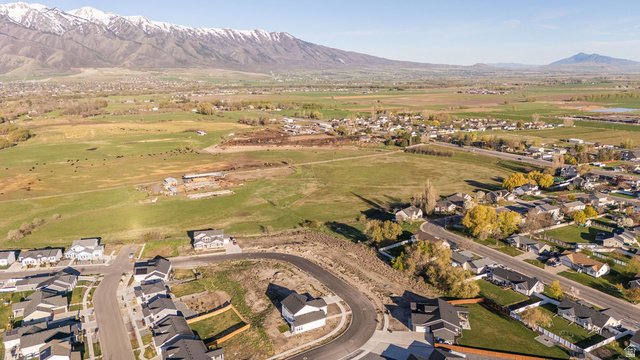
- Curb & Gutter, Road: Paved, Sidewalks, View: Mountain
- Roof: Asphalt, Pitched
- HOA: $40