
$1,499,999
532 S 1450 W
5Beds
3.5Baths
4673ft2
4.00Garage Spaces

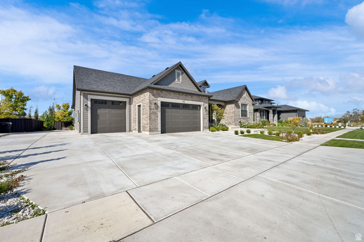
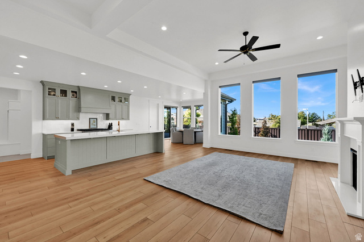
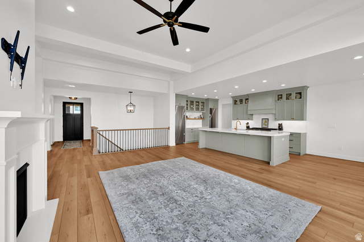
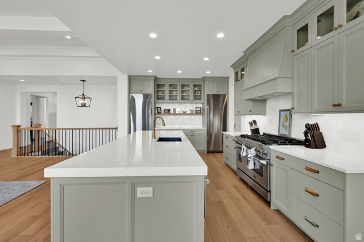
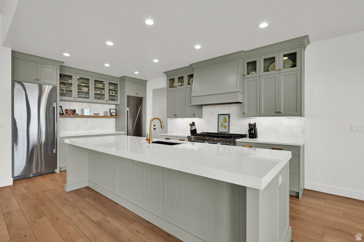
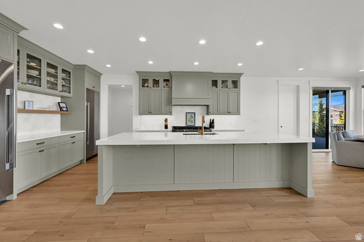
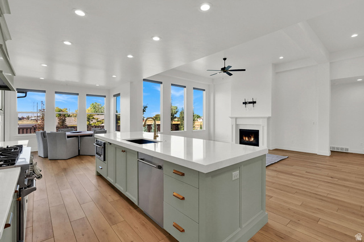
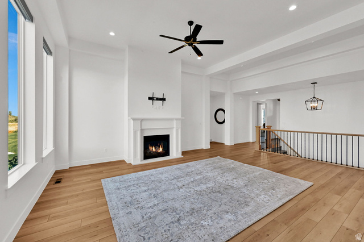
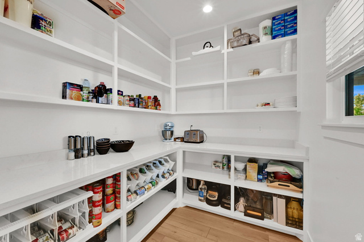
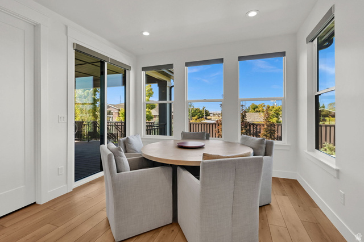
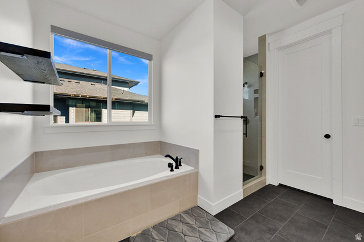
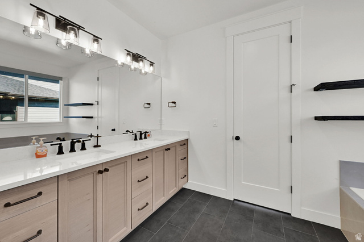
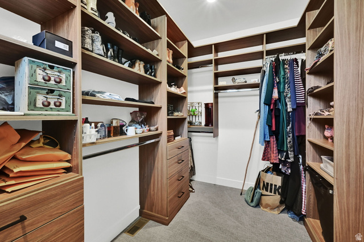
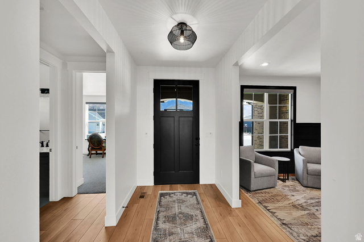
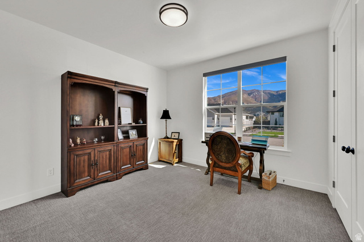
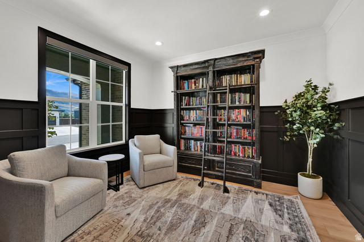
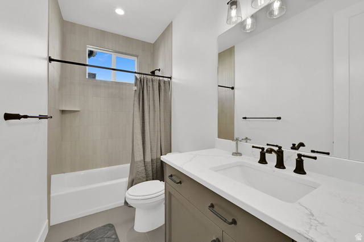
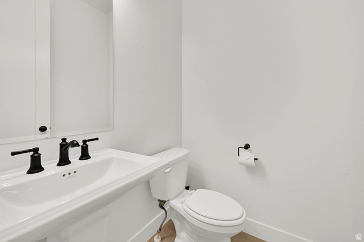
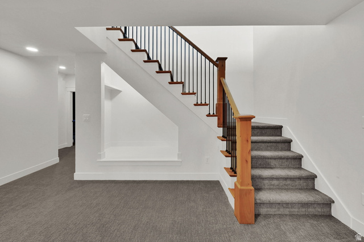
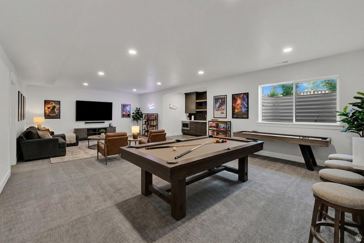
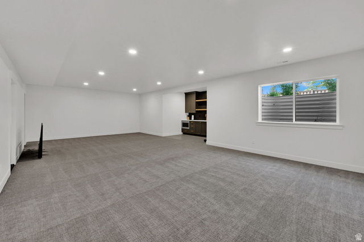
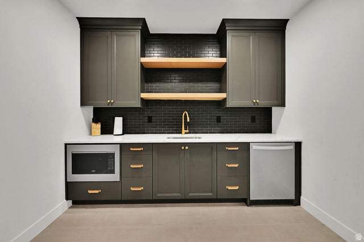
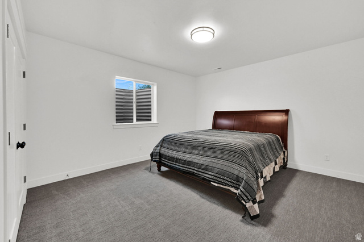
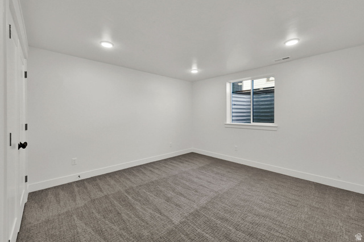
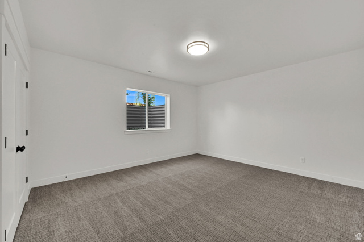
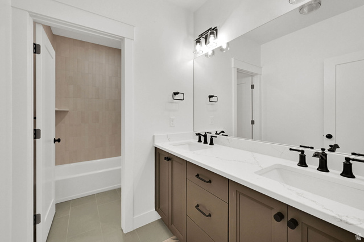
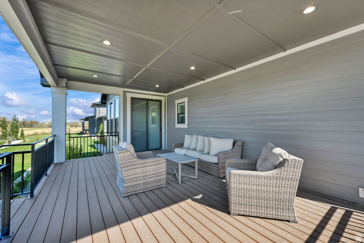
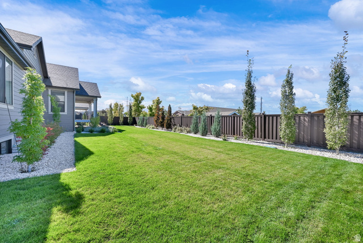
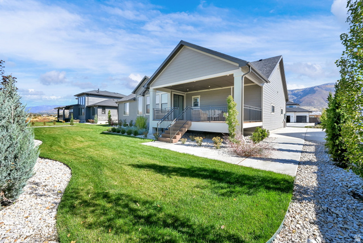
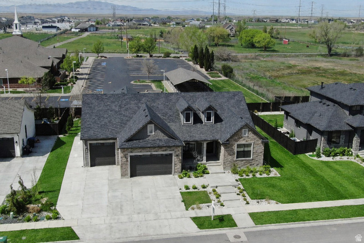
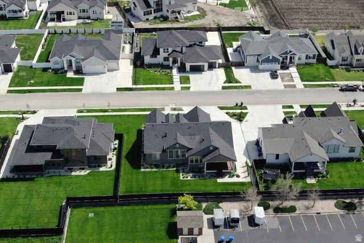
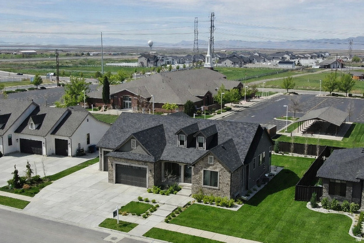
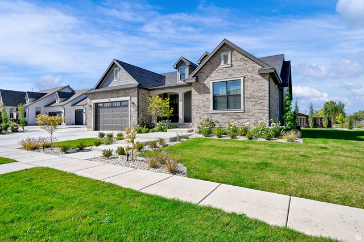
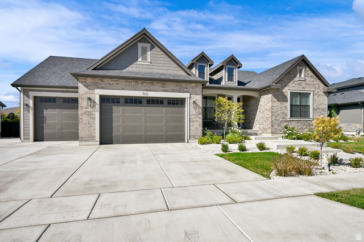
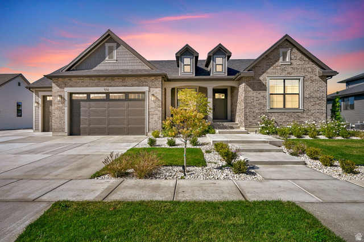
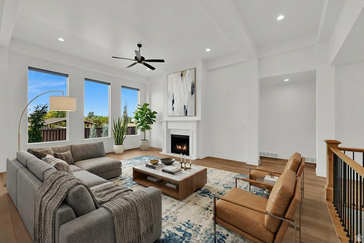
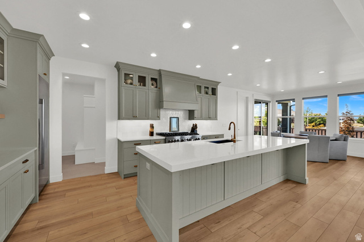
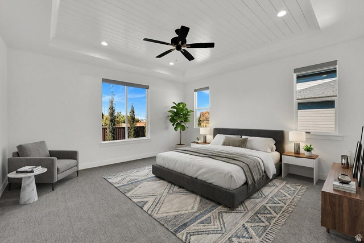
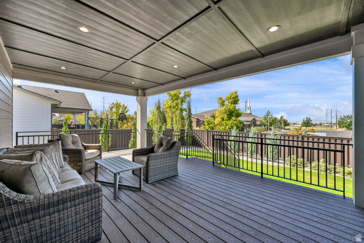
THIS ONE IS A 10!!! Don't wait to build, this house is already done for you and feels brand new. Located in the desired Chestnut Farms neighborhood. Stunning kitchen that includes quartz counters, oversized island, butlers pantry, 36" dual fuel range with double oven, spacious dining nook and separate built in fridge and freezer. The great room is perfect for hanging out with the family or entertaining your friends. Incredible master suite with a separate tub/shower, double sinks and custom walk-in closet. Ideal home office just to your left as you walk in the door. Downstairs you will find an awesome family room, 3 big bedrooms, a full bathroom, wet bar and plenty of room for storage. Enjoy summer nights sitting on your covered deck and watch the beautiful sunset. No backyard neighbors. HUGE Garage. RV Parking. Community Pool. Call me and let's set an appointment for you to see this home today.
MLS # 2148665
Listing maintained by Century 21 Everest (Centerville). Posted on Apr 7, 2026 8:45 pm and last updated on Jun 26, 2026 6:13 am. All times are in Universal Coordinated Time.
This information is believed to be accurate, but without warranty.
Property Features
- Style: Rambler/Ranch
- Year Built: 2024
- Deck; Covered
- Double Pane Windows
- Entry (Foyer)
- Lighting
- Porch: Open
- Sliding Glass Doors
- Bar: Wet
- Bath: Primary
- Bath: Sep. Tub/Shower
- Closet: Walk-In
- Den/Office
- Disposal
- Gas Log
- Great Room
- Oven: Double
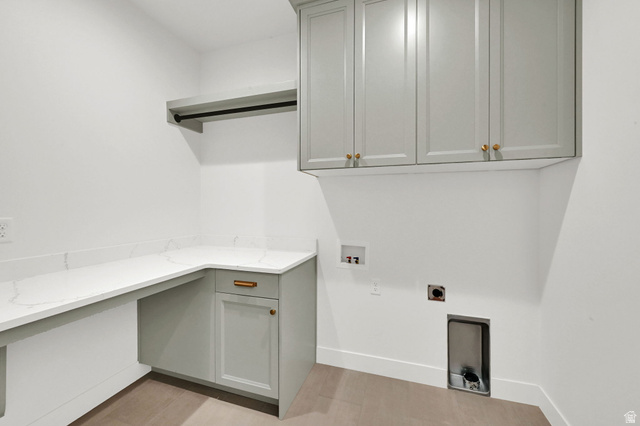
- Electric Dryer Hookup
- Sewer: Connected
- Construction: Brick, Cement Siding
- Cooling: Central Air
- Flooring: Carpet, Tile
- Heating: Forced Air, Gas: Central
- Fenced: Part, Sidewalks, Sprinkler: Auto-Full, View: Mountain
- Roof: Asphalt
- Parking: Rv Parking
- HOA: $60