
$875,000
343 E 6725 S
6Beds
4.0Baths
3960ft2
5.00Garage Spaces
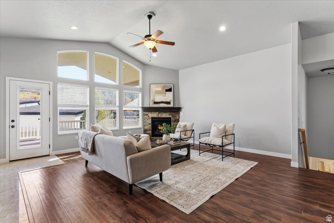
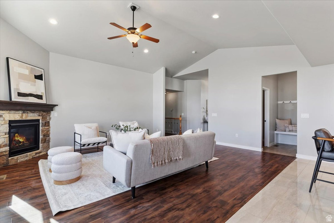
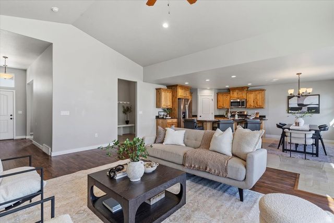
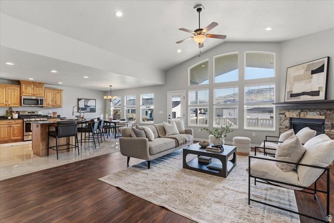
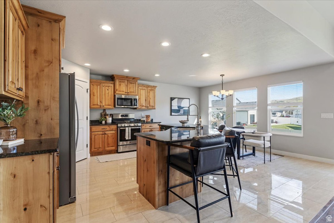
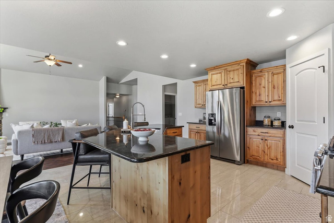
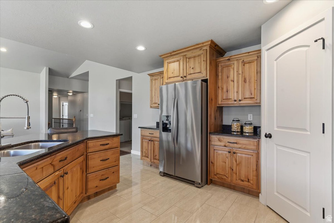
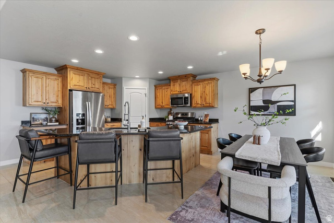
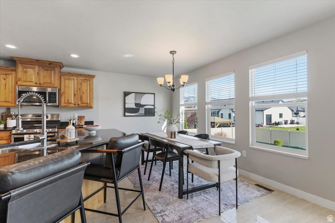
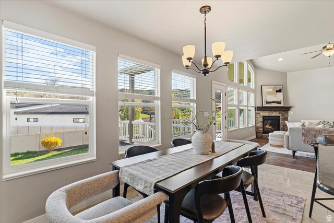
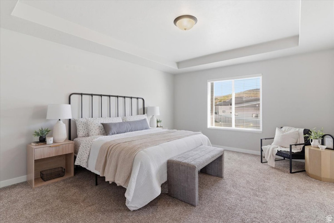
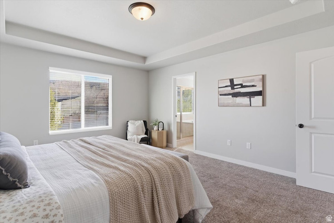
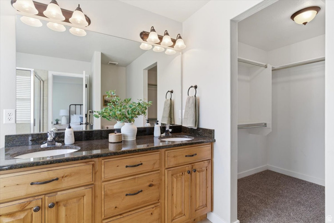
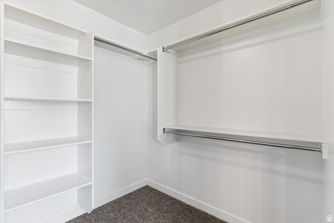
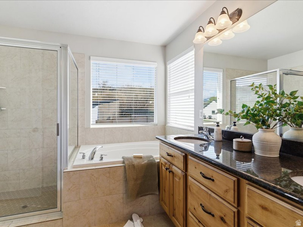
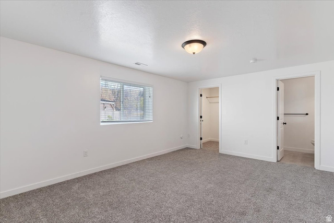
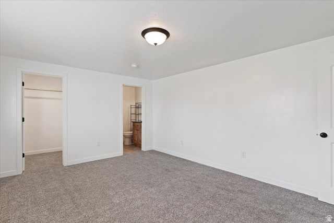
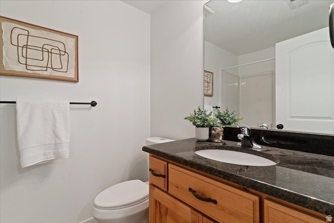
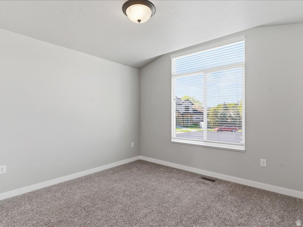
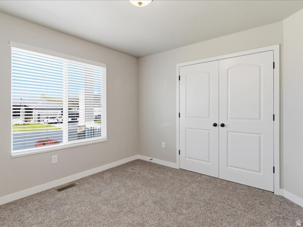
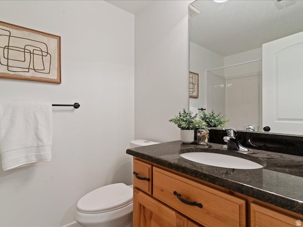
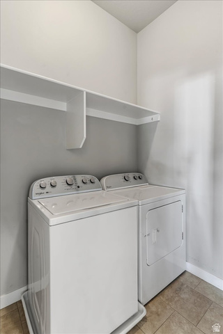
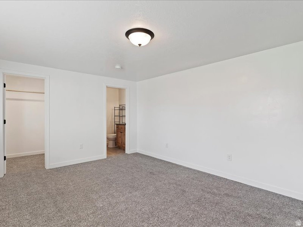
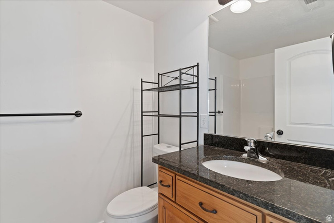
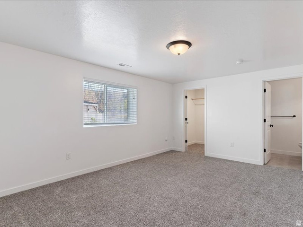
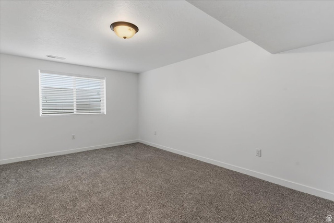
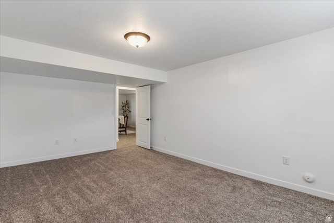
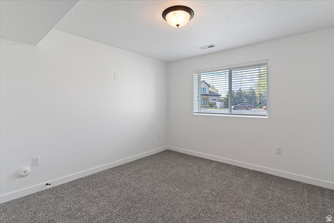
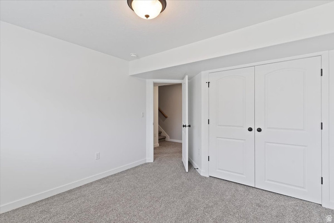
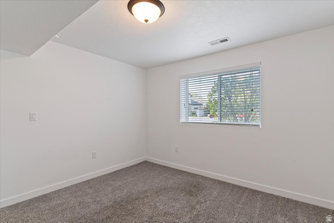
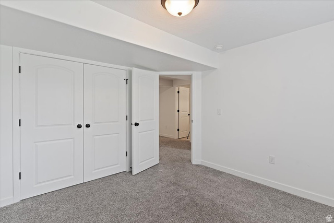
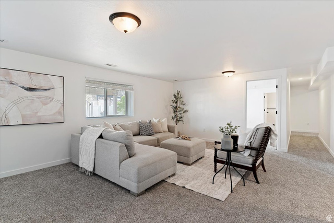
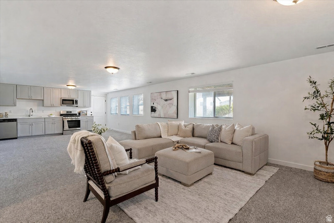
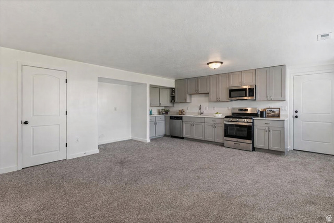
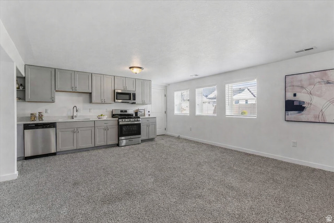
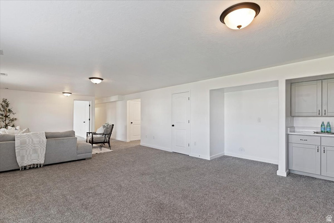
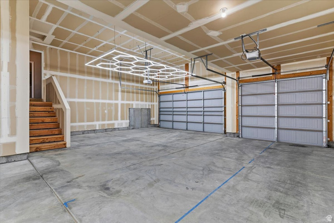
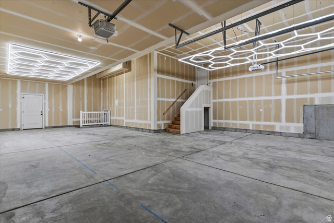
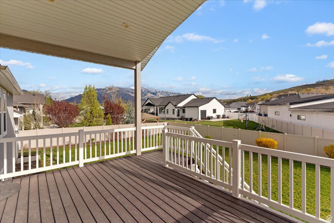
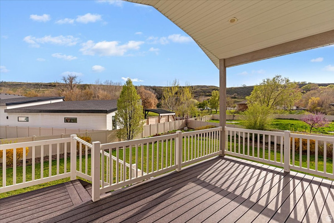
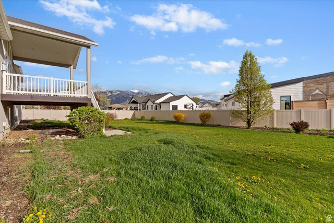
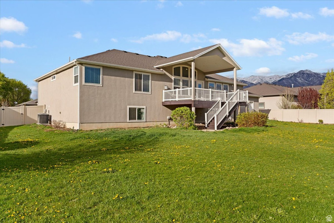
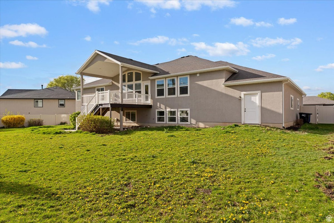
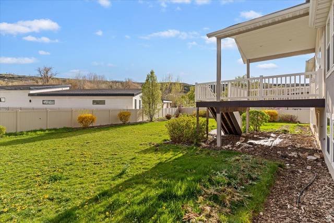
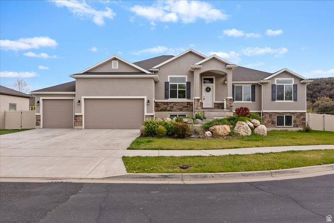
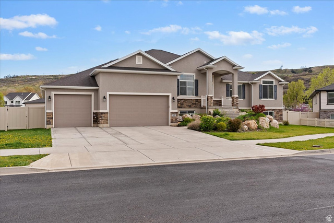
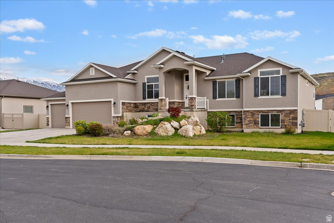

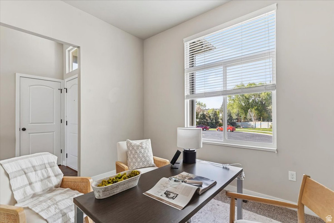
Tucked in a quiet cul-de-sac in South Weber, this stunning luxury rambler offers space, flexibility, and elevated everyday living. With 6 bedrooms, 4 bathrooms, and a rare 5-car garage, there's room for everything-and everyone. The bright, open layout is filled with natural light, high ceilings, and quality finishes, creating a warm yet refined atmosphere perfect for both daily living and entertaining. The kitchen is designed to gather, featuring granite countertops, a gas range, and a large island at the heart of the home. The primary suite offers a private retreat with a spa-inspired en-suite, including a soaking tub, separate shower, and dual vanities. Downstairs, the fully finished daylight basement boasts a brand-new kitchen featuring quartz countertops, large bedrooms, with one having a full ensuite bathroom, and its own laundry hookups. With a walkout to the garage, there are incredible possibilities like private living space-ideal for multi-generational living, guests, or rental income. Step outside to a 228 sq ft covered Trex deck with vaulted ceiling, perfect for relaxing evenings or hosting friends, all overlooking a spacious .35-acre lot with completed landscaping. Thoughtful upgrades throughout-including a water filtration system, custom garage lighting, added natural light in the basement, and gas lines for both indoor cooking and outdoor BBQ-make this home truly move-in ready and better than new. Conveniently located near schools, shopping, and commuter routes, this home blends comfort, function, and lifestyle in one exceptional property. https://my.matterport.com/show/?m=wi8BocBz6An
MLS # 2148421
Listing maintained by Real Broker, LLC. Posted on Apr 6, 2026 9:06 pm and last updated on Apr 16, 2026 5:21 pm. All times are in Universal Coordinated Time.
This information is believed to be accurate, but without warranty.
Property Features
- Style: Rambler/Ranch
- Year Built: 2018
- Deck; Covered
- Double Pane Windows
- Walkout
- Basement Apartment
- Bath: Primary
- Bath: Sep. Tub/Shower
- Closet: Walk-In
- Disposal
- Great Room
- Kitchen: Second
- Mother-in-Law Apt.
- Range: Gas
- Vaulted Ceilings
- Granite Countertops
- Electric Dryer Hookup
- Sewer: Connected
- Sewer: Public
- Construction: Stone, Stucco
- Cooling: Central Air
- Flooring: Carpet, Laminate, Tile
- Heating: Forced Air, Gas: Central
- Cul-De-Sac, Fenced: Full, Sprinkler: Auto-Full, View: Mountain
- Roof: Asphalt
- Parking: Covered