
$725,000
654 N BOSEMAN WAY
5Beds
3.5Baths
3434ft2
2.00Garage Spaces
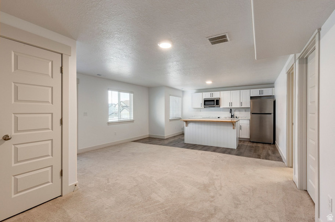
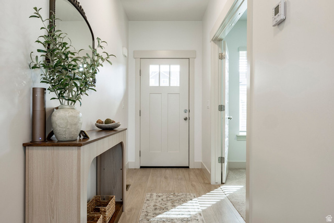
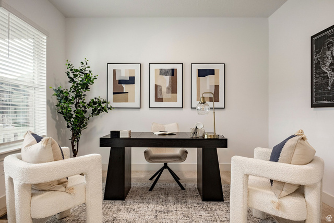
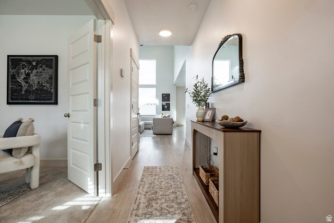
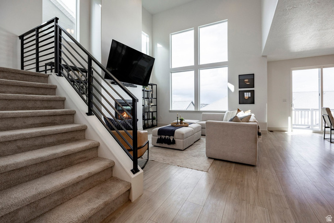
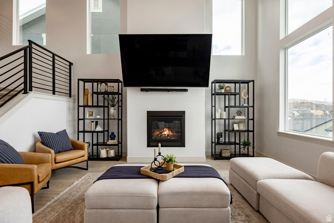
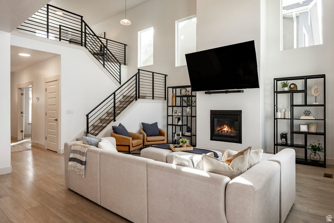
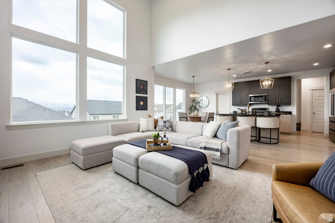
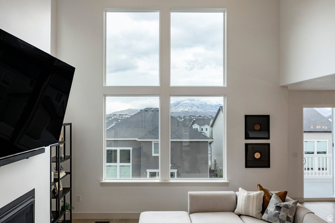
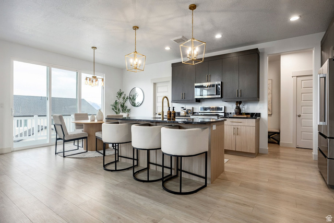
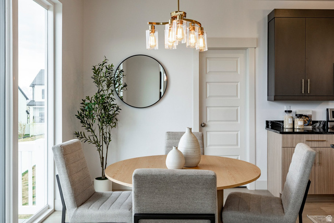
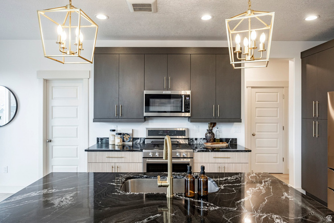
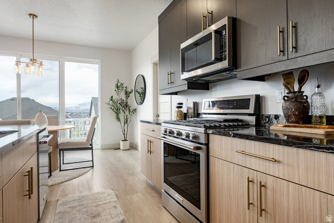
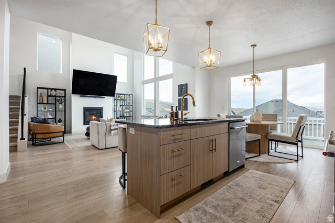
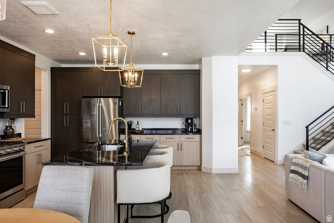
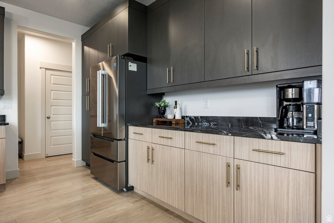
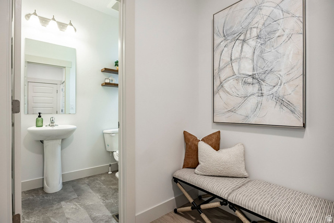
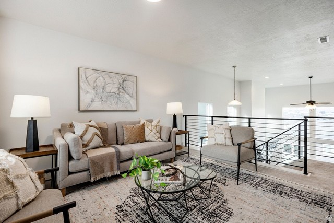
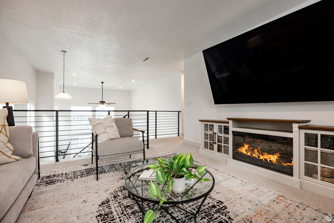
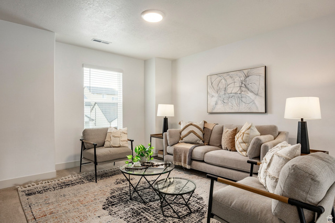
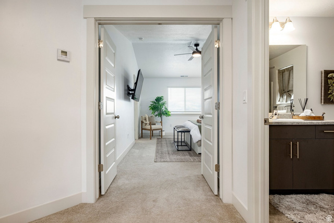
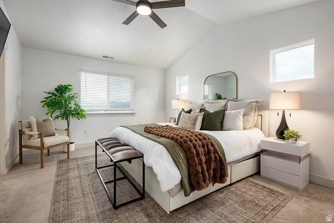
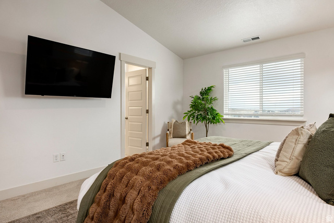
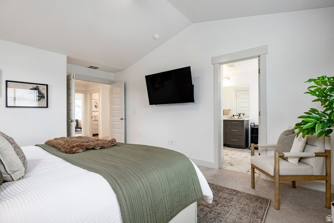
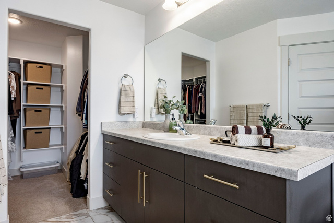
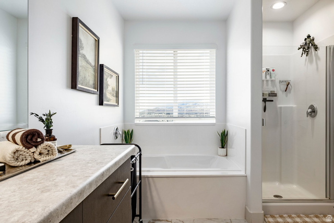
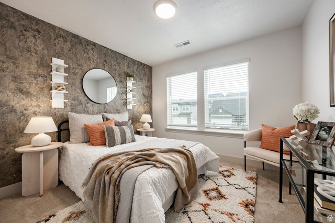
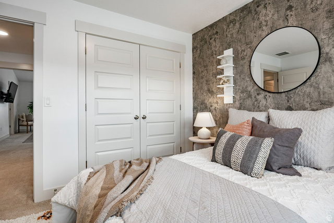
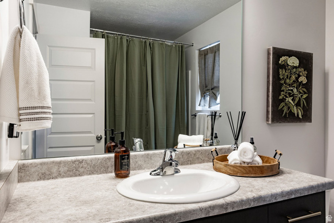
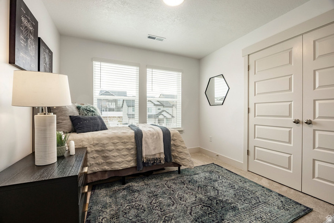
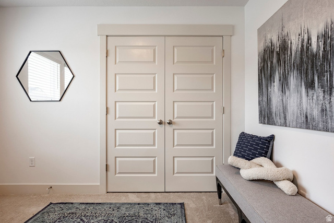
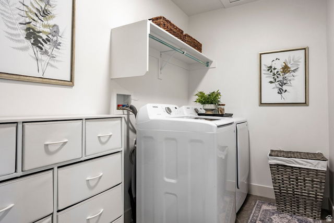
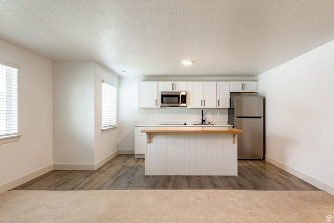
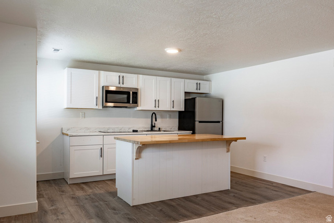
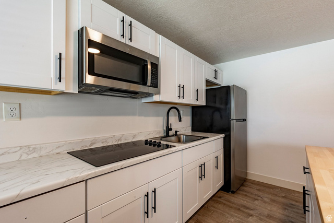
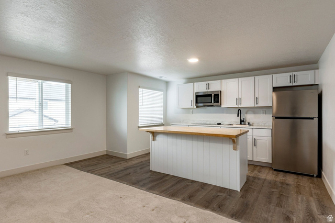
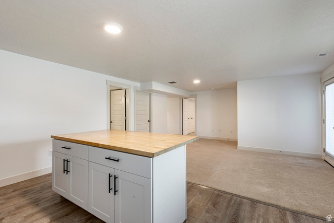
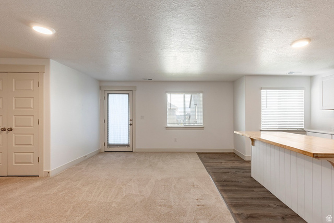
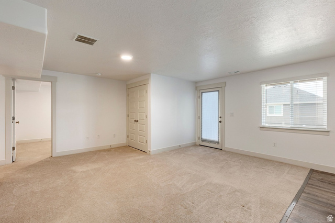
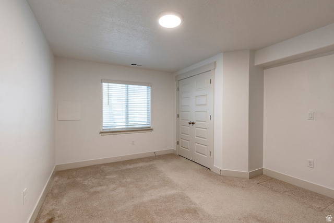
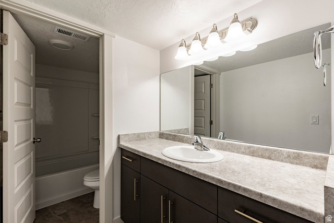
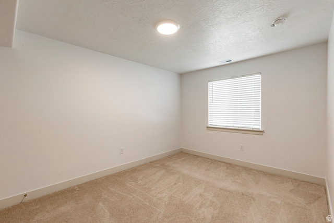
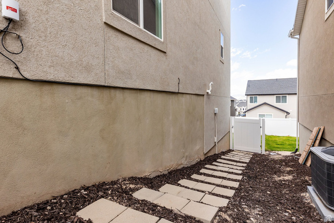
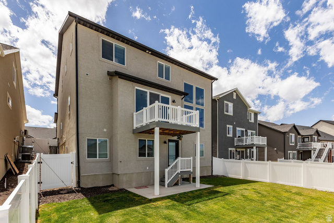
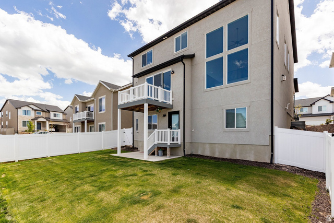
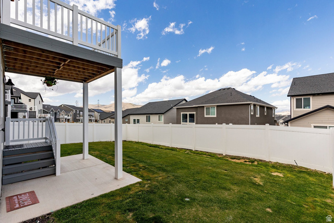
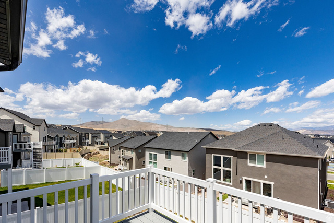
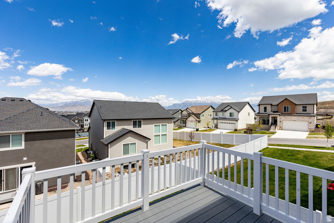
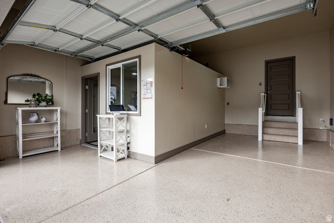
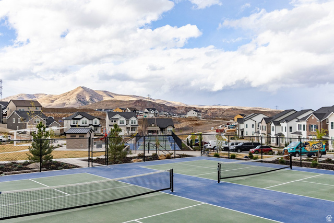
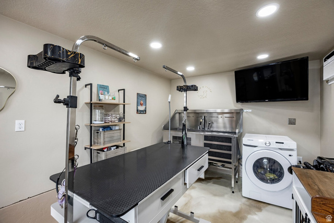
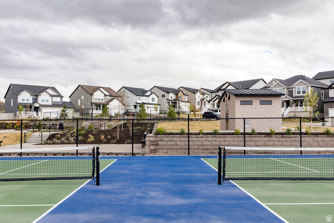
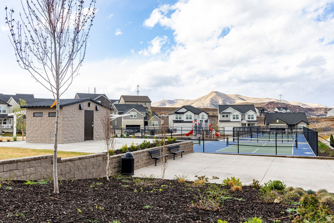
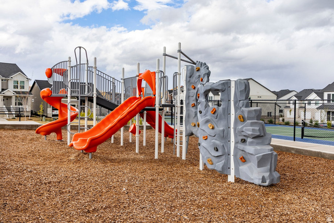
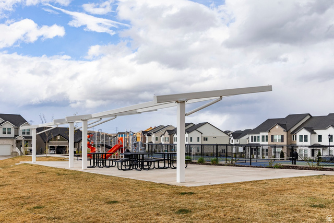
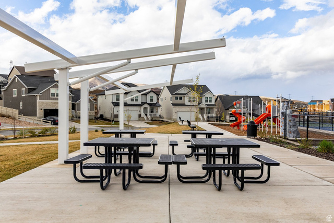
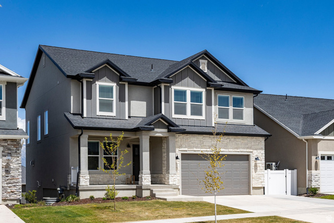
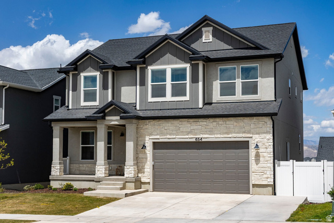
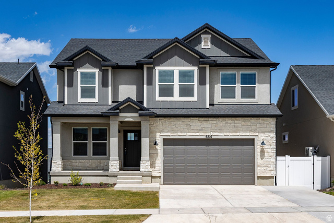
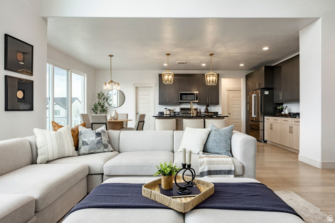
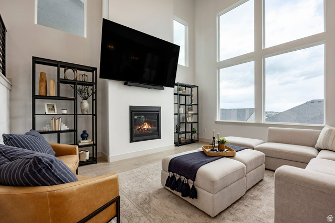
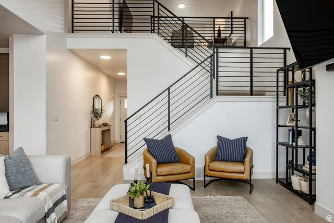
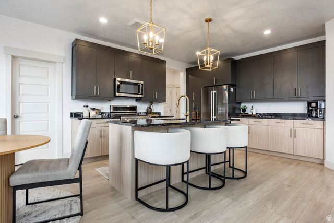
**1% closing cost credit available for qualified buyers using American Pacific Mortgage financing. Terms and conditions apply. Not all borrowers will qualify.**Recently repositioned at $725,000, this 2024-built home in the highly desirable Highridge Edge community presents an exceptional opportunity for modern living with built-in flexibility and income potential. Thoughtfully designed with elevated finishes throughout, the main level features vaulted ceilings, a fireplace, and a modern kitchen that balances style and function. Expansive windows fill the home with natural light and frame sweeping valley views. Upstairs offers a spacious primary suite with French doors, walk-in closet, and spa-inspired bath, plus two additional bedrooms, a full bath, and an upstairs laundry, all enhanced with upgraded 9' ceilings.The walk-out basement includes a fully equipped ADU with strong versatility for multigenerational living or rental income, with recent rent at $1,500 per month and potentially more. A rare bonus is the finished, insulated garage space previously set up for a dog grooming business, offering an ideal setup for a studio, salon, or creative workspace with endless possibilities. Enjoy resort-style amenities including a pool, clubhouse, fitness center, pickleball courts, parks, playgrounds, and miles of trails. Conveniently located near Redwood Road, The Ranches Golf Club, Utah Lake, and UT-194. A rare chance to secure a versatile, income-producing home in one of Saratoga Springs' most sought-after communities at a newly adjusted price point.
MLS # 2148363
Listing maintained by Summit Sotheby's International Realty. Posted on Apr 6, 2026 5:57 pm and last updated on May 25, 2026 3:34 pm. All times are in Universal Coordinated Time.
This information is believed to be accurate, but without warranty.
Property Features
- Style: Stories: 2
- Year Built: 2024
- Basement Entrance
- Double Pane Windows
- Entry (Foyer)
- Lighting
- Porch: Open
- Sliding Glass Doors
- Alarm: Fire
- Basement Apartment
- Bath: Primary
- Bath: Sep. Tub/Shower
- Closet: Walk-In
- Den/Office
- Disposal
- Gas Log
- Great Room
- Kitchen: Second
- Mother-in-Law Apt.
- Range: Gas
- Vaulted Ceilings
- Video Door Bell(s)
- Smart Thermostat(s)
- Electric Dryer Hookup
- Sewer: Connected
- Sewer: Public
- Construction: Asphalt, Stone, Stucco, Cement Siding
- Cooling: Central Air
- Flooring: Carpet, Tile
- Heating: Forced Air, Gas: Central, >= 95% efficiency
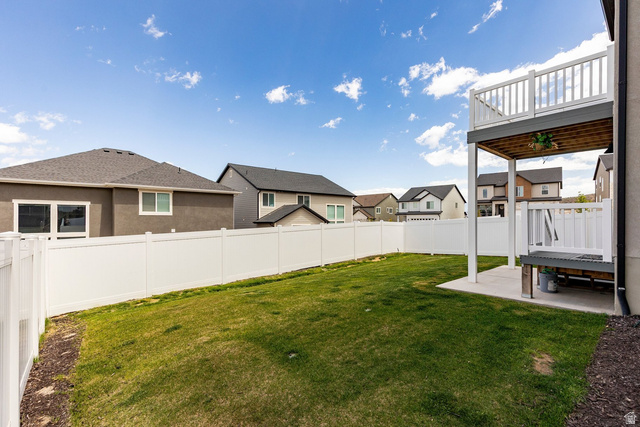
- Curb & Gutter, Fenced: Full, Road: Paved, Sidewalks, Sprinkler: Auto-Part, View: Mountain
- Roof: Asphalt
- Parking: Parking: Uncovered
- HOA: $105