
$560,000
1441 BRIDGEVIEW DR
4Beds
3.0Baths
1960ft2
2.00Garage Spaces
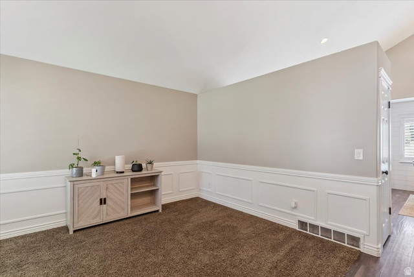
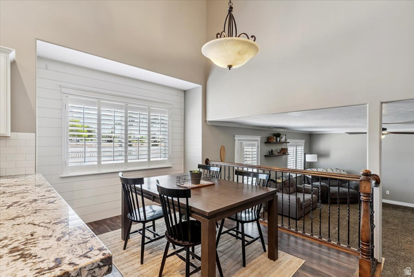
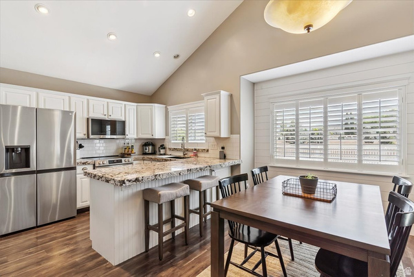
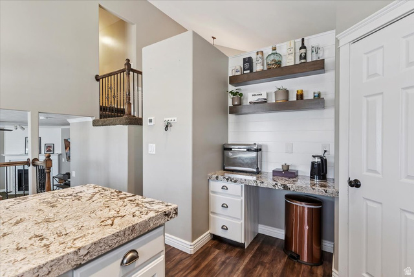
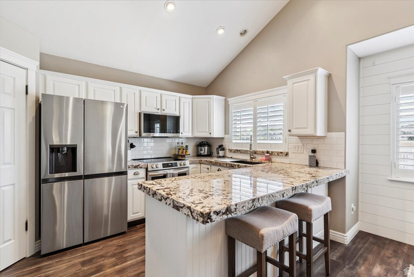
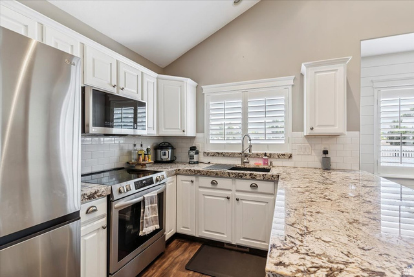
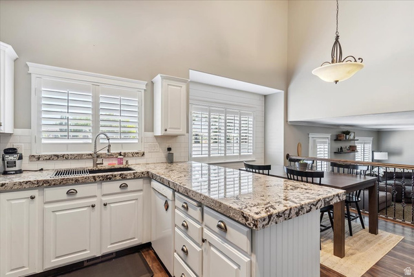
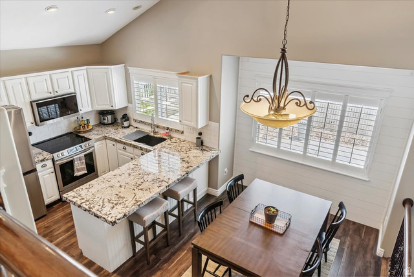
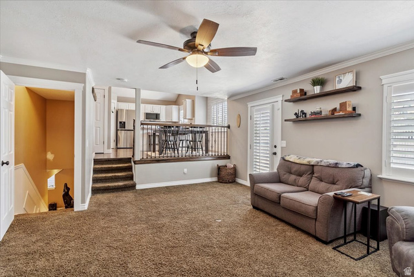
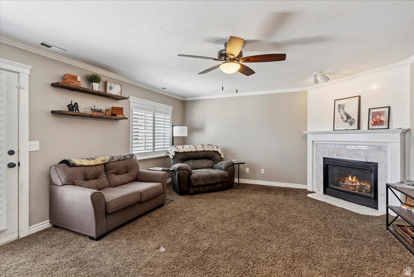
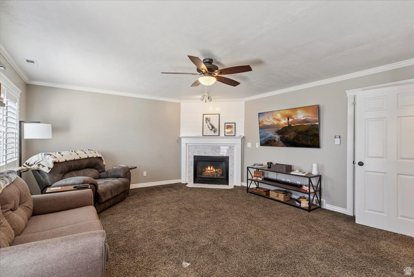
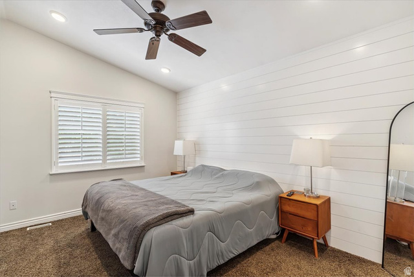

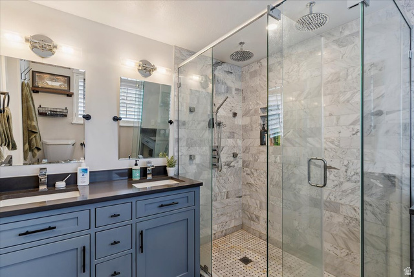
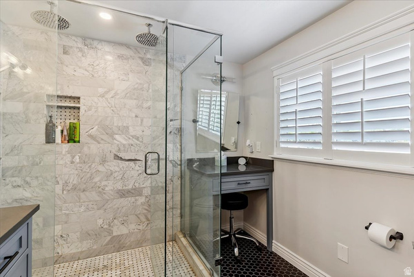
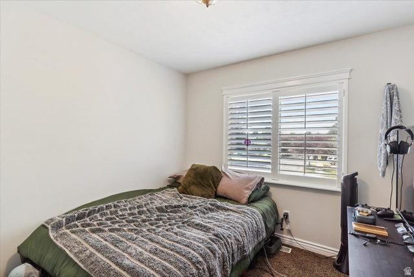
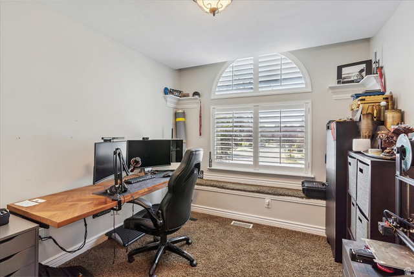
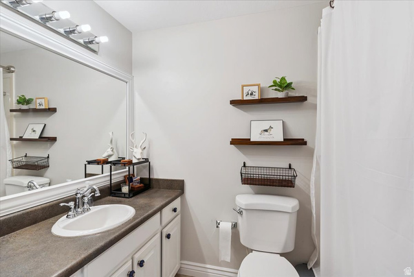
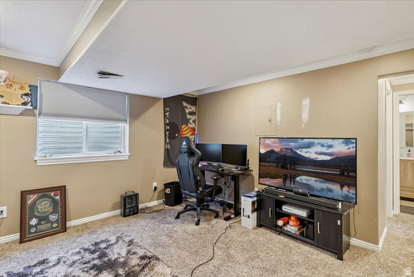
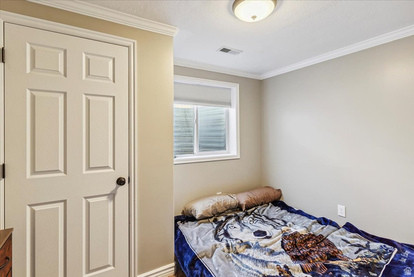
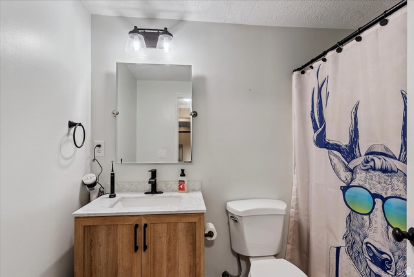
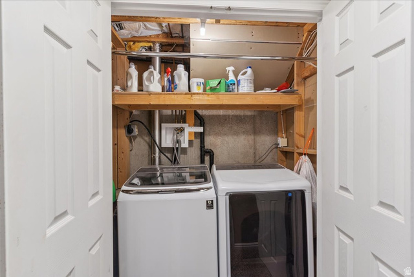
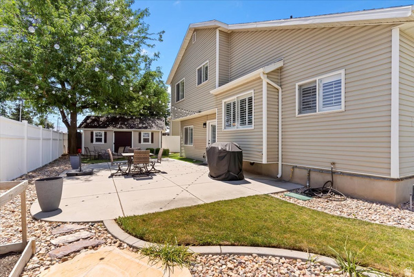
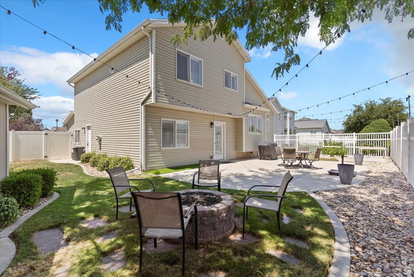
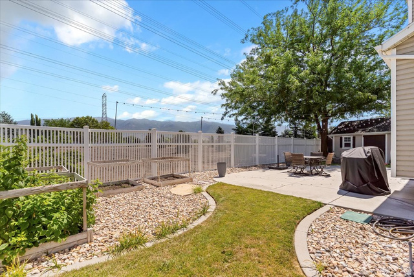
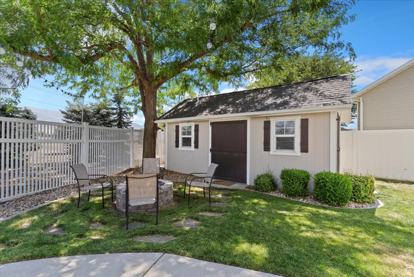
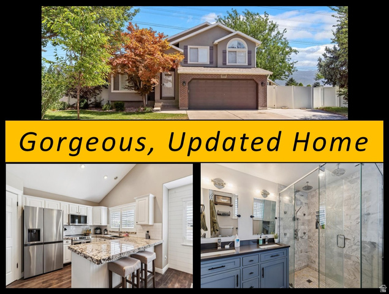
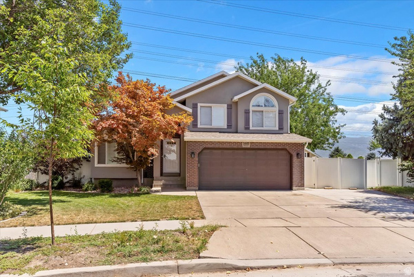
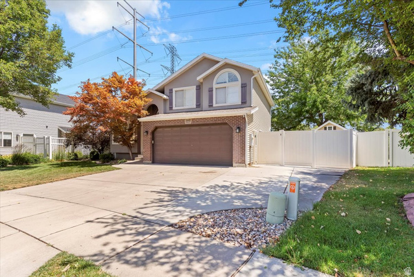
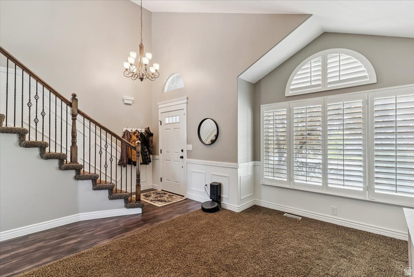
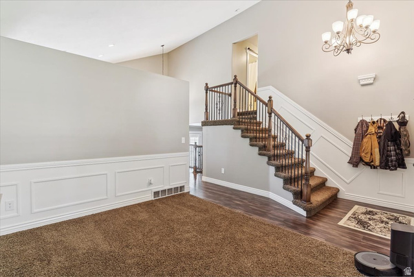
Picture-perfect and beautifully updated, this home is located in the highly desirable Kayscreek neighborhood. From the moment you step inside, you'll notice the vaulted ceilings, plantation shutters, and a formal front living space highlighted by custom millwork. The updated kitchen is both stylish and functional, featuring white cabinetry, a shiplap accent wall, granite countertops, subway tile backsplash, walk-in pantry, and newer appliances-including range, microwave, and refrigerator (all included). It opens to a spacious dining area and a comfortable family room with a corner gas fireplace and elegant marble and wood surround, plus direct access to the backyard. Upstairs, the primary suite offers vaulted ceilings, a designer shiplap accent wall, and a barn door leading to a spa-like bathroom with dual rainfall shower heads and a body sprayer. Two additional bedrooms and a full bath complete the upper level. The finished basement adds valuable living space with an additional bedroom, full bathroom, and laundry room. Throughout the home, you'll find updated lighting, plumbing fixtures, and modern finishes. Step outside to a fully fenced, private backyard designed for relaxation and entertaining, featuring a large patio, fire pit area, matching garden shed, mature shade tree, and convenient RV parking. Schedule via Aligned Showings (min 3-hr notice required, no showings M-F - see Agent Remarks)
MLS # 2148320
Listing maintained by RE/MAX Associates. Posted on Apr 6, 2026 3:27 pm and last updated on Apr 13, 2026 2:31 pm. All times are in Universal Coordinated Time.
This information is believed to be accurate, but without warranty.
Property Features
- Style: Tri/Multi-Level
- Year Built: 1998
- Bay Box Windows
- Double Pane Windows
- Storm Doors
- Patio: Open
- Bath: Primary
- Closet: Walk-In
- Disposal
- Gas Log
- Kitchen: Updated
- Range/Oven: Free Stdng.
- Vaulted Ceilings
- Granite Countertops
- Electric Dryer Hookup
- Sewer: Connected
- Construction: Aluminum, Brick, Stucco
- Cooling: Central Air
- Flooring: Carpet, Laminate, Tile
- Heating: Forced Air, Gas: Central
- Cul-De-Sac, Curb & Gutter, Fenced: Full, Road: Paved, Sidewalks, Sprinkler: Auto-Full, View: Mountain
- Roof: Asphalt
- Parking: Rv Parking
- HOA: $44