
$899,990
678 W CORY RD
7Beds
4.0Baths
3851ft2
4.00Garage Spaces
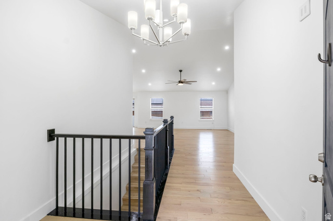
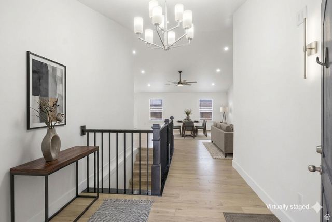
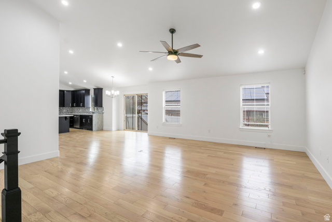
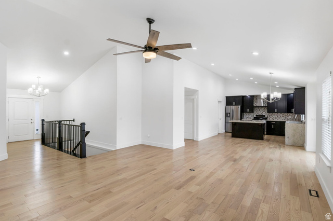
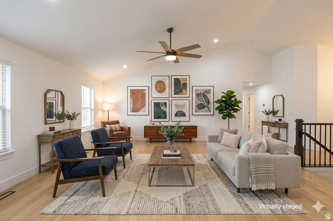
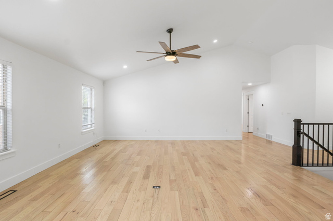
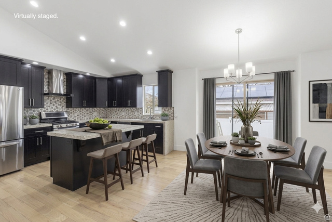
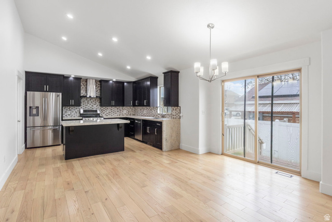
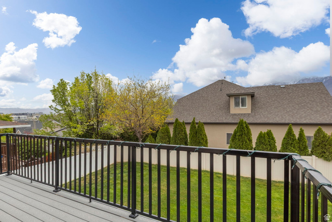
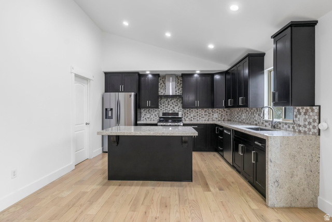
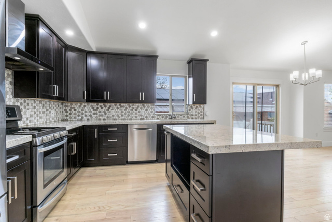
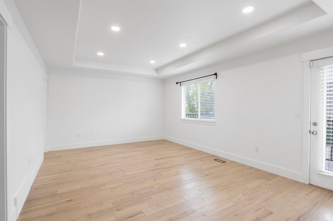
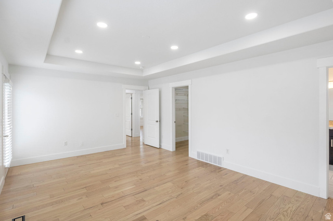
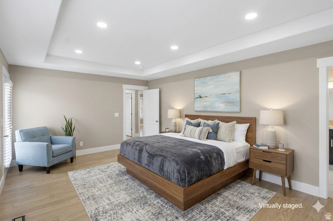
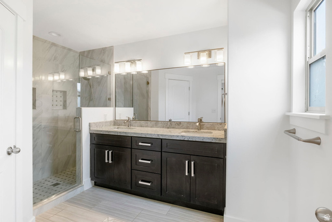
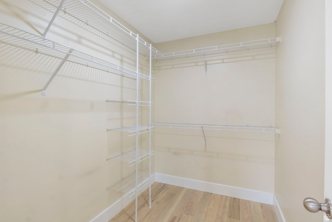
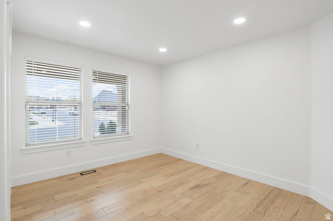
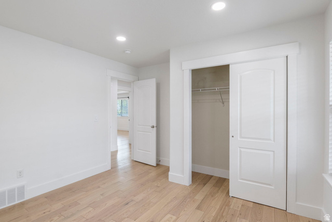
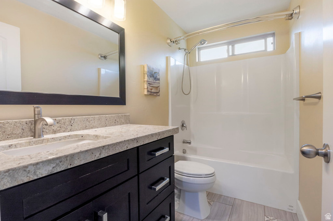
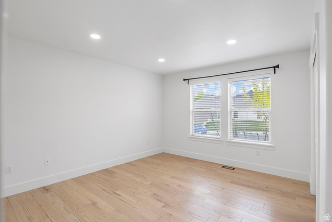
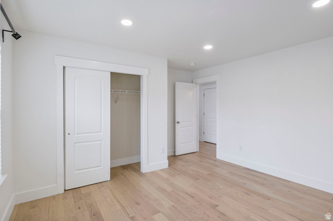
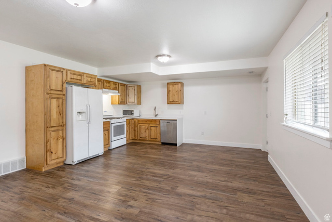
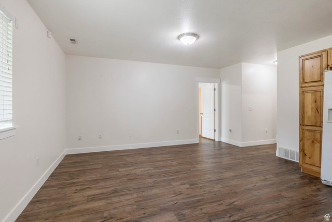
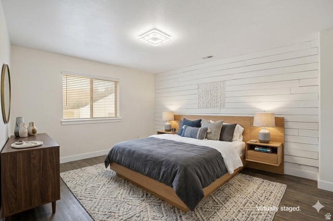
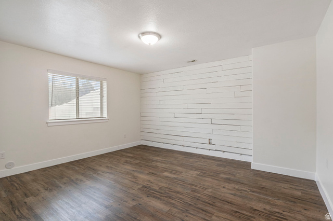
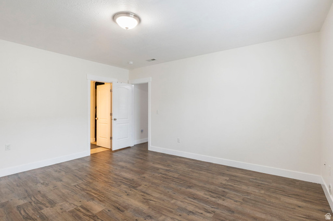
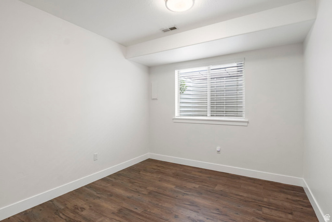
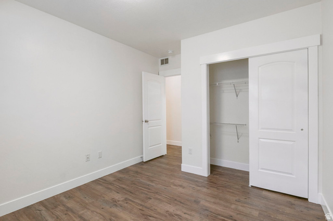
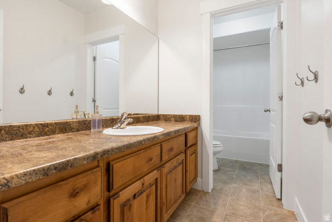
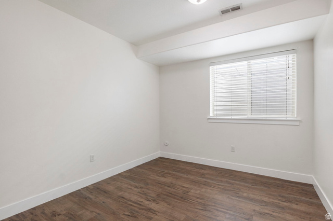
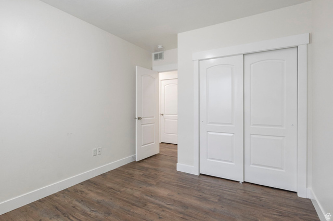
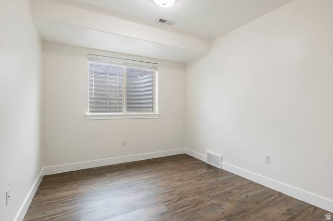
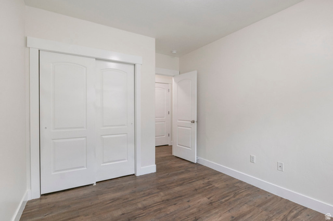
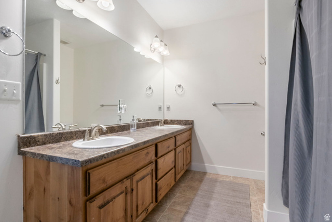
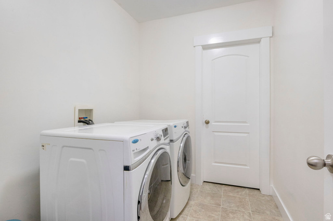
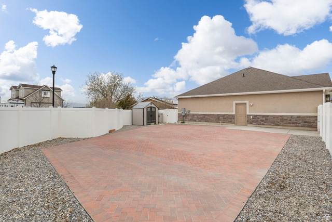
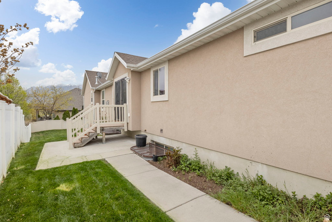
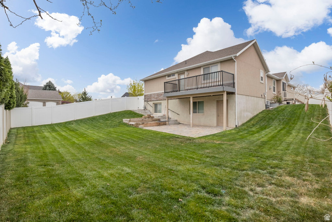
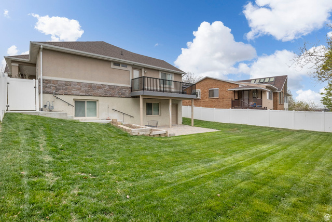
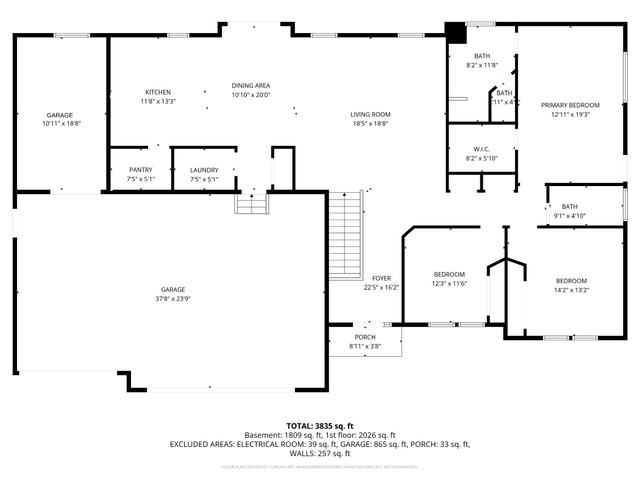
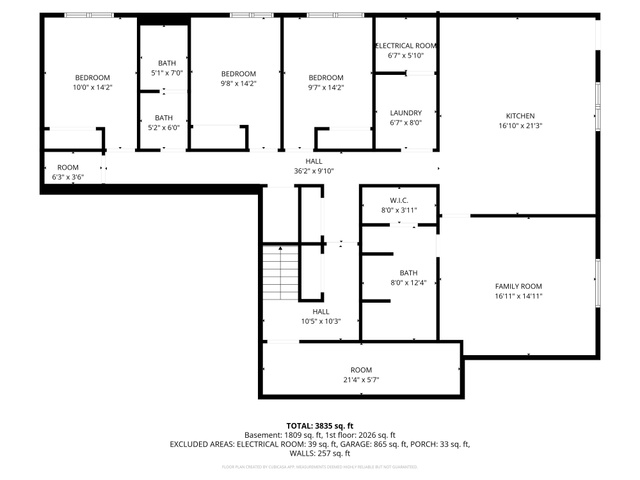
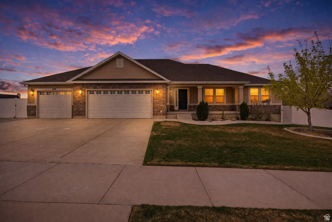
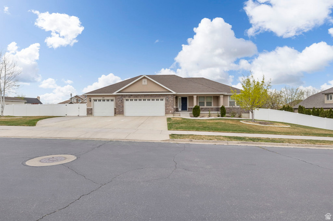
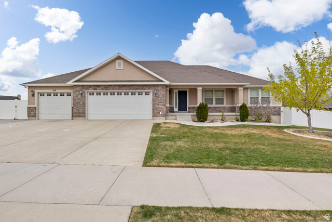
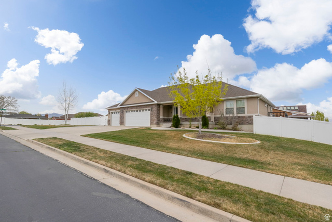
Stunning South Jordan rambler with a fully finished walkout basement and incredible flexibility! This spacious home offers an open-concept layout with vaulted ceilings and a bright, inviting main living area. The main-level kitchen has been beautifully updated, now complemented by hardwood flooring throughout the main floor, giving the home a clean, modern feel. The kitchen features ample cabinetry, a large island, and seamless flow into the dining and living spaces-perfect for everyday living and entertaining. The main floor also includes a generous primary suite with a walk-in closet and private en-suite bathroom, along with additional bedrooms and convenient main-level living. Downstairs, the fully finished basement apartment offers its own updated kitchen, separate living space, additional bedrooms, and private access-ideal for rental income, multi-generational living, or guests. The basement flooring has also been updated throughout, adding to the home's move-in-ready appeal. Step outside to a beautifully maintained yard featuring a large new paver patio area, perfect for outdoor gatherings, relaxing evenings, and entertaining. The property also includes ample parking with a large garage, RV parking, and even a workshop space. Situated in a desirable South Jordan location close to schools, parks, shopping, and more, this home offers space, versatility, and thoughtful updates throughout.
MLS # 2147747
Listing maintained by Wiser Real Estate, LLC. Posted on Apr 2, 2026 7:20 pm and last updated on Jun 1, 2026 8:21 pm. All times are in Universal Coordinated Time.
This information is believed to be accurate, but without warranty.
Property Features
- Style: Rambler/Ranch
- Year Built: 2011
- Balcony
- Basement Entrance
- Double Pane Windows
- Sliding Glass Doors
- Walkout
- Patio: Open
- Basement Apartment
- Bath: Primary
- Bath: Sep. Tub/Shower
- Closet: Walk-In
- Disposal
- Gas Log
- Great Room
- Kitchen: Second
- Kitchen: Updated
- Oven: Gas
- Range: Gas
- Range/Oven: Free Stdng.
- Vaulted Ceilings
- Granite Countertops
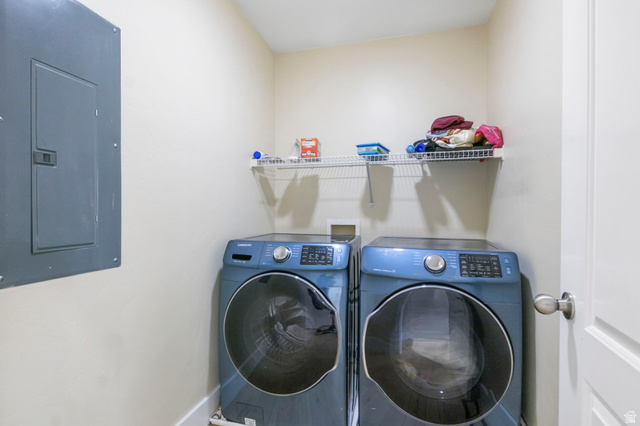
- Gas Dryer Hookup
- Sewer: Connected
- Sewer: Public
- Construction: Stone, Stucco
- Cooling: Central Air
- Flooring: Hardwood, Laminate, Tile
- Heating: Forced Air, Gas: Central
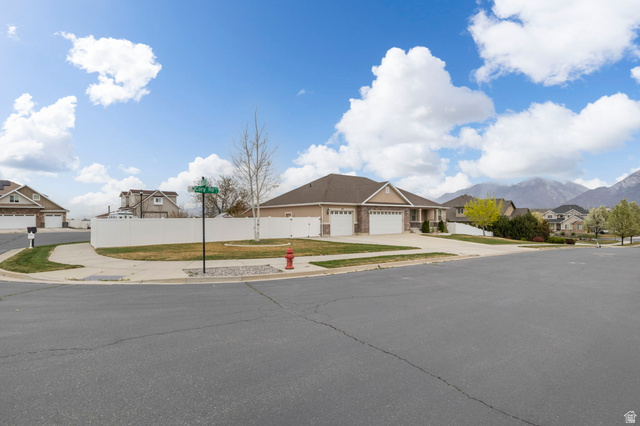
- Corner Lot, Curb & Gutter, Fenced: Full, Road: Paved, Sidewalks, Sprinkler: Auto-Part, View: Mountain, View: Valley, Drip Irrigation: Auto-Full
- Roof: Asphalt
- Parking: Rv Parking