
$1,895,000
1201 E PRESTON DR
6Beds
5.0Baths
6002ft2
4.00Garage Spaces
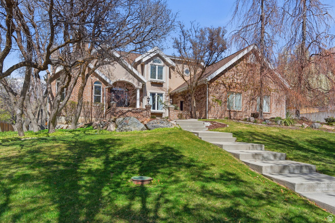
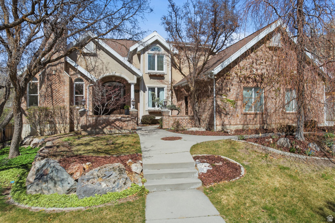
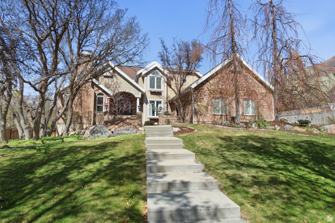
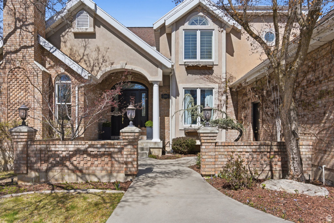
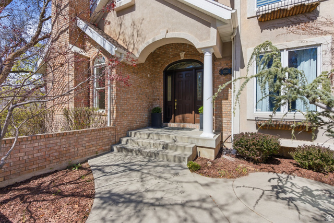
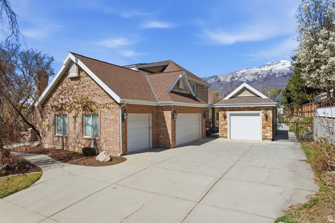
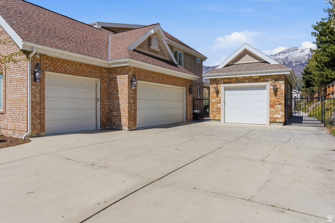
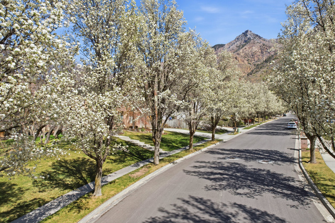
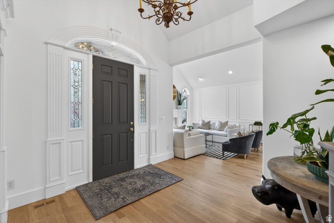
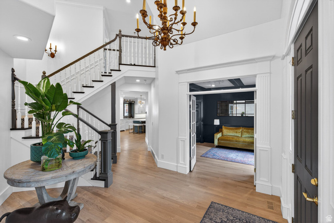
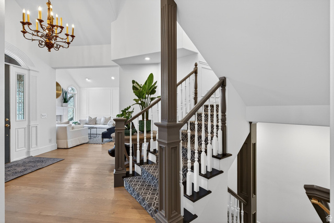
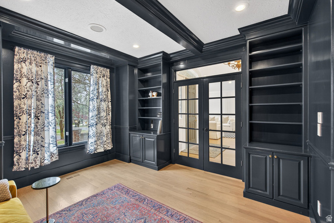
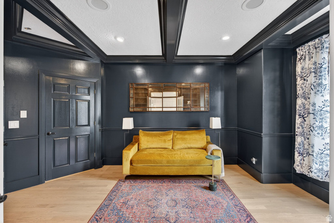
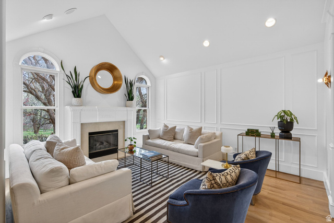
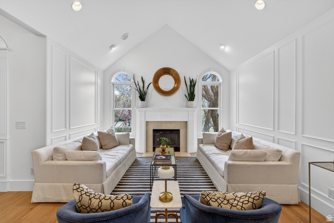
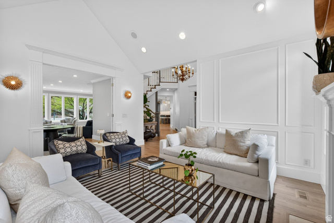
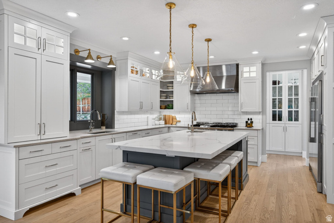
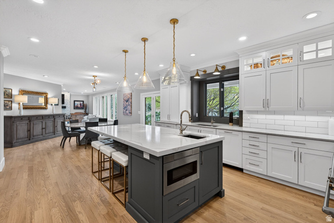
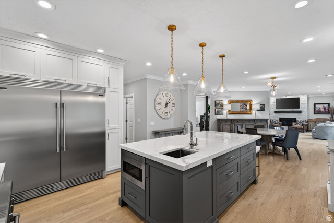
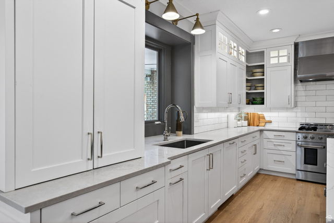
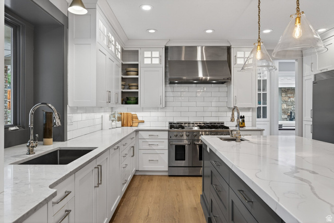
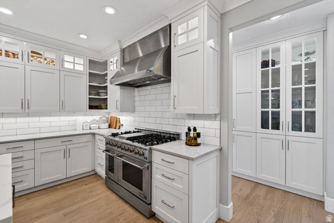
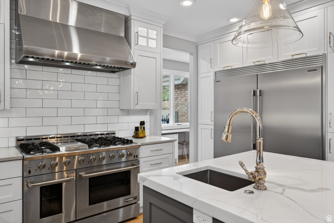
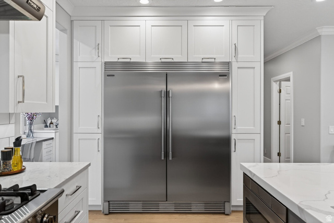

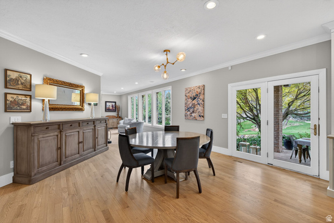
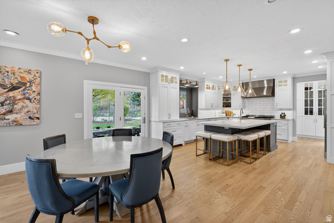
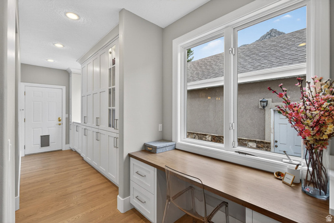
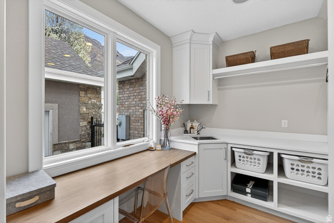
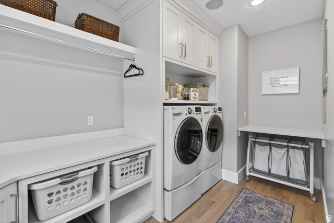
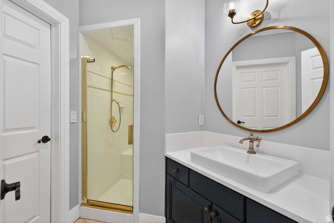
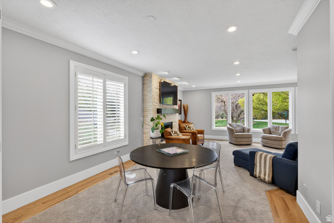
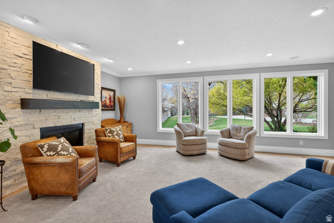
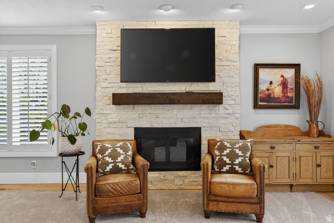
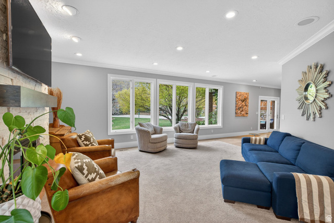
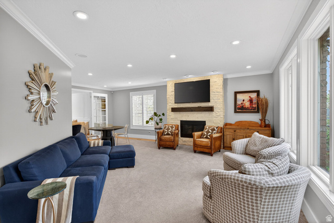
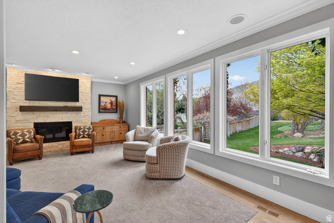
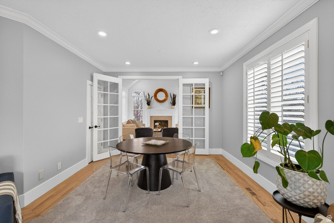
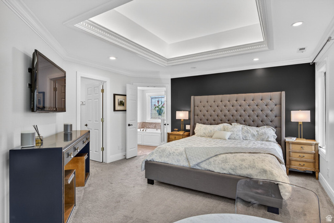
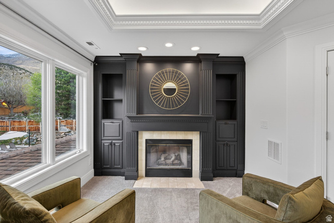
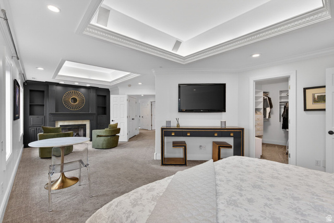
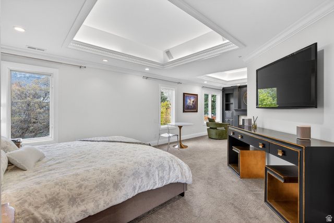
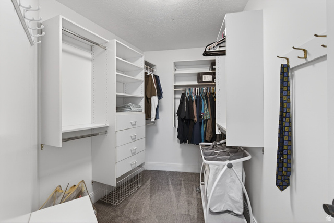
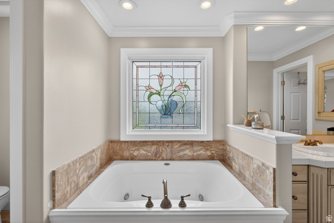
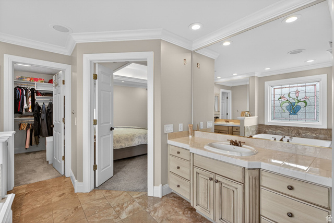
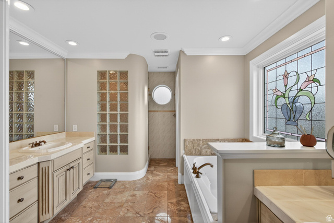
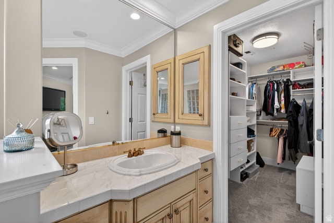
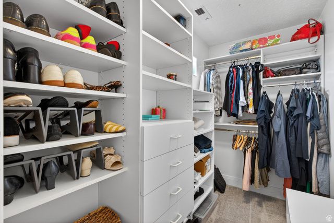
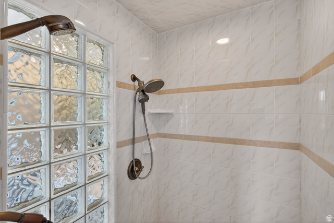
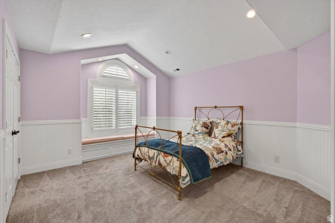
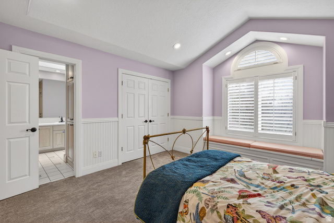
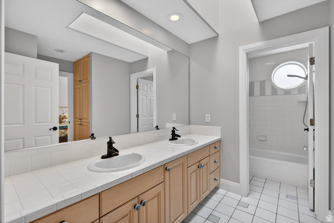
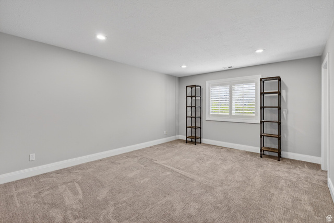
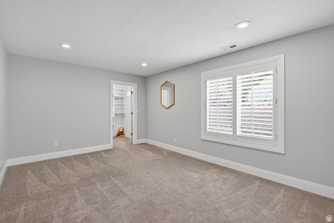

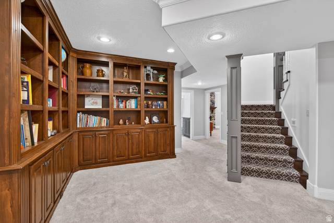
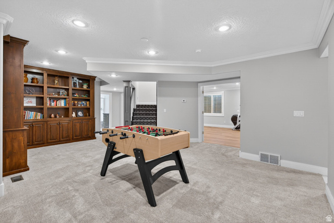
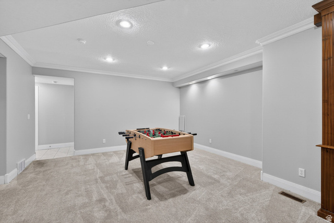
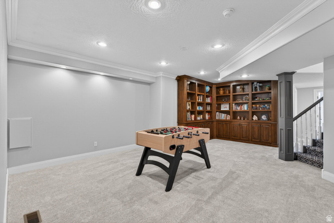
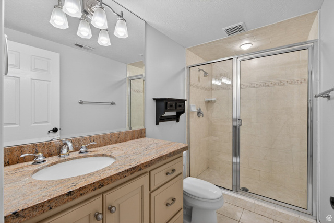
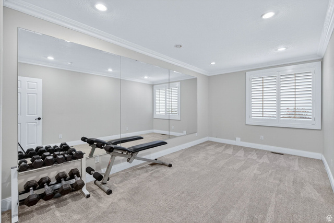
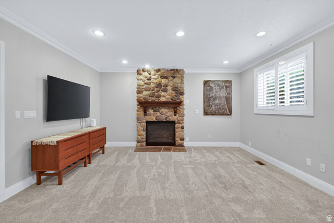
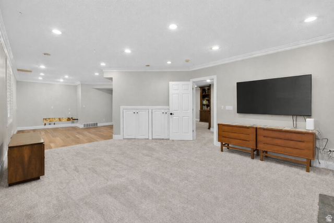
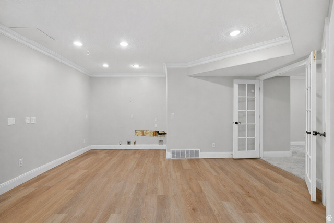
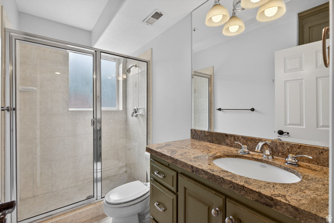
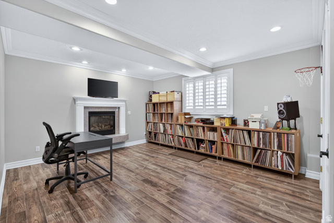
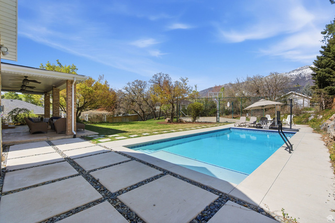
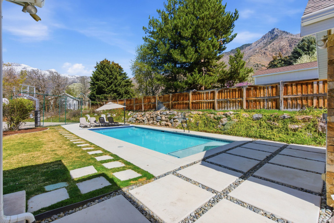
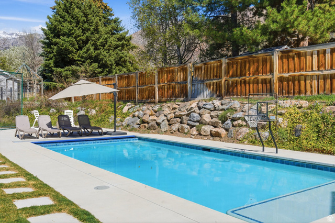
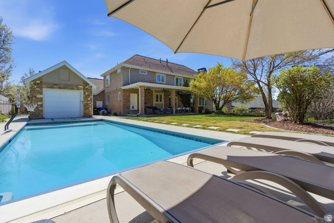
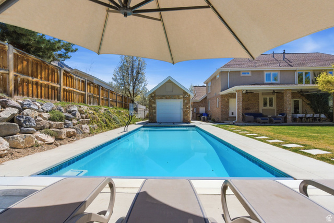
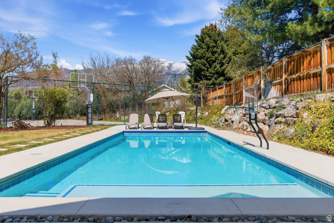
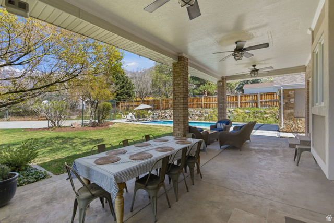
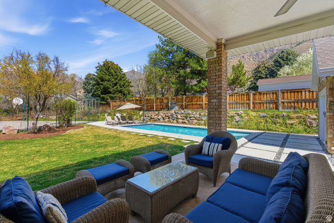
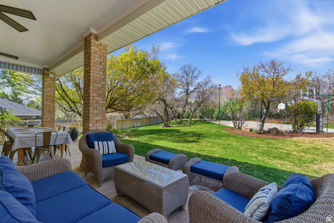
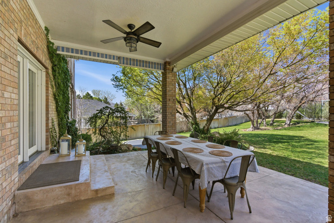
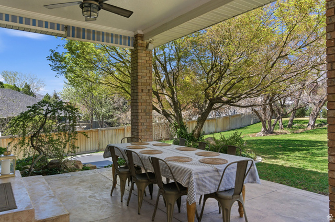

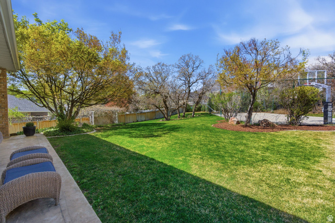
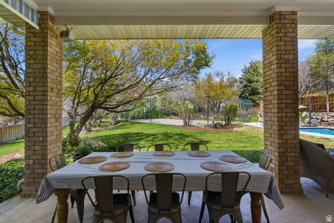
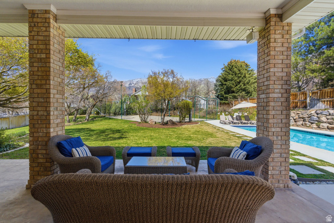
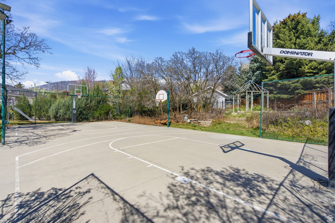
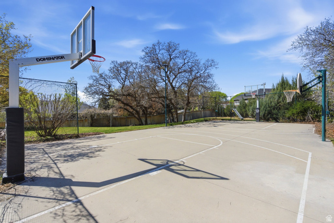
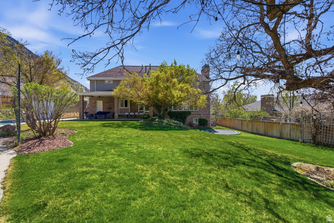
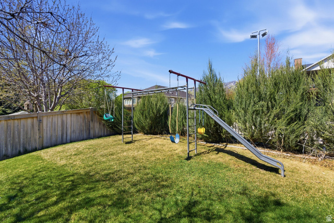
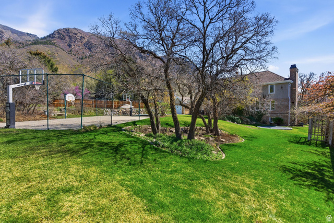
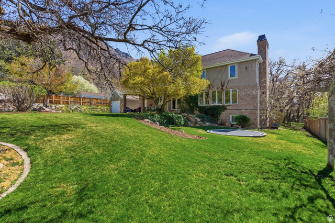
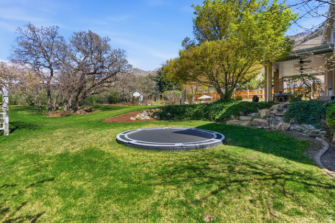

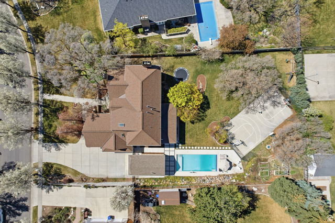
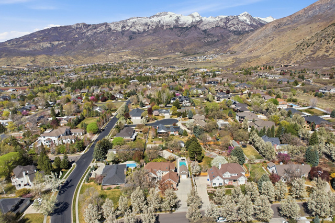
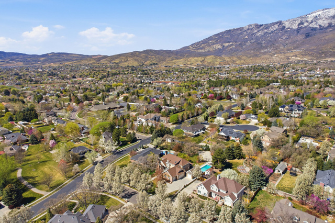
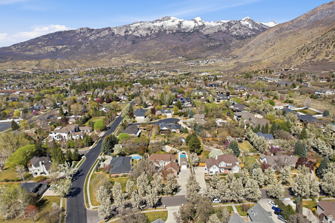
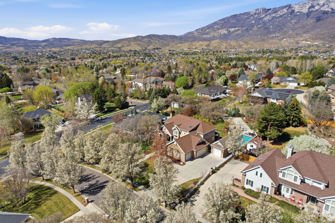
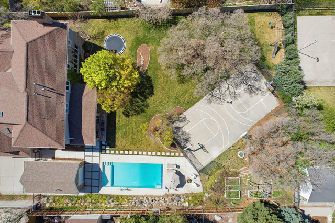
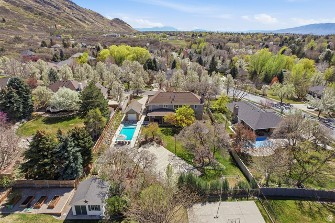
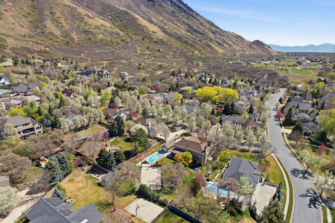
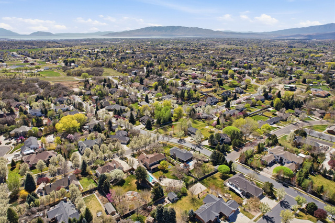
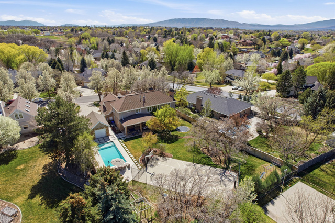
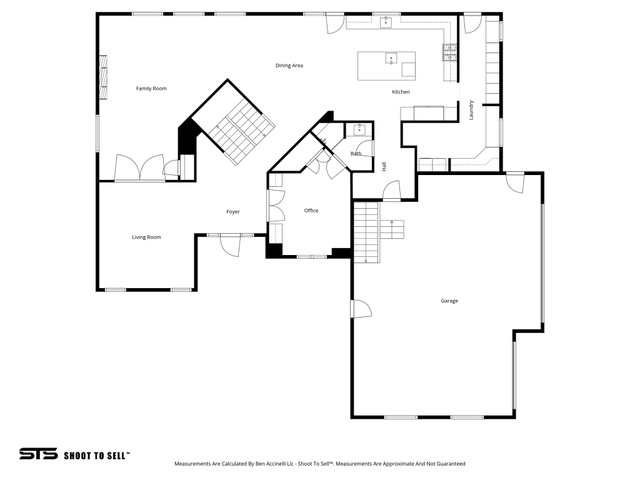
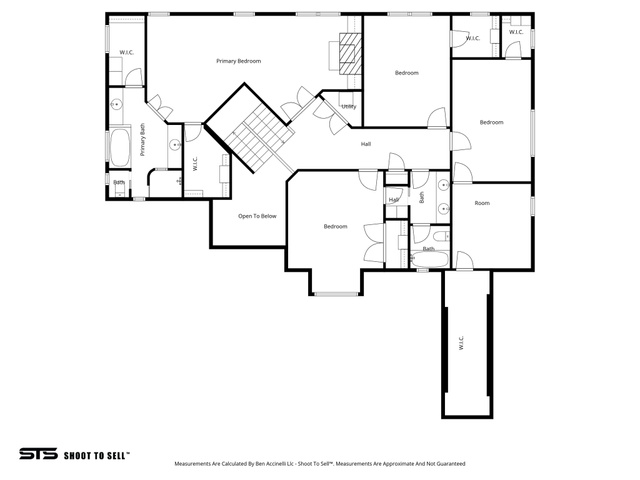
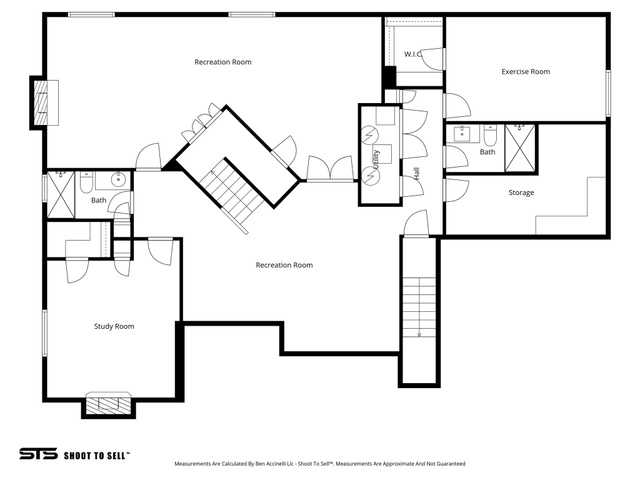
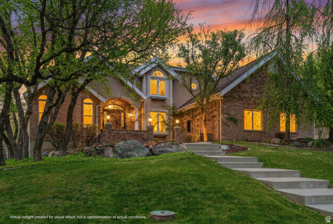
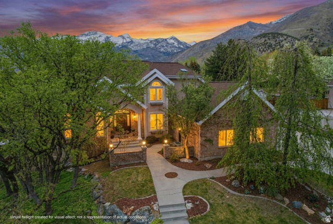
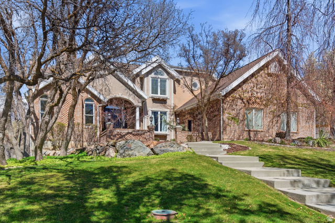
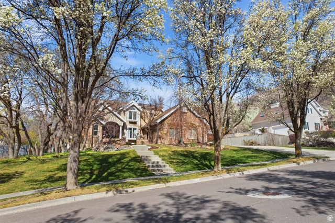
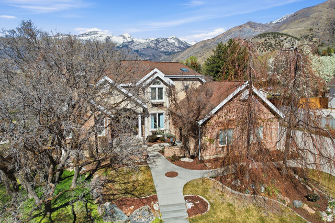
Incredible 6-bedroom, 5-bathroom custom family home with 5 fireplaces, located on a tree-lined street in Alpine's established east bench neighborhood. Bike and hiking trails connect directly to Lambert Park, and Creekside Park is just a short walk away. The backyard feels like a private park. A covered patio with ceiling fans overlooks a beautifully landscaped yard with mountain views, mature trees, an in-ground trampoline, full basketball court with Dominator adjustable standards, and a play set. The saltwater pool features a tanning shelf, basketball hoop, motorized cover, and UV filter for easy maintenance and all-day enjoyment. The recently remodeled main floor offers a stunning kitchen, ample pantry space, laundry room, and office area. Brand-new light oak hardwood floors create a bright, open flow throughout. Upstairs includes 4 spacious bedrooms, highlighted by a primary suite with fireplace, sitting area, two walk-in closets, and a bathroom with dual vanities, jetted tub, separate shower, and private WC. The basement includes 2 bedrooms, 2 bathrooms, a living area, reading nook, and rec room. It is plumbed and wired for a future kitchen and features a separate entrance from the garage-ideal for a mother-in-law apartment or independent living space. The oversized attached garage fits 3 vehicles comfortably and includes built-in cabinets and Rubbermaid hook rail storage throughout. An auxiliary garage opens to both the driveway and backyard, offering additional space for toys and gear.
MLS # 2147637
Listing maintained by KW Westfield (Excellence). Posted on Apr 2, 2026 4:39 pm and last updated on May 24, 2026 6:52 pm. All times are in Universal Coordinated Time.
This information is believed to be accurate, but without warranty.
Property Features
- Style: Stories: 2
- Year Built: 1993
- Basement Entrance
- Lighting
- Patio: Covered
- Skylights
- Alarm: Security
- Central Vacuum
- Den/Office
- French Doors
- Great Room
- Jetted Tub
- Kitchen: Updated
- Oven: Double
- Oven: Gas
- Range: Gas
- Vaulted Ceilings
- Granite Countertops
- Gunite
- Heated
- In Ground
- Electronic Cover
- Sewer: Connected
- Construction: Asphalt, Brick, Stucco
- Cooling: Central Air
- Flooring: Carpet, Hardwood, Marble, Tile
- Heating: Gas: Central
- Fenced: Full, Sprinkler: Auto-Full, Terrain: Grad Slope, View: Mountain, Drip Irrigation: Auto-Full
- Roof: Asphalt