
$985,000
819 N JUNIPERPOINT DR
5Beds
3.0Baths
4000ft2
2.00Garage Spaces

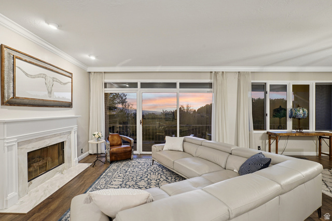
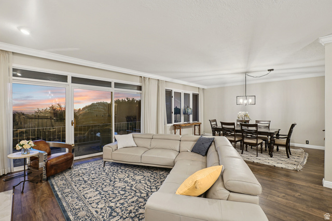
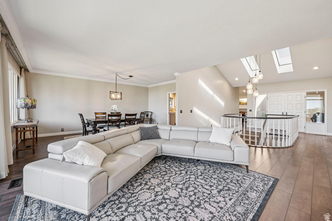
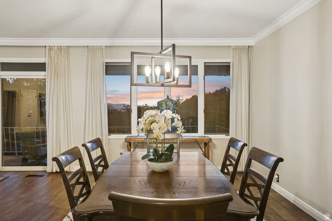
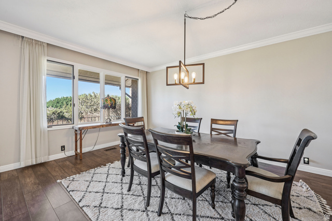
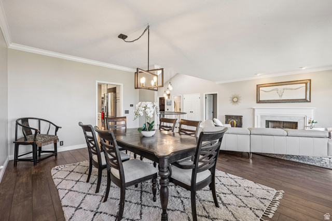
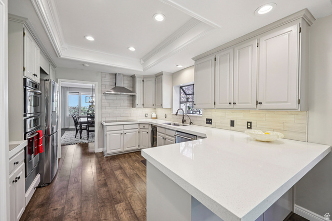
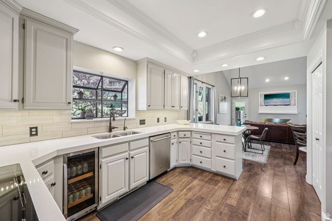
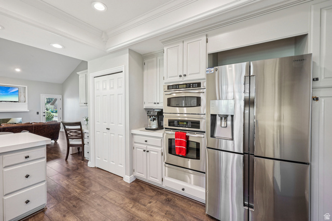
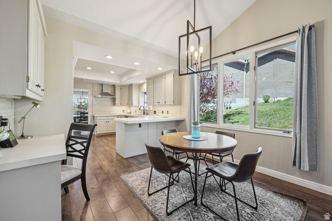
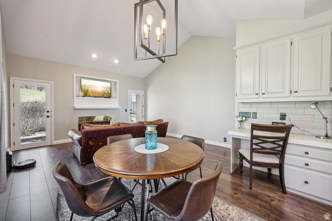
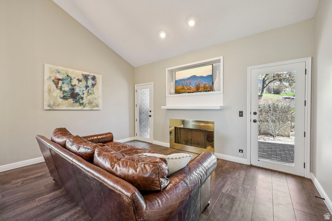
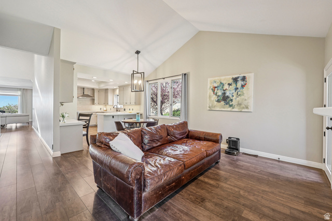
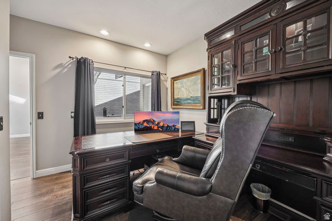
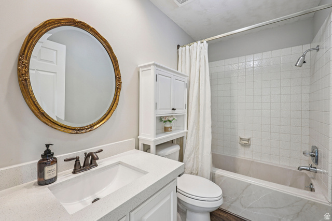
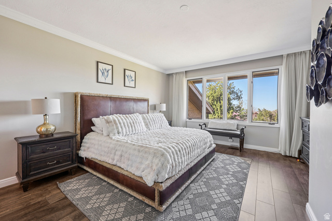
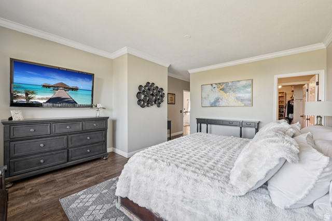
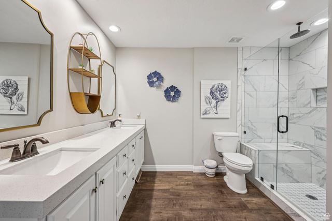
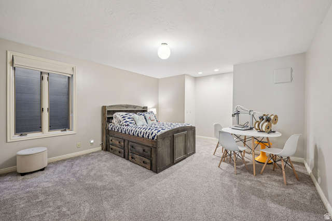
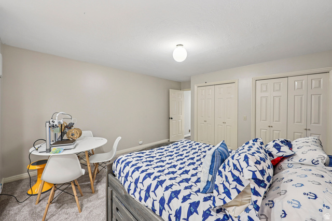
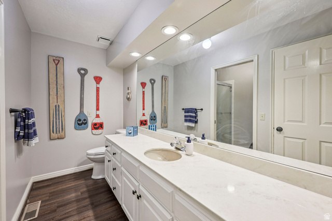
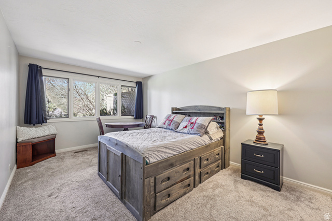
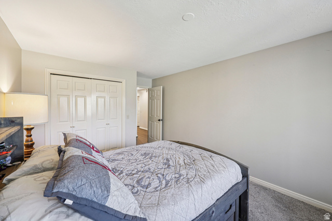
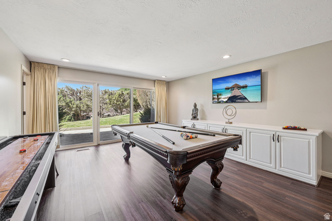
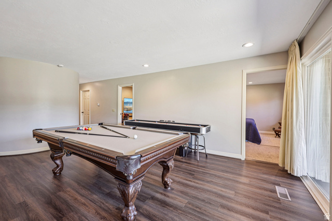
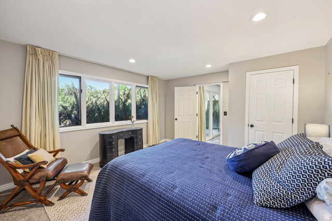
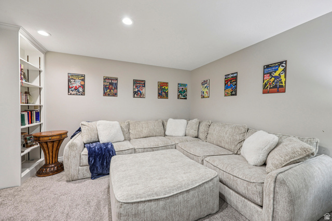
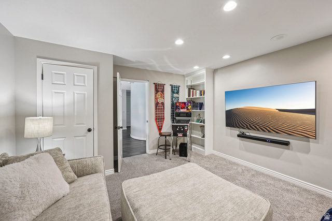
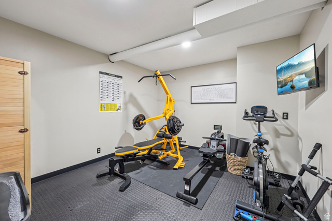
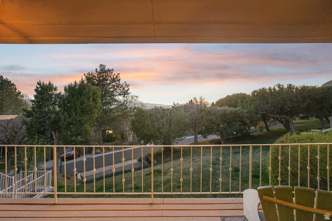
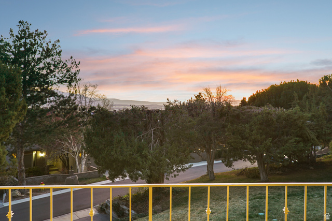
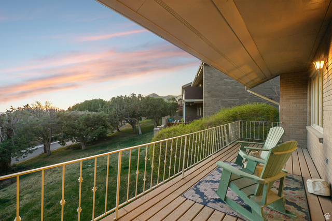
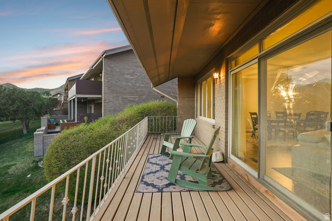
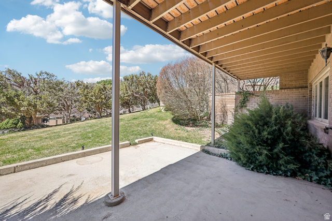
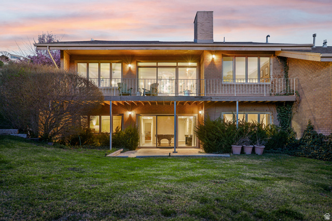
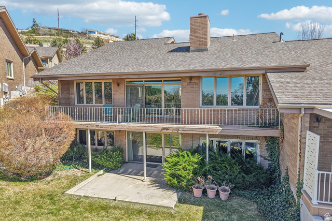
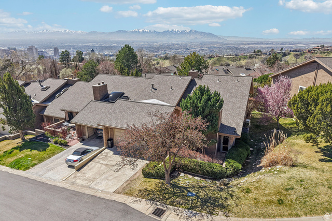
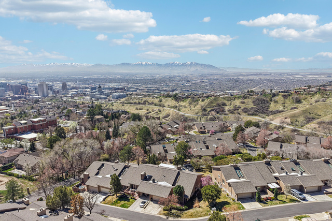
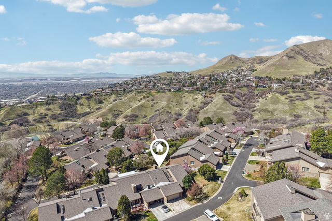
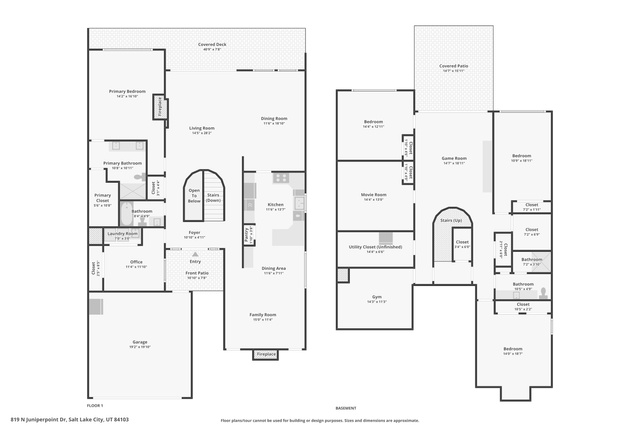
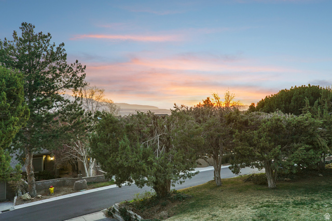
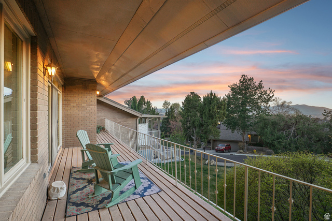
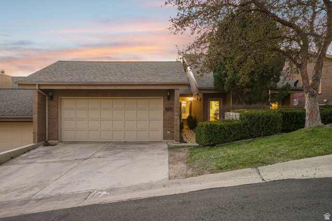
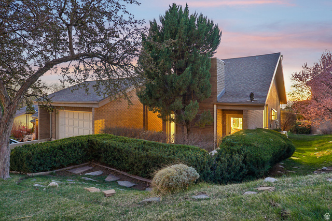
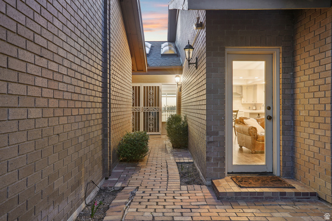
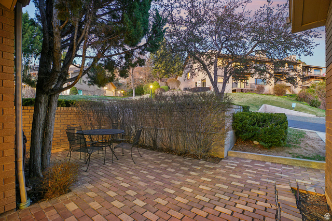
Perched high in the coveted Upper Avenues-above the inversion-this beautifully updated end-unit residence delivers what few homes in Salt Lake City can: million-dollar views of the Oquirrh Mountains and The Great Salt Lake, along with unforgettable sunset panoramas that flood the home with light and color every evening. Located in a private, gated community, this home combines the ease of main-floor living with the space and flexibility of a fully finished walkout lower level-offering the feel of a single-family residence without the maintenance. Step inside to a grand, light-filled entry with vaulted ceilings and skylights, leading into refined living spaces designed to showcase the views at every turn. The formal living and dining areas open to a covered deck where the valley stretches endlessly below and the Oquirrh range rises in dramatic contrast-a daily backdrop that never gets old. The thoughtfully updated kitchen features stainless steel appliances, modern finishes, and a cozy dining nook that flows seamlessly into an inviting family room with a fireplace and access to a charming brick patio-perfect for indoor-outdoor living. The main-level primary suite offers comfort and privacy, with stunning views, along with a walk-in closet and dual vanity, while a second bedroom-ideal as a home office-adds flexibility. Downstairs, the expansive walkout level includes three additional bedrooms, a den, game room, workout room, and abundant storage, all opening to a private patio and green space. This is where lifestyle meets elevation-literally. Enjoy cleaner air, sweeping views, and peaceful surroundings just minutes from downtown, the University of Utah, Salt Lake International Airport, City Creek Canyon, and world-class trails. Homes with this combination of views, privacy, and location rarely come available. Schedule your private showing today and experience what it means to live above it all.
MLS # 2147264
Listing maintained by REDFIN CORPORATION. Posted on Apr 1, 2026 4:57 pm and last updated on Jun 28, 2026 8:02 am. All times are in Universal Coordinated Time.
This information is believed to be accurate, but without warranty.
Property Features
- Style: Rambler/Ranch
- Year Built: 1983
- Basement Entrance
- Double Pane Windows
- Entry (Foyer)
- Skylights
- Sliding Glass Doors
- Storm Doors
- Walkout
- Patio: Open
- Bath: Primary
- Central Vacuum
- Disposal
- Gas Log
- Kitchen: Updated
- Oven: Double
- Oven: Wall
- Range: Countertop
- Vaulted Ceilings
- Electric Dryer Hookup
- In Ground
- Sewer: Connected
- Sewer: Public
- Construction: Brick
- Cooling: Central Air
- Flooring: Carpet, Hardwood
- Heating: Forced Air, Gas: Central
- Fenced: Part, Road: Paved, Sprinkler: Auto-Full, Terrain: Grad Slope, View: Mountain, View: Valley
- Roof: Asphalt
- HOA: $1,030