
$529,990
6734 S GLADE CREEK DRIVE DR #237
3Beds
2.5Baths
2156ft2
2.00Garage Spaces
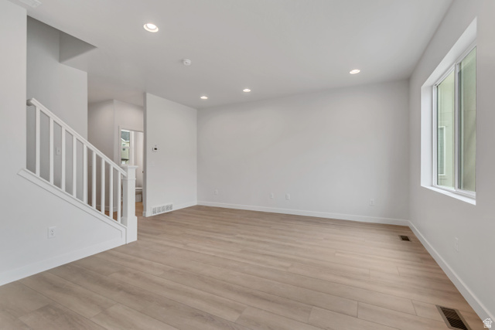
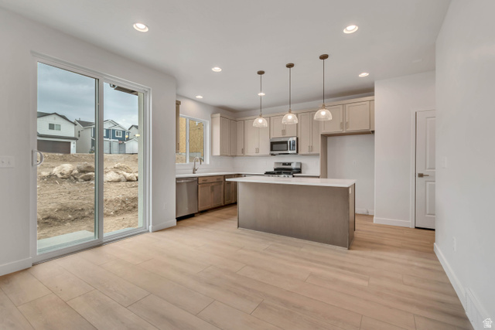
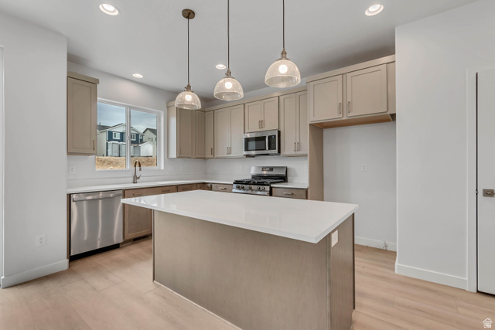
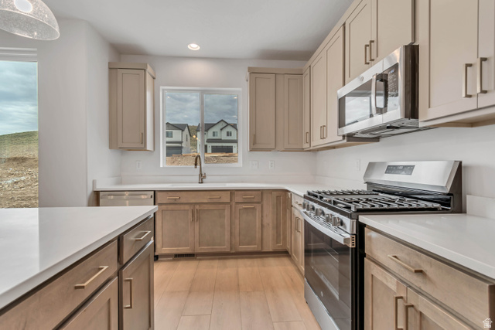

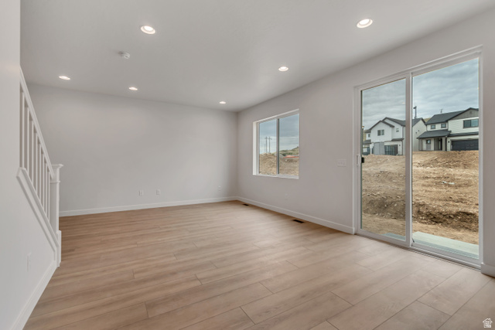

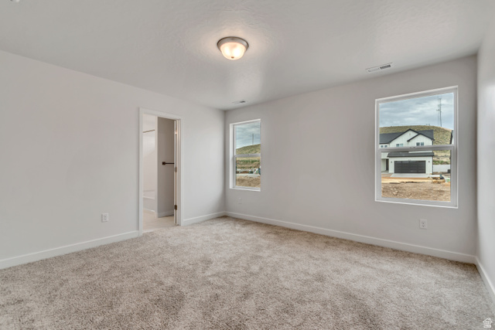
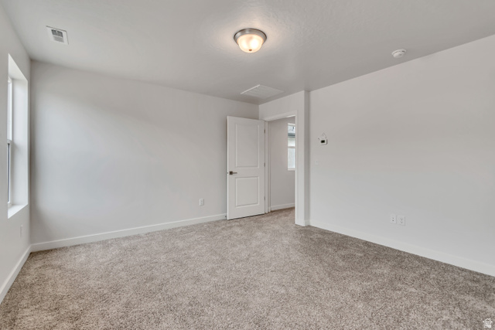
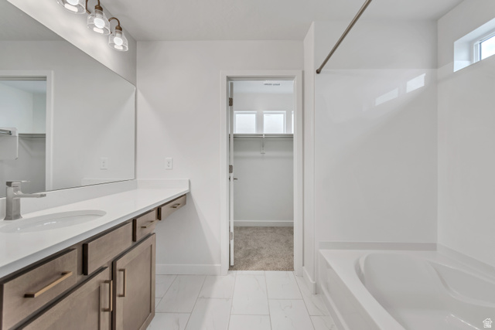
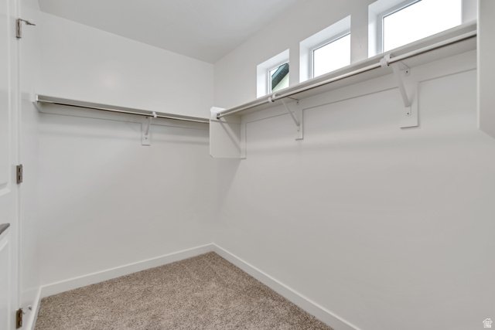
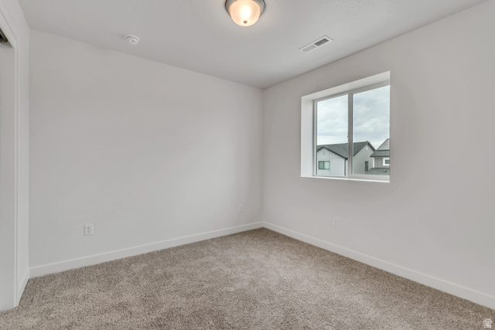
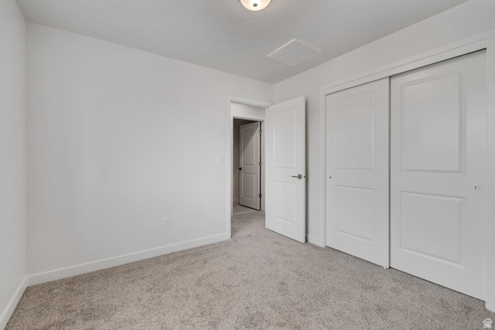
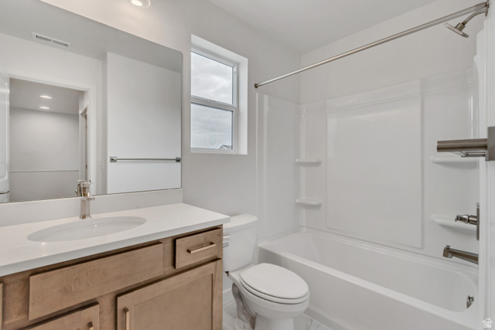
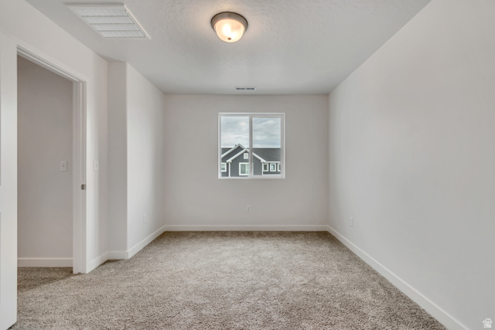

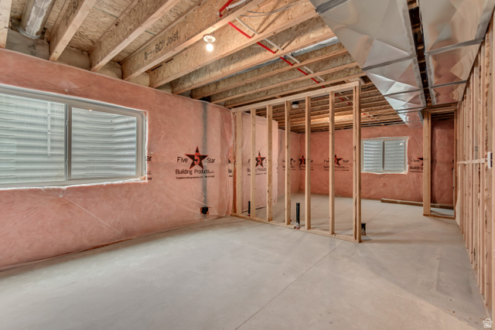
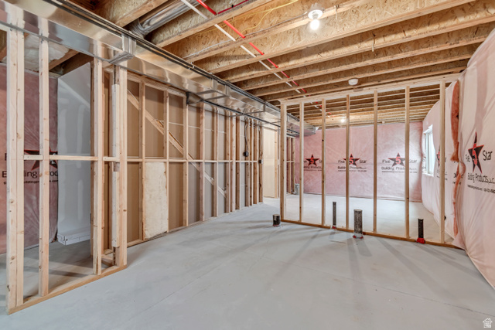
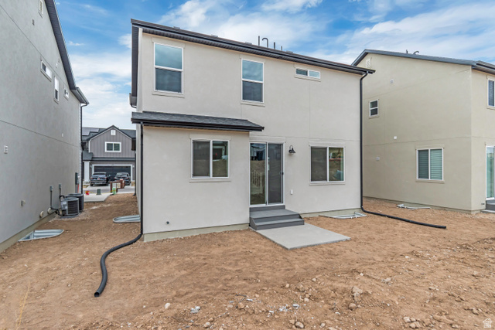

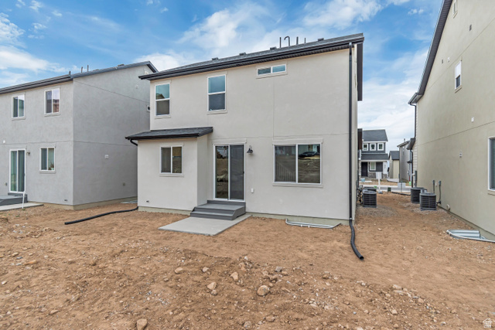
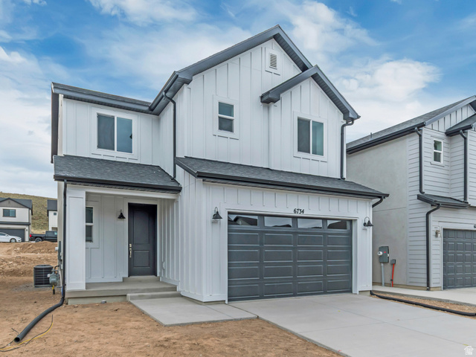
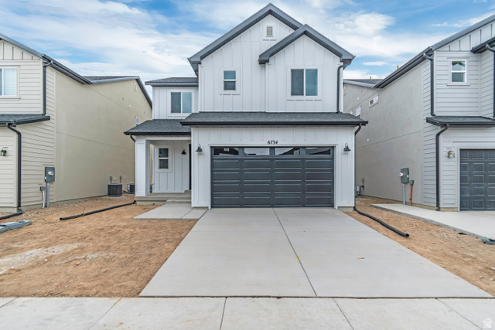
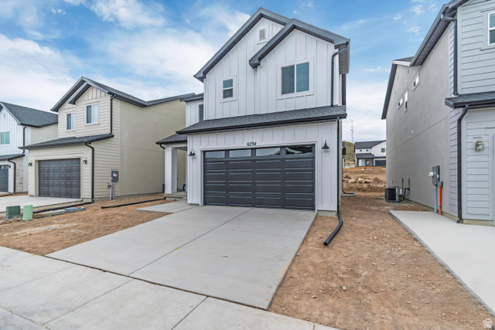
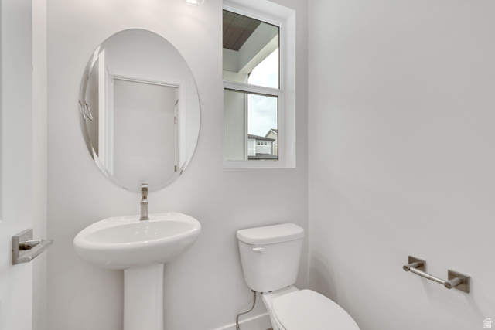
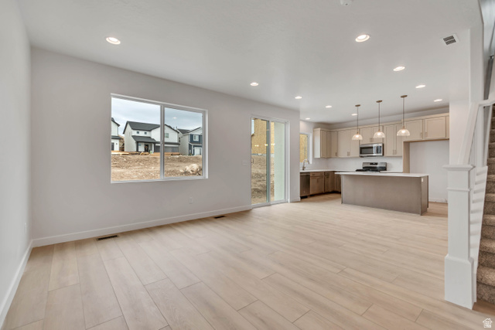
Welcome to the Cedar plan, a thoughtfully designed home offering 1,529 square feet of finished living space with 3 bedrooms and 2.5 bathrooms. The open-concept main level seamlessly connects the living, dining, and kitchen areas, creating a bright and functional space for everyday living and entertaining. Upstairs features a private primary suite with an en-suite bath and walk in closet, along with two additional bedrooms and a full bathroom. A 627 square foot unfinished basement provides endless potential for future expansion or storage, making this home as versatile as it is inviting. This home is ready to welcome it's new owners! There are special lending promotions when using the builder's affiliated lender. Showings are a breeze using Aligned Showings.
MLS # 2146789
Listing maintained by Richmond American Homes of Utah, Inc. Posted on Mar 30, 2026 8:12 pm and last updated on May 19, 2026 12:21 am. All times are in Universal Coordinated Time.
This information is believed to be accurate, but without warranty.
Property Features
- Style: Stories: 2
- Year Built: 2026
- Sliding Glass Doors
- Closet: Walk-In
- Disposal
- Range: Gas
- Range/Oven: Free Stdng.
- Sewer: Connected
- Sewer: Public
- Construction: Asphalt, Stucco, Cement Siding
- Cooling: Central Air
- Flooring: Carpet, Tile
- Heating: Forced Air, Gas: Central, >= 95% efficiency
- Roof: Asphalt
- HOA: $56