
$1,395,000
11952 N 5880 W
7Beds
4.5Baths
4326ft2
3.00Garage Spaces
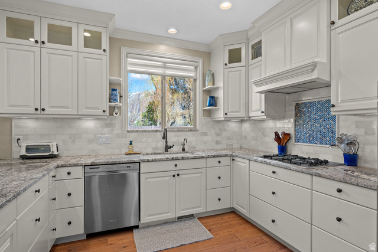
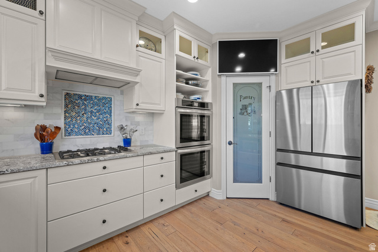
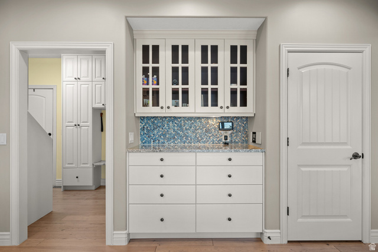
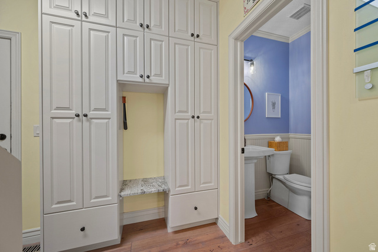
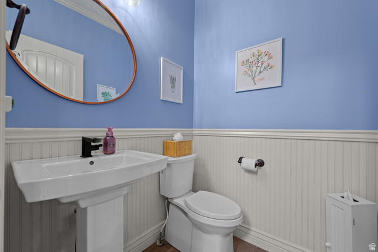
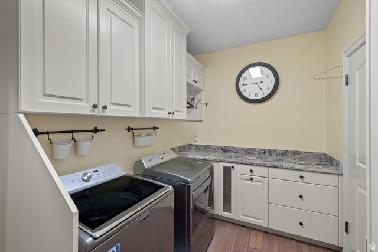
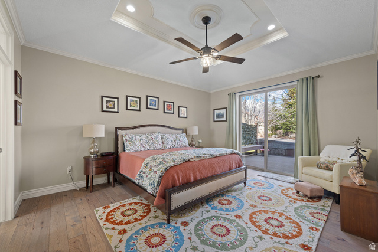
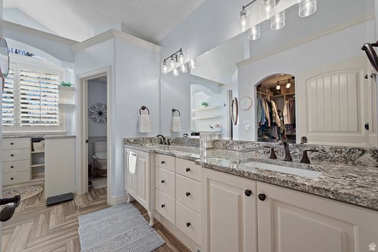
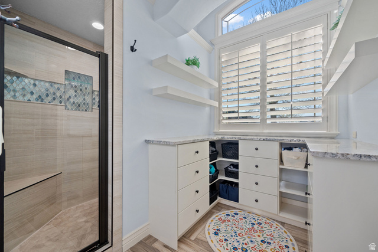
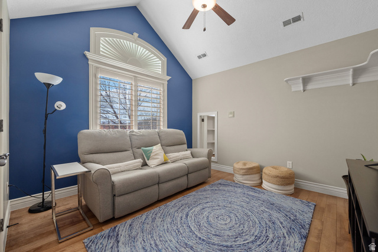
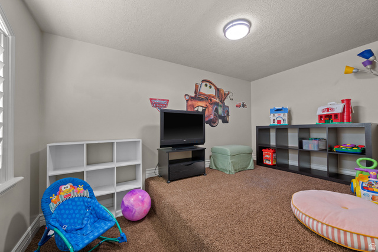
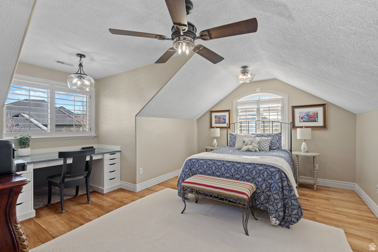
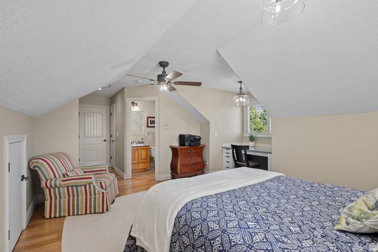
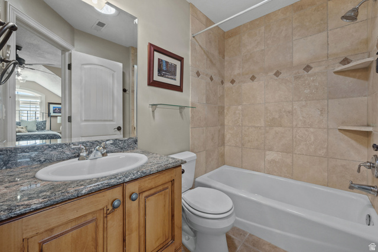

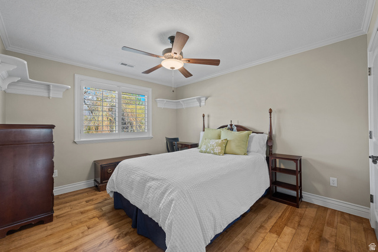
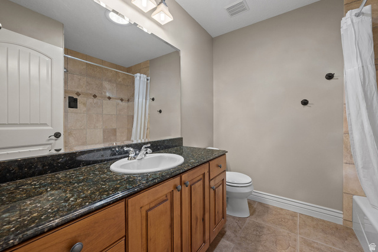
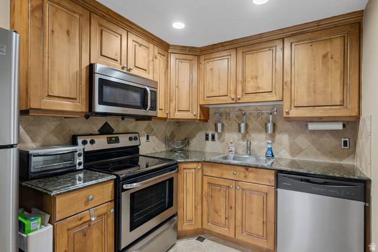
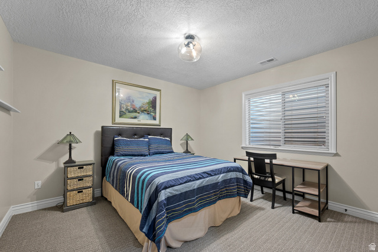
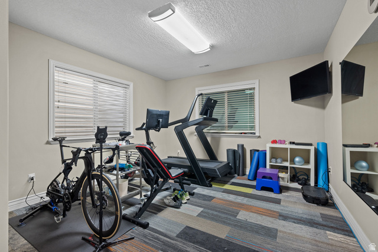
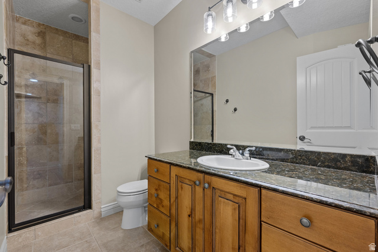
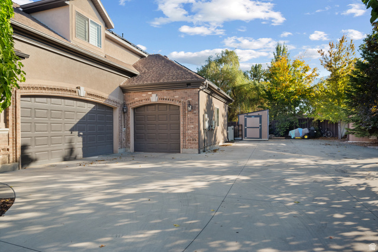
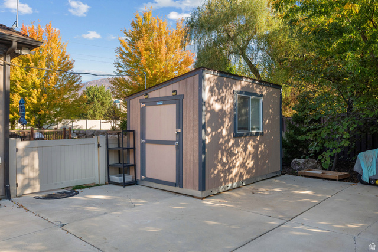
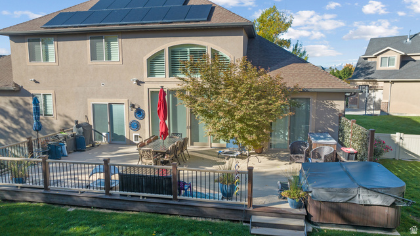
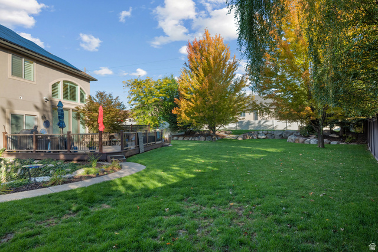
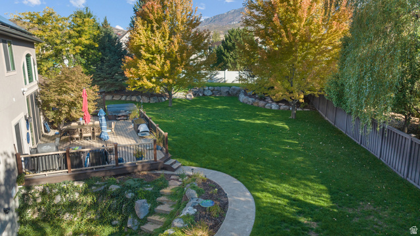
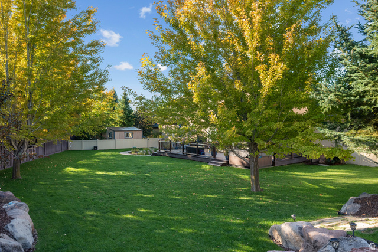
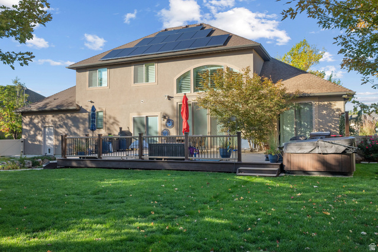
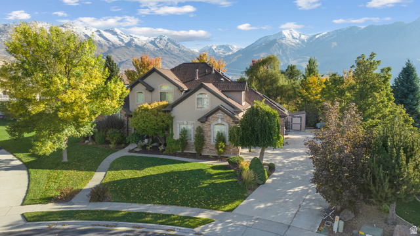
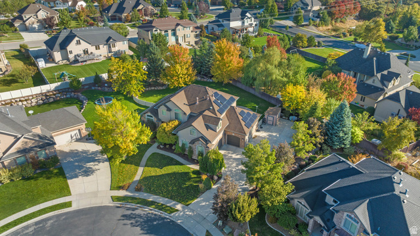
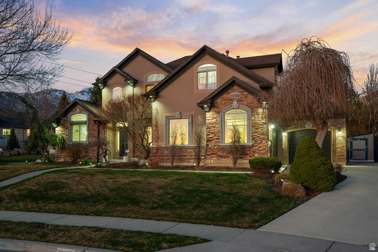
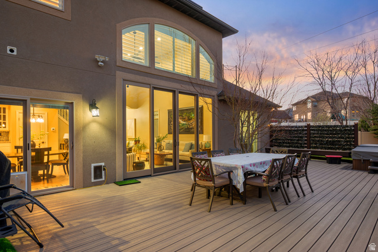
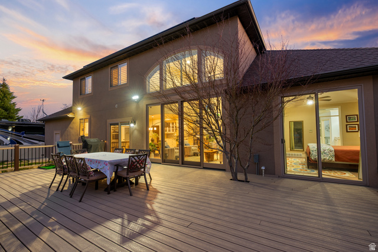
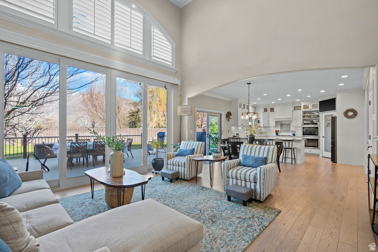
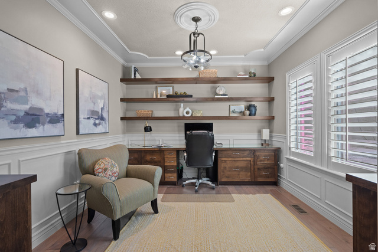
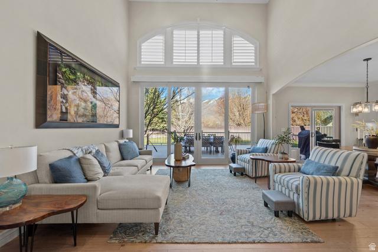
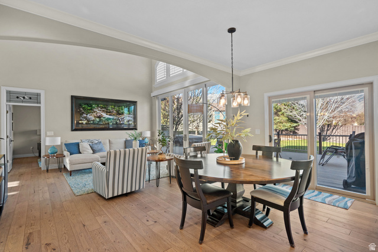
This beautifully maintained Highland home was thoughtfully designed for comfort, functionality,and everyday enjoyment. Nestled on a desirable corner cul-de-sac lot, this one-owner home offers true main-level living with a spacious primary suite and direct access to the 20' x 40' deck and hot tub, where you can relax or entertain in the private, fully fenced and professionally landscaped backyard. The light-filled great room features two-story ceilings and expansive sliding doors that create a seamless connection between indoor and outdoor spaces. The updated kitchen is both functional and refined, offering quality finishes, built-ins, and thoughtful details, along with a mudroom featuring custom lockers and a convenient main-level laundry room. Upstairs, you'll find four additional bedrooms, including a private ensuite with a built-in desk, as well as a charming hidden playroom that adds a fun and unique touch. The fully finished basement provides exceptional versatility and income potential, featuring a separate exterior entrance, full kitchen, dining area, spacious family/theater room, two bedrooms, a bathroom, and its own laundry-ideal for additional living space, a private apartment or guest quarters. The garage is a standout with high-end custom built-ins, a stainless-steel workbench, ample storage, and 220 power. Additional features include RV parking, a custom 8' x 12' studio equipped with heating, air conditioning, and water, as well as a large storage shed to keeping lawn and garden tools out of the garage. With paid-off solar panels and meticulous care throughout, this home truly reflects pride of ownership and is one you must experience in person to fully appreciate
MLS # 2146382
Listing maintained by Windermere Real Estate (Draper). Posted on Mar 27, 2026 6:31 pm and last updated on Jul 2, 2026 12:41 am. All times are in Universal Coordinated Time.
This information is believed to be accurate, but without warranty.
Property Features
- Style: Stories: 2
- Year Built: 2006
- Basement Entrance
- Double Pane Windows
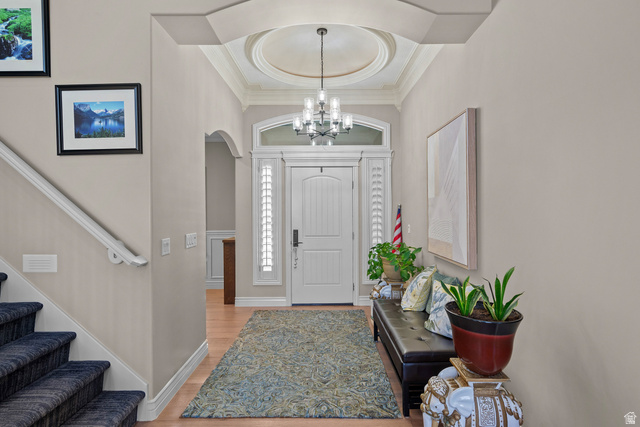
- Entry (Foyer)
- Lighting
- Sliding Glass Doors
- Walkout
- Basement Apartment
- Bath: Primary
- Central Vacuum
- Closet: Walk-In
- Den/Office
- Disposal
- Great Room
- Kitchen: Second
- Kitchen: Updated
- Laundry Chute
- Oven: Double
- Range: Countertop
- Range: Gas
- Sewer: Connected
- Sewer: Public
- Construction: Brick, Stone, Stucco
- Cooling: Central Air
- Flooring: Carpet, Hardwood, Tile
- Heating: Forced Air, Gas: Central
- Cul-De-Sac, Curb & Gutter, Fenced: Full, Road: Paved, Secluded, Sidewalks, Sprinkler: Auto-Full, View: Mountain, Private
- Roof: Asphalt
- Parking: Rv Parking