
$1,619,900
756 W SARA DR
5Beds
4.5Baths
5815ft2
3.00Garage Spaces
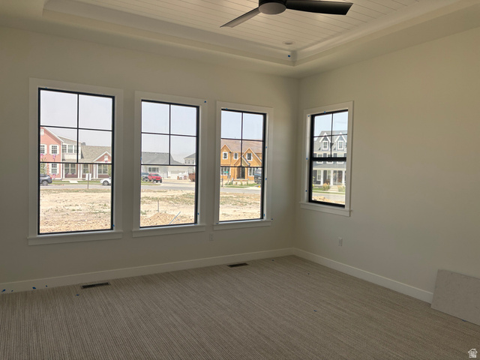
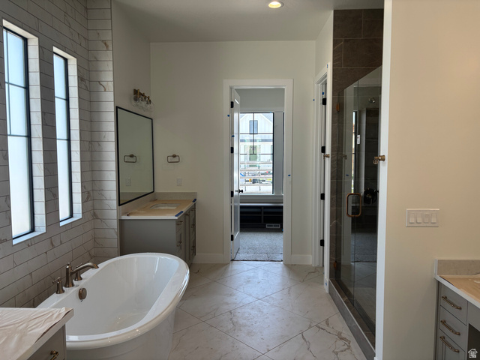
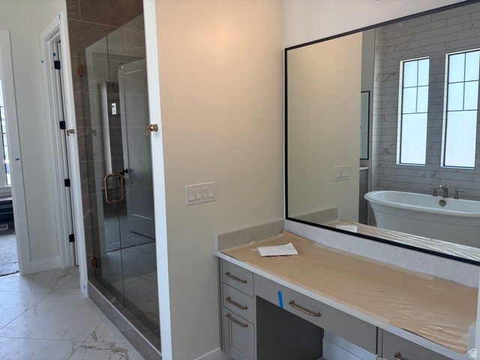
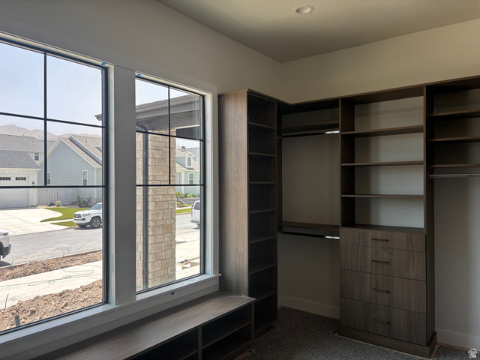
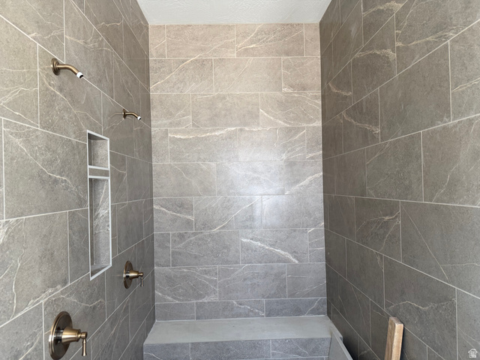
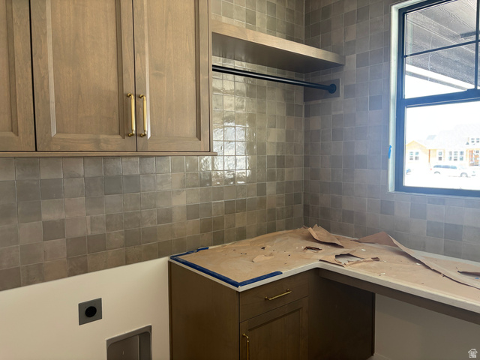
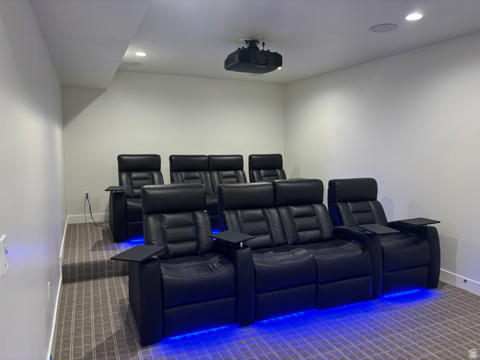
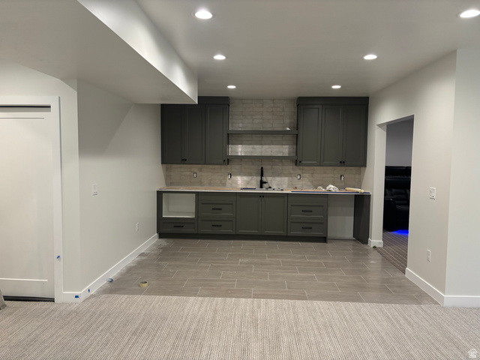
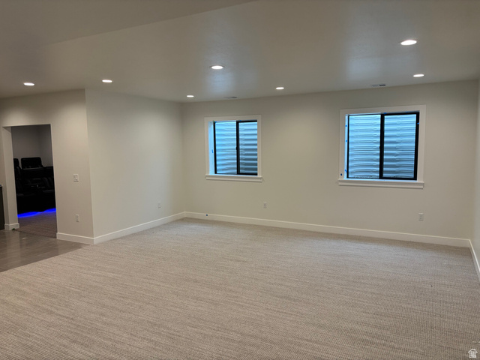
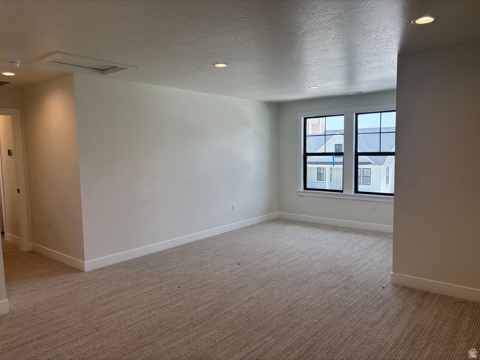
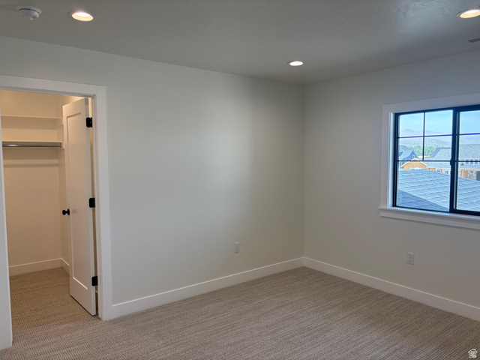
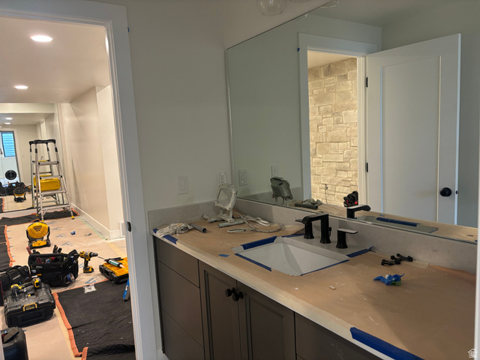
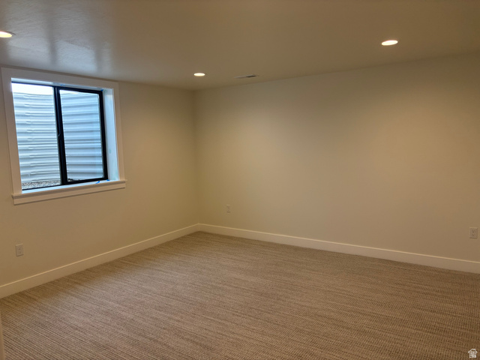
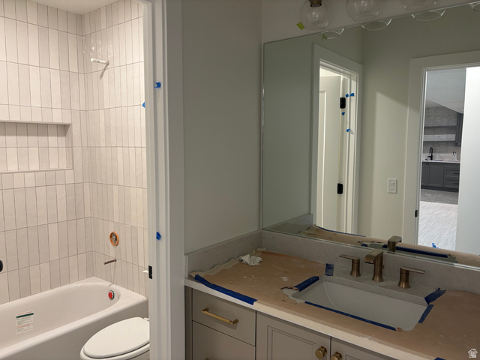
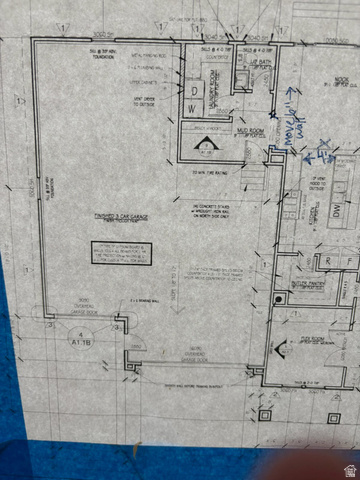
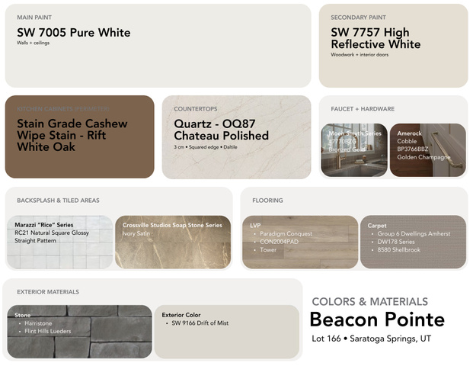
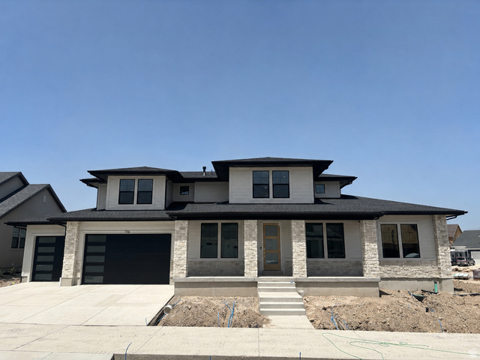
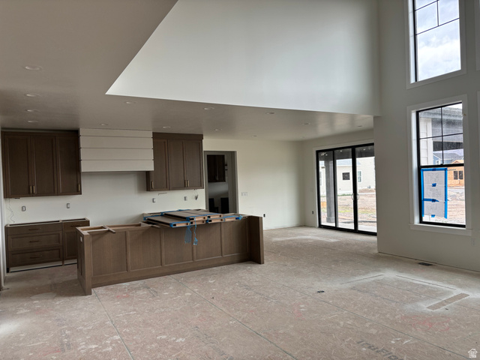
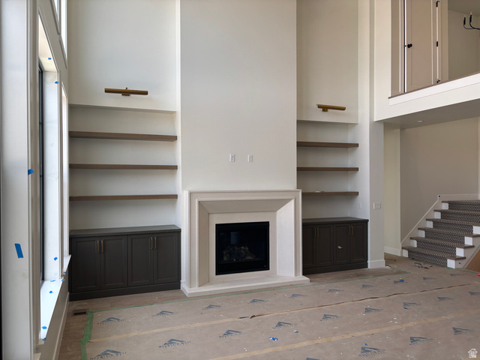
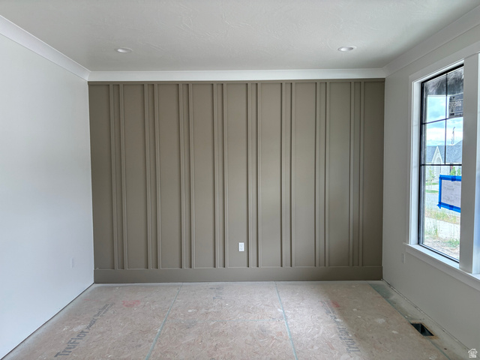
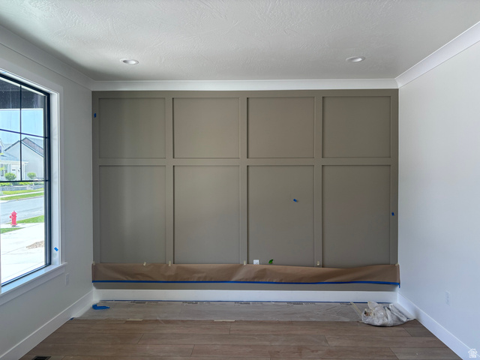
LOT#166 in Beacon Pointe by Symphony Homes. This stunning 'Browning XL' plan blends luxury with thoughtful design. Home is under construction and will be completed in July. Price includes full yard landscaping. Lots of upgrades and designer finishes throughout! The main floor features both a flex room (w/ French doors) and a formal living room with custom millwork and both have crown molding. Grand great room with two-story ceiling with wood beam grid ceiling. The gourmet kitchen will have quality appliances including a 48" ZLine 8-burner dual fuel range with double ovens, and a built-in refrigerator and freezer, a spacious butler's pantry, and a bright dining nook that opens to the covered patio. A custom mudroom bench and a large laundry room add everyday convenience. The expansive primary suite will have a decorative ceiling and includes a large custom-finished wardrobe room with a window. Primary bathroom will be a show-stopper with separated vanities plus a makeup counter, free-standing soaker tub, and 78x60 walk-in shower with a quartz bench. Upstairs has a loft open to below and a large bonus room. All bedrooms feature walk-in closets. The fully finished basement is built for entertaining with a media room, kitchenette, huge game room, and a gym with 3/4 bathroom (also accessed by adjacent bedroom). Garage will be finished to paint and 3rd stall is 38' deep and 18' wide in the back for potential to park capacity of 4 vehicles. 9' foundation walls, an active radon system, and a cold cellar. A must-see!
MLS # 2145853
Listing maintained by Bravo Realty Services, LLC. Posted on Mar 25, 2026 11:44 pm and last updated on Jun 26, 2026 8:54 pm. All times are in Universal Coordinated Time.
This information is believed to be accurate, but without warranty.
Property Features
- Style: Stories: 2
- Year Built: 2026
- Double Pane Windows
- Entry (Foyer)
- Lighting
- Patio: Covered
- Porch: Open
- Bar: Dry
- Bar: Wet
- Bath: Primary
- Bath: Sep. Tub/Shower
- Closet: Walk-In
- Den/Office
- Disposal
- French Doors
- Gas Log
- Great Room
- Oven: Double
- Range: Gas
- Range/Oven: Free Stdng.
- Vaulted Ceilings
- Smart Thermostat(s)
- Electric Dryer Hookup
- Sewer: Connected
- Sewer: Public
- Construction: Stone, Cement Siding
- Cooling: Central Air
- Flooring: Carpet, Tile
- Heating: Forced Air, Gas: Central, >= 95% efficiency
- Curb & Gutter, Road: Paved, Sidewalks, Sprinkler: Auto-Full, View: Mountain, View: Valley
- Roof: Asphalt
- HOA: $100