
$1,995,000
1480 430 E
7Beds
5.0Baths
8415ft2
3.00Garage Spaces
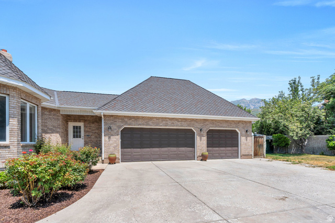
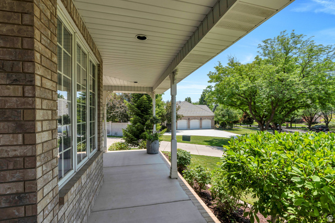
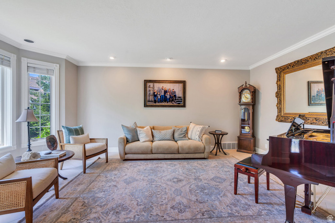
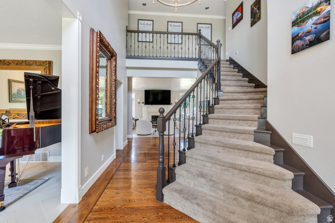
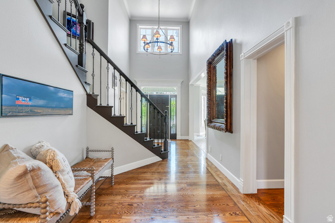
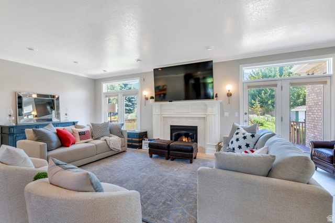
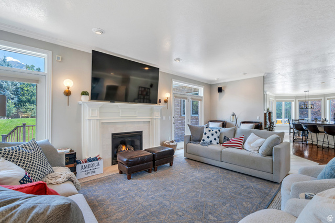
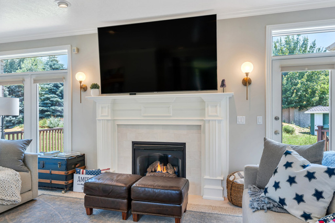
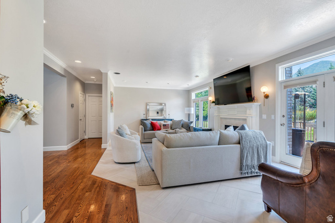
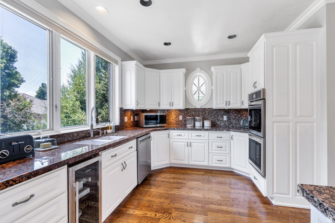

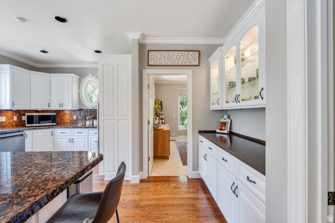
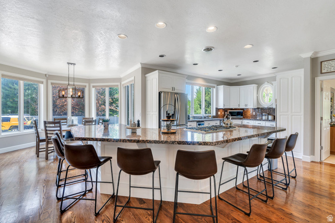
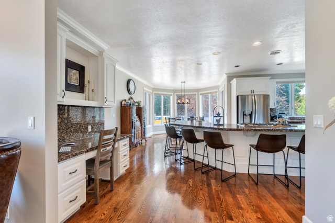
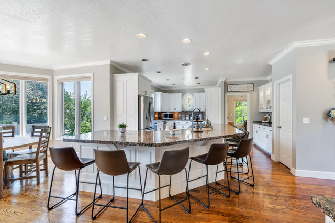
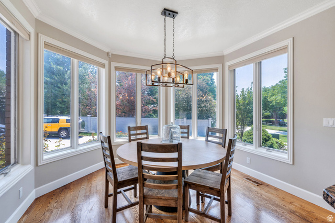

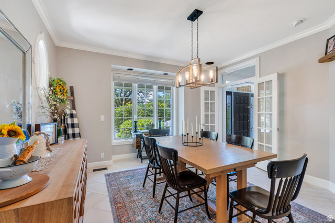
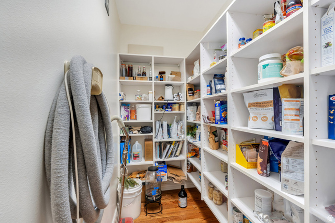
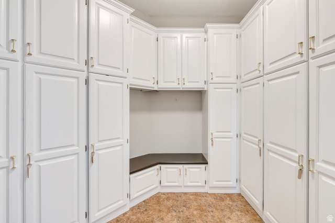
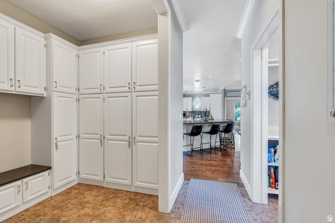
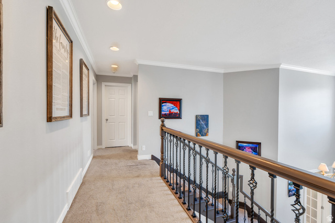
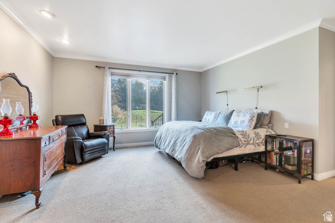
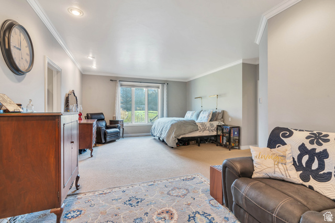
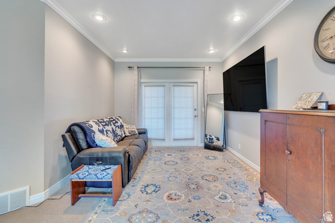
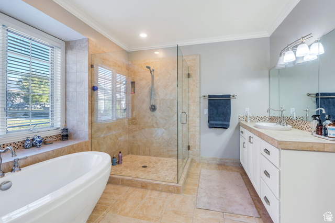
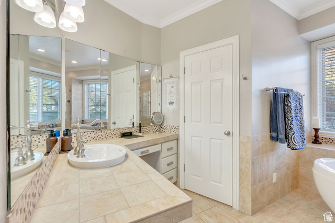
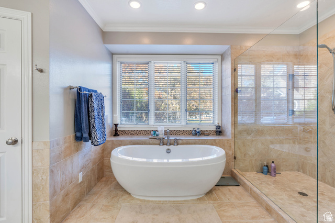
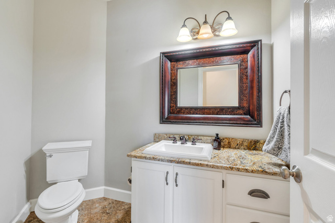
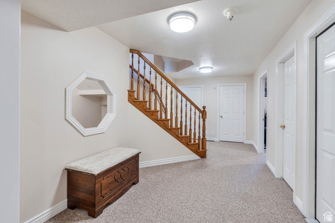
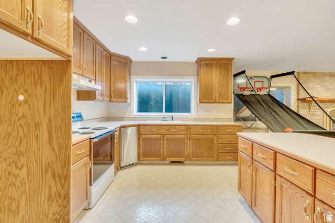
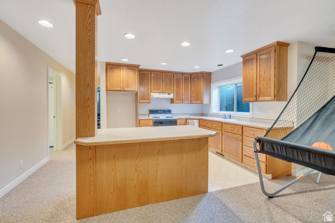
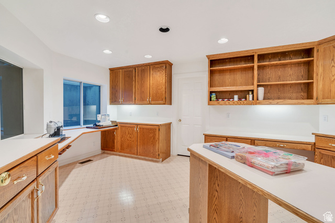
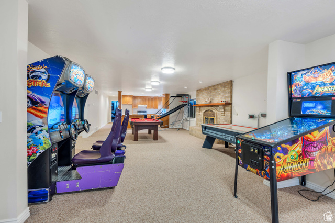
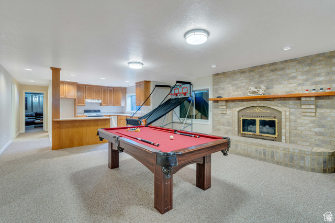
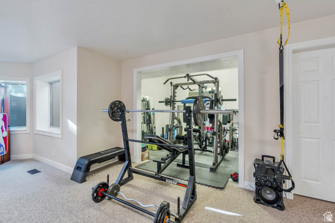
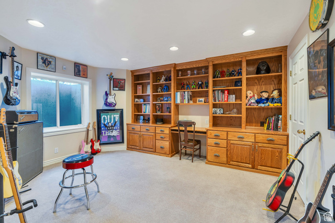
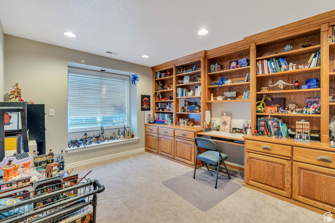

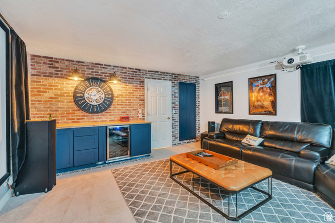
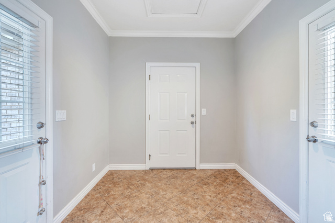
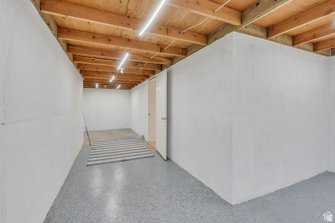
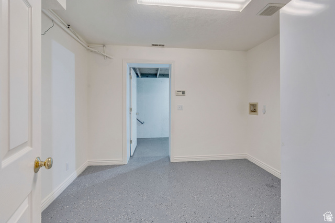
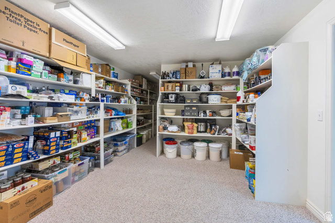
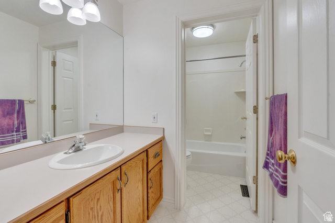
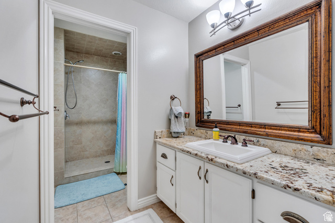
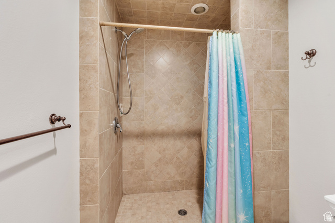
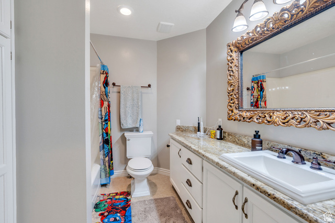
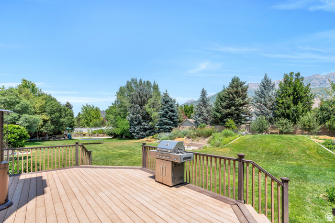
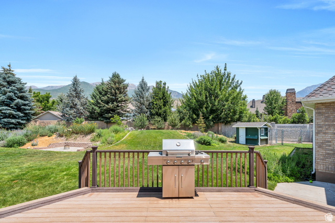
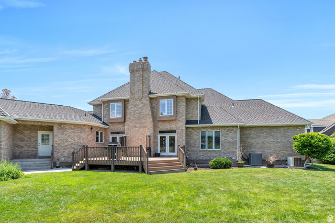
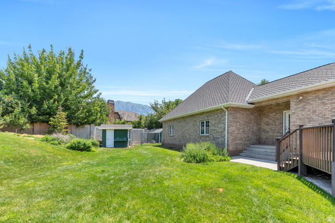
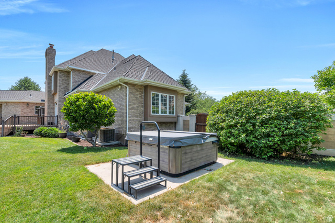
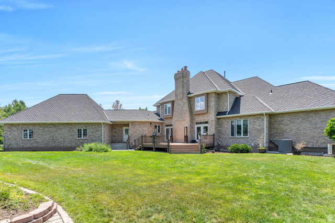
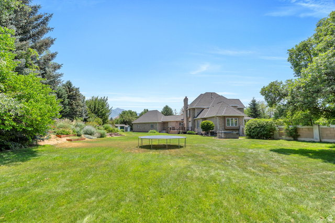
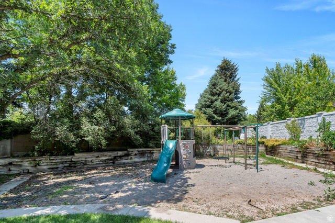
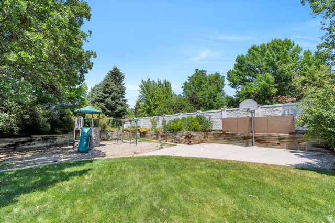
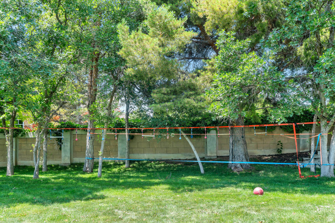
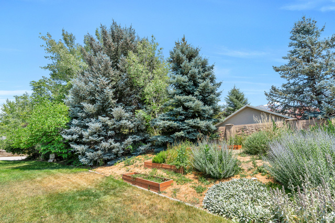
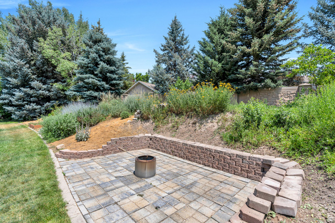
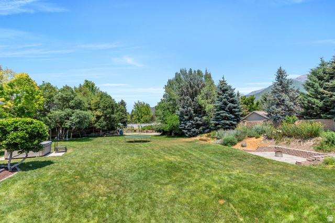
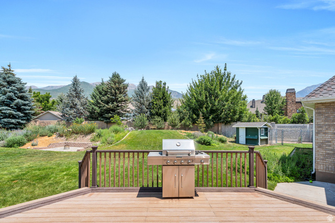
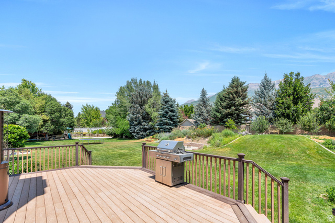
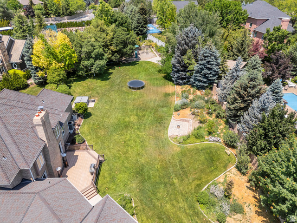

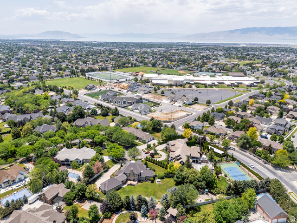
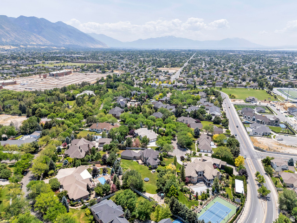
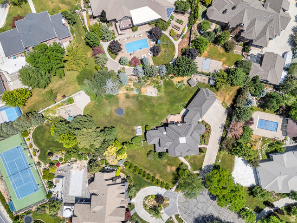
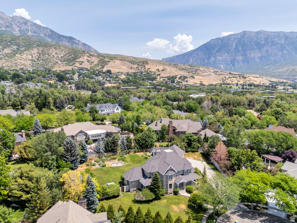
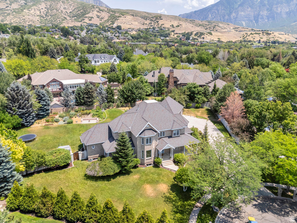
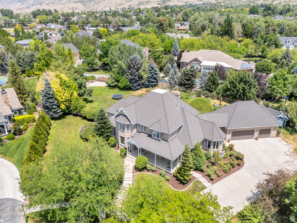
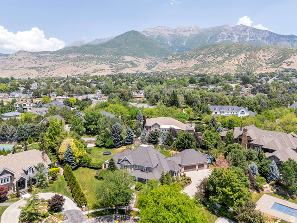
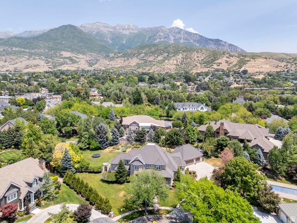
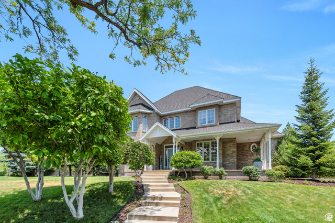
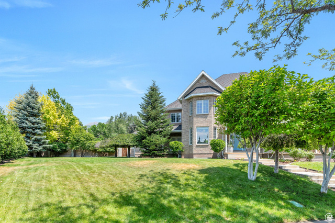
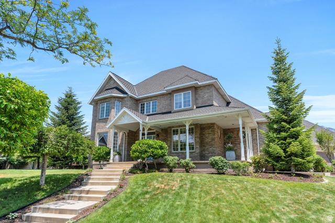
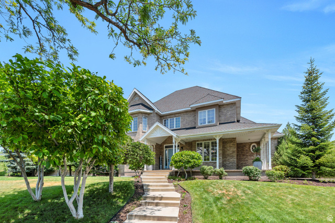
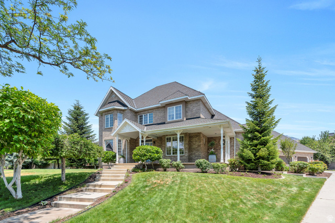
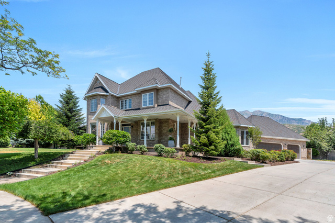
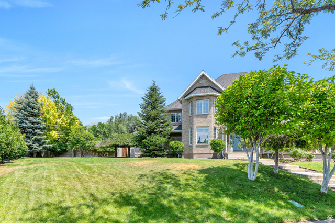
Welcome to your dream home nestled within Orem's prestigious Old Orchard Estates community. This stunning brick residence, designed by renowned Utah architect Ken Harris, is gracefully situated on a peaceful cul-de-sac, offering tranquility and exclusivity in every detail. Step into a graceful formal living area, setting the tone for the exquisite design throughout. The kitchen boasts sleek white cabinetry, granite countertops, an expansive island, and an abundance of storage, seamlessly blending style and functionality. Enjoy picturesque views from the stunning dining area, wrapped in windows that flood the space in natural light. The main living room features custom built-in cabinetry and a cozy fireplace. The luxurious primary suite, complete with a spacious ensuite bathroom featuring a private water closet, soaking tub, and separate shower. The expansive finished basement offers an additional living area and a full kitchen, perfect for any use. Outside, a vast deck overlooks a beautifully landscaped backyard shaded by mature trees, and a gorgeous view of Mount Timpanogos, providing the ultimate private sanctuary. Just when you think this home couldn't be more perfect, its prime location adds even more appeal. Only minutes away from top-rated schools, scenic trails, and just an 18-minute drive to the world-famous Sundance Ski Resort! Square footage figures are provided as a courtesy estimate only and were obtained from County Records. Buyer to verify all!
MLS # 2144774
Listing maintained by Coldwell Banker Realty (Provo-Orem-Sundance). Posted on Mar 20, 2026 5:17 pm and last updated on May 29, 2026 3:56 pm. All times are in Universal Coordinated Time.
This information is believed to be accurate, but without warranty.
Property Features
- Style: Stories: 2
- Year Built: 1991
- Bay Box Windows
- Double Pane Windows
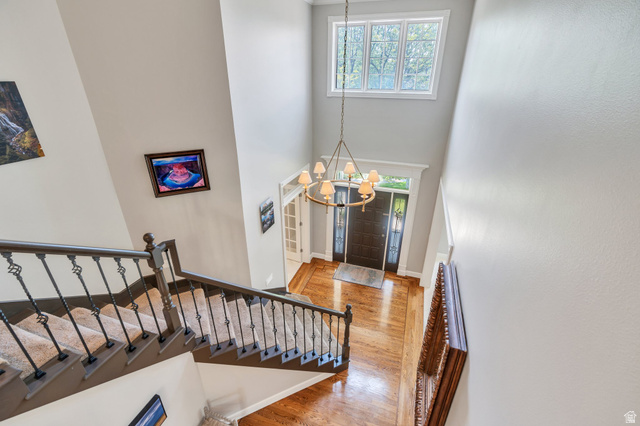
- Entry (Foyer)
- Lighting
- Porch: Open
- Patio: Open
- Bath: Primary
- Bath: Sep. Tub/Shower
- Central Vacuum
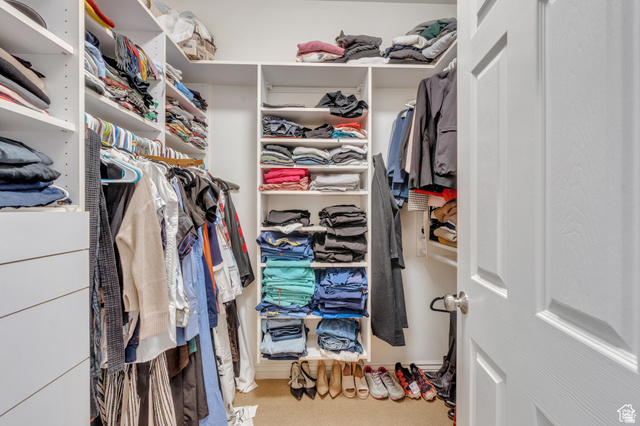
- Closet: Walk-In
- Den/Office
- Intercom
- Kitchen: Second
- Kitchen: Updated
- Granite Countertops
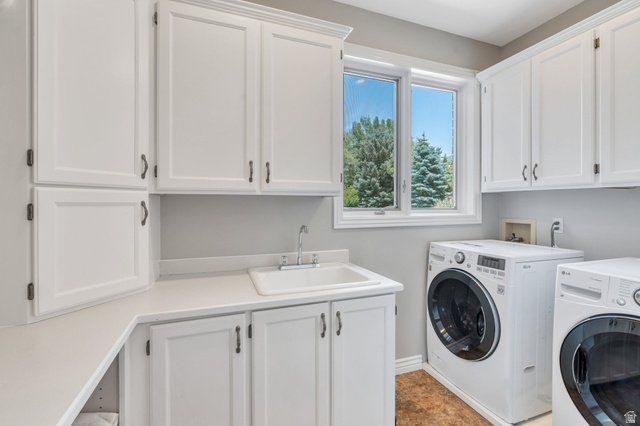
- Electric Dryer Hookup
- Gas Dryer Hookup
- Sewer: Connected
- Sewer: Public
- Construction: Brick
- Cooling: Central Air
- Flooring: Carpet, Hardwood, Tile
- Heating: Forced Air, Gas: Central
- Cul-De-Sac, Curb & Gutter, Fenced: Full, Road: Paved, Sidewalks, Sprinkler: Auto-Full, View: Mountain
- Roof: Asphalt
- HOA: $150