
$1,099,900
2132 N 725 W
5Beds
3.5Baths
4303ft2
3.00Garage Spaces
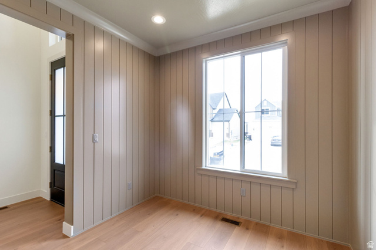
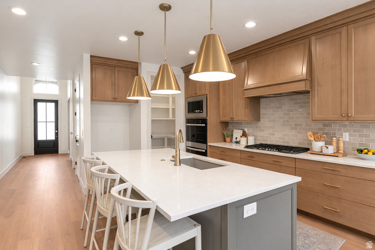

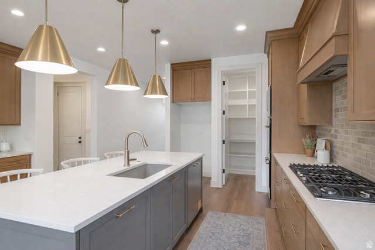
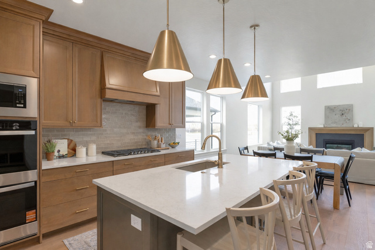
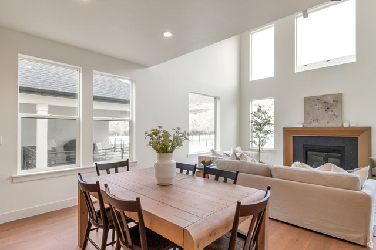
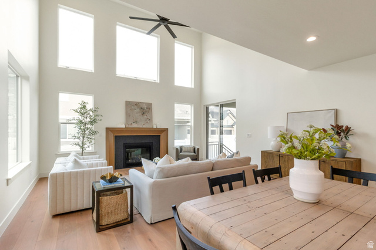
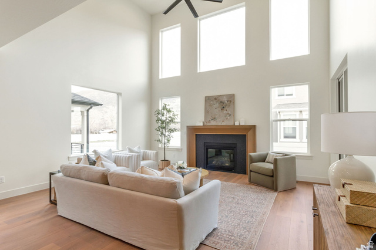
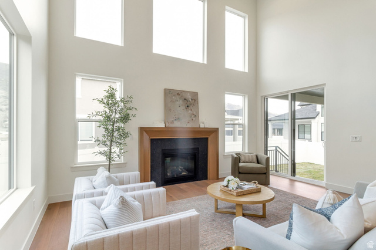

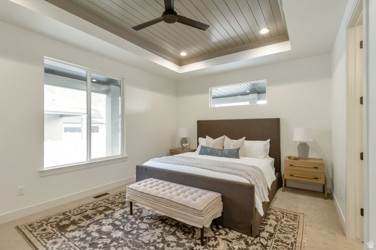
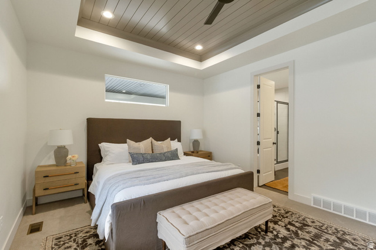
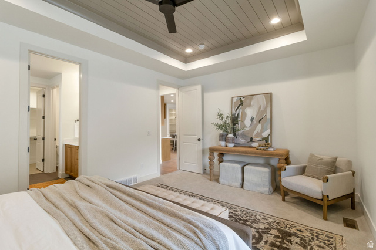
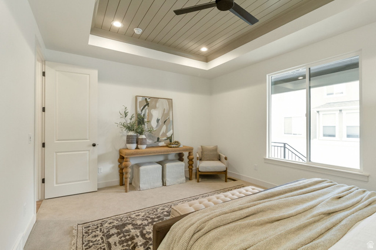
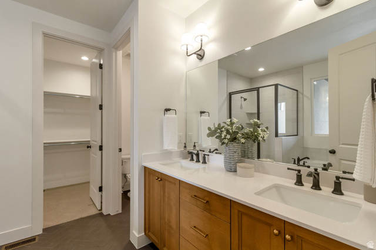
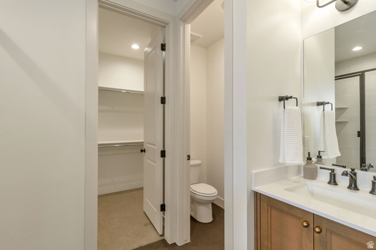
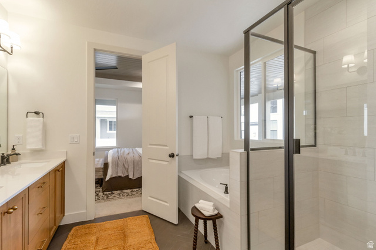
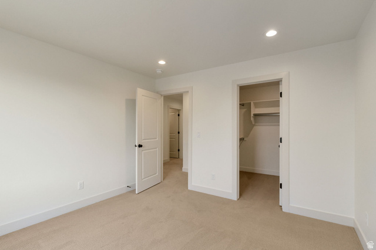
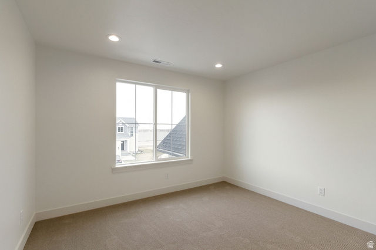
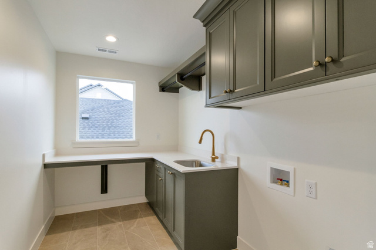
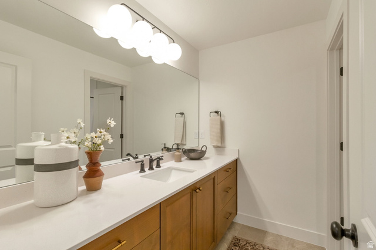
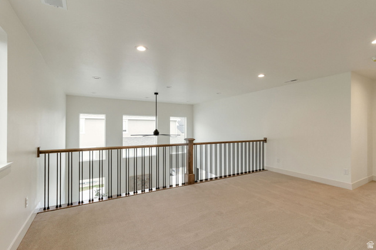
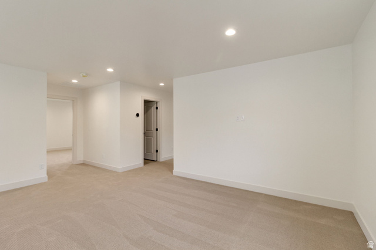
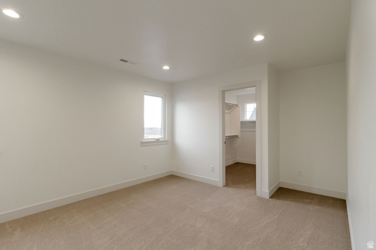
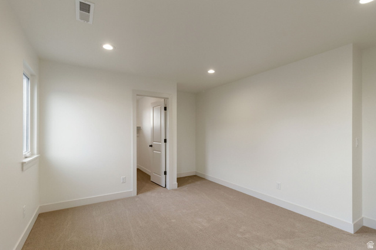
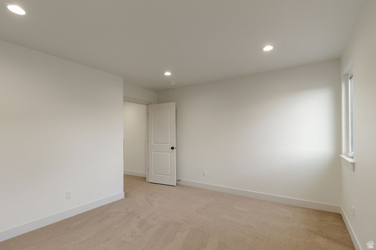
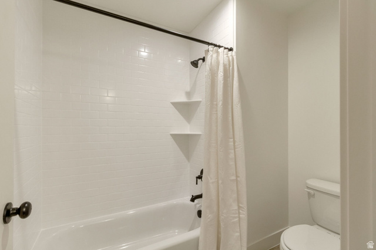
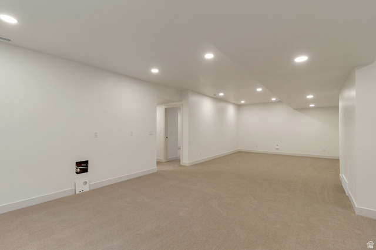


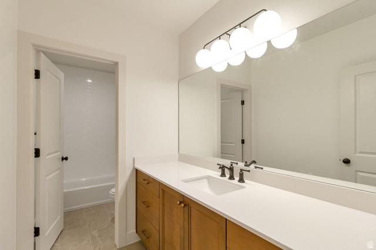
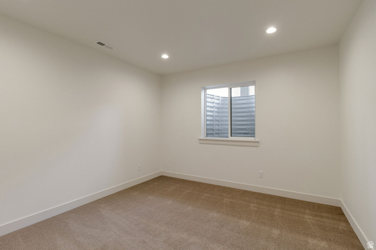
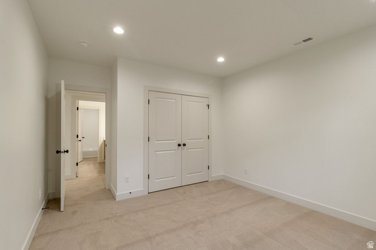
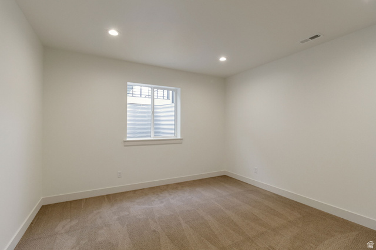
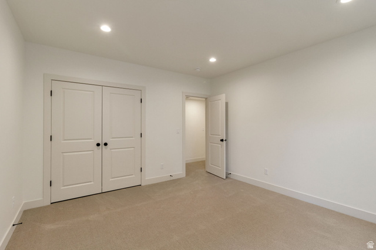
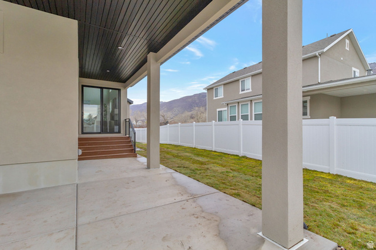
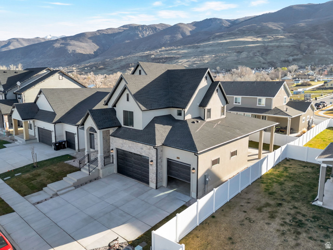
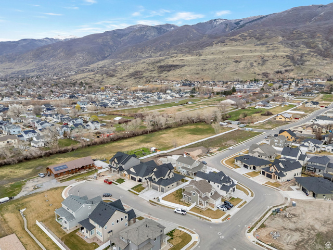

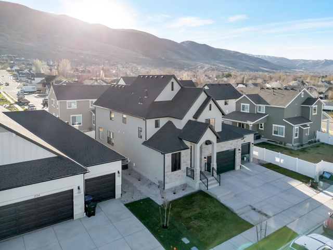
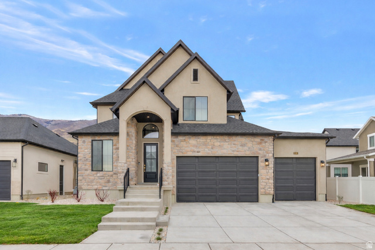
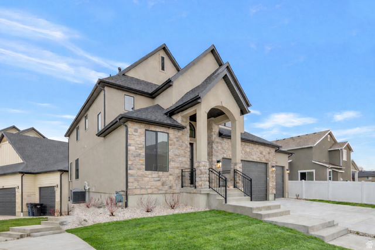
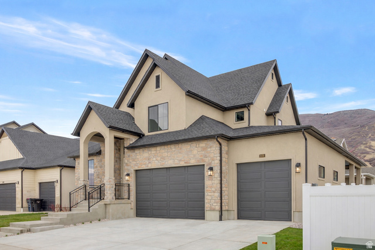
LOT#108 in Summerhill Lane by Symphony Homes. This Libby plan is in a prime location close to everything. Discover the difference in quality from this trusted local builder of semi-custom homes. This spacious two-story offers thoughtful design, high-end finishes, and unique features throughout. The true three-car garage provides ample parking and storage. The main level features a large galley-style kitchen with a walk-in pantry, 36" gas cooktop range, double ovens, a bright dining nook. Just off the entry, a flex room with a stunning custom feature wall adds character and versatility. The family room boasts a soaring two-story ceiling and a beautiful fireplace, creating a warm and inviting space for gathering and entertaining. The main floor also includes the primary suite, complete with an ensuite bath, walk-in closet, and a nearby stackable laundry closet for added convenience. Upstairs, you'll find a generous loft that overlooks the family room below, two additional bedrooms-each with walk-in closets-and a large laundry room. The finished basement includes a spacious family or game room, two more bedrooms and a bath. Plus, it's stubbed for a future wet bar if you wish to add it, and has plenty of storage. A covered patio extends your living space outdoors, and the home is equipped with an active radon system and secondary water stubbed to the lot.
MLS # 2144343
Listing maintained by Bravo Realty Services, LLC. Posted on Mar 19, 2026 4:02 pm and last updated on Jul 13, 2026 6:24 pm. All times are in Universal Coordinated Time.
This information is believed to be accurate, but without warranty.
Property Features
- Style: Stories: 2
- Year Built: 2026
- Double Pane Windows
- Patio: Covered
- Porch: Open
- Bath: Primary
- Bath: Sep. Tub/Shower
- Closet: Walk-In
- Den/Office
- Gas Log
- Great Room
- Oven: Double
- Oven: Wall
- Range: Gas
- Electric Dryer Hookup
- Sewer: Connected
- Sewer: Public
- Construction: Stone, Stucco
- Cooling: Central Air
- Flooring: Carpet, Laminate, Tile
- Heating: Forced Air, Gas: Central, >= 95% efficiency
- Cul-De-Sac, Sidewalks, Sprinkler: Auto-Full, View: Mountain
- Roof: Asphalt
- HOA: $20