
$499,990
1559 N 1190 W #113
3Beds
2.5Baths
1865ft2
2.00Garage Spaces
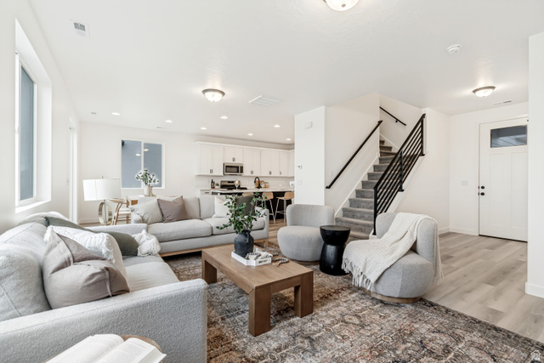
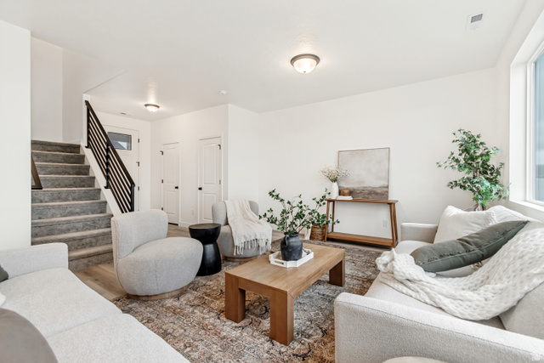
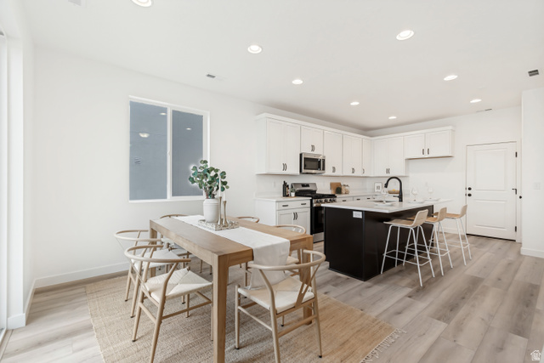
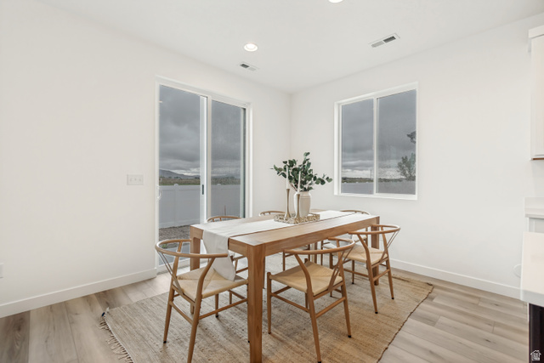
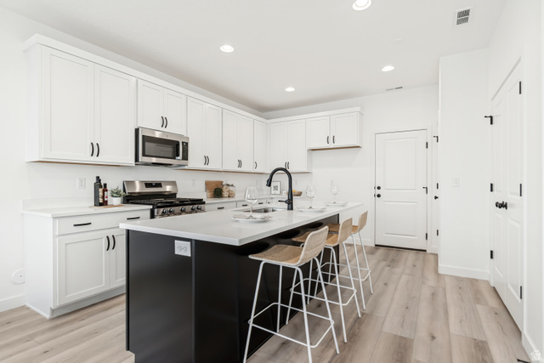
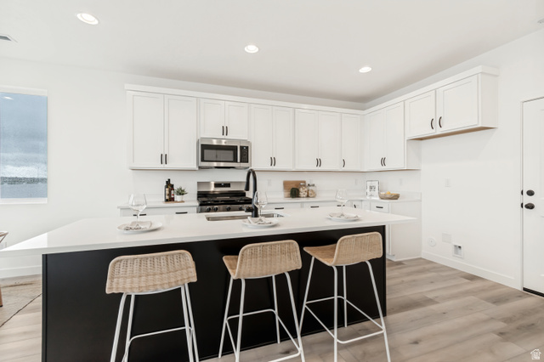
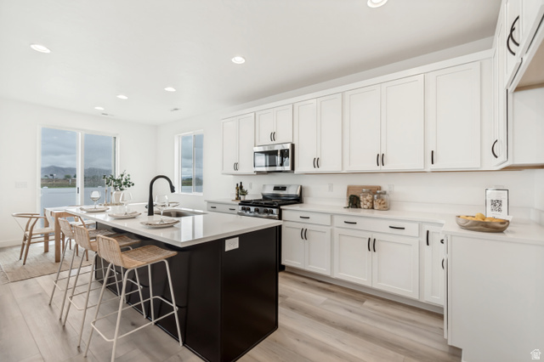
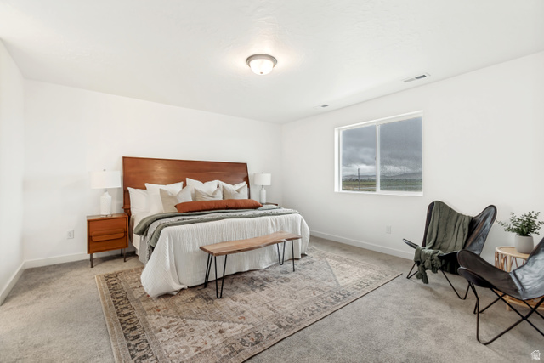
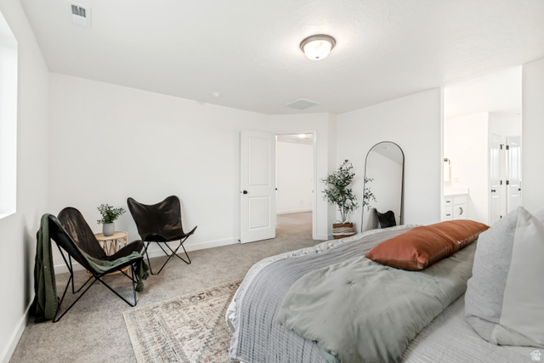
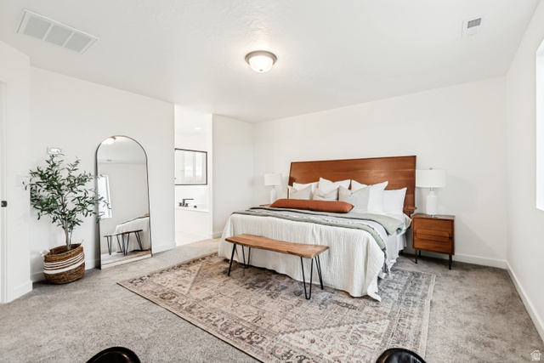
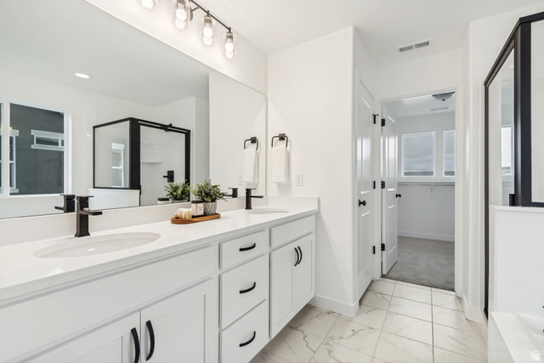
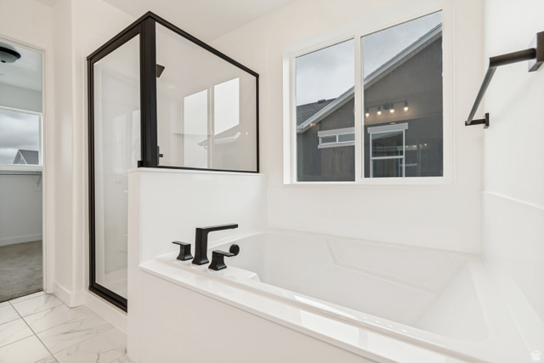
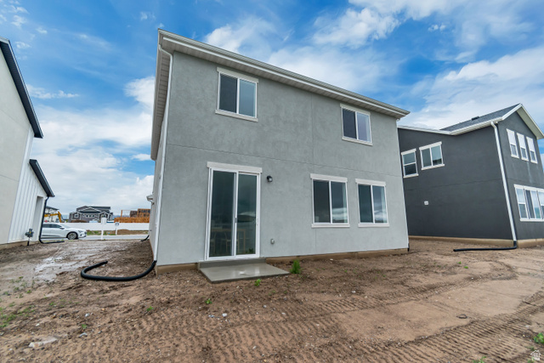
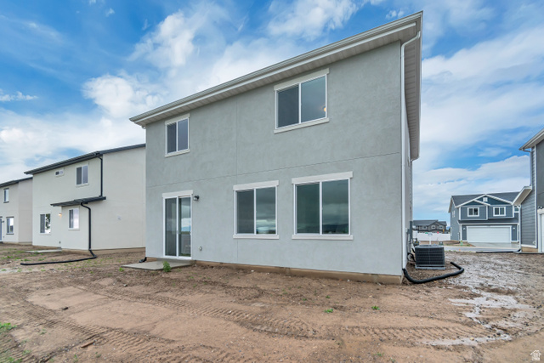
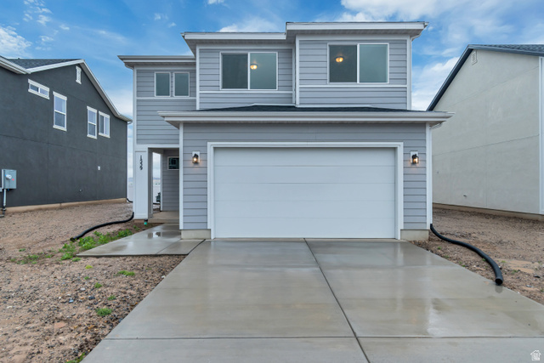
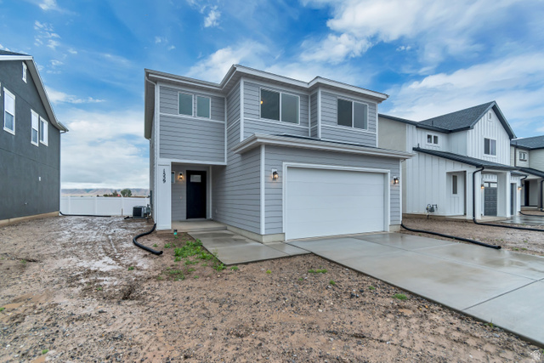
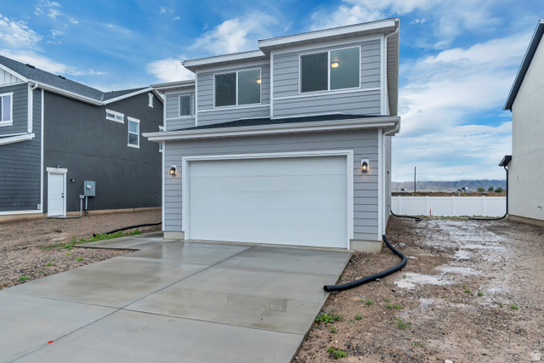
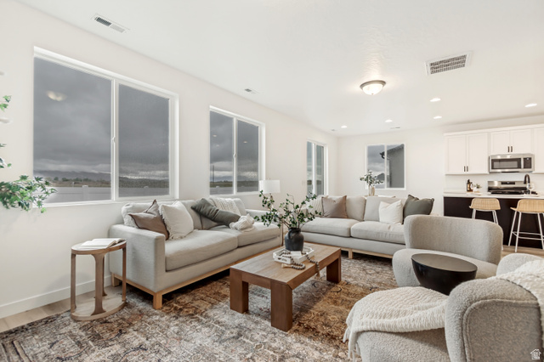
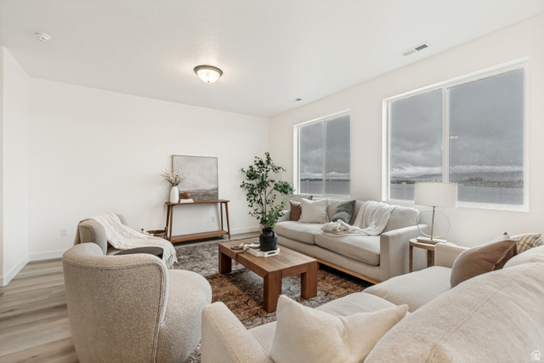
***Contract on this home today and qualify for one of the 2 special financing options: Option 1: As low as 3.75% on an FHA 5/1 ARM, 3.99 % Conventional 7/6 ARM OR Option 2: As low as 4.5% on a 30-year fixed FHA, 4.875% 30 year fixed Conventional, Restrictions apply: Contact us for more information. Discover the Birch plan in the beautiful Harmony Place community in Salem, where modern design meets everyday comfort. The gourmet kitchen features premium stainless steel gas appliances, quartz countertops, 42" upper cabinets, and a spacious 3-foot island-perfect for cooking and entertaining. The luxurious primary suite offers a relaxing retreat with dual sinks, a drop-in separate tub and shower with a cultured marble surround, and a quartz countertop. Additional highlights include an undermount sink and quartz countertop in the second bath, a pedestal sink in the powder room, 9-foot ceilings on the main floor, elegant railing, pre-plumbing for a future water softener, and an 8-foot garage door. Beyond the home, Harmony Place offers community amenities including a future pool and scenic walking trails. The neighborhood is also located directly across the street from a brand-new city park currently under construction, providing even more outdoor space to enjoy. Experience the perfect blend of comfort, convenience, and community living in the Birch plan.
MLS # 2144165
Listing maintained by Richmond American Homes of Utah, Inc. Posted on Mar 18, 2026 9:09 pm and last updated on Jun 26, 2026 6:13 am. All times are in Universal Coordinated Time.
This information is believed to be accurate, but without warranty.
Property Features
- Style: Stories: 2
- Year Built: 2025
- Entry (Foyer)
- Bath: Primary
- Bath: Sep. Tub/Shower
- Closet: Walk-In
- Disposal
- Oven: Double
- Range: Gas
- Low VOC Finishes
- Granite Countertops
- Sewer: Connected
- Construction: Asphalt, Stucco, Cement Siding
- Cooling: Central Air
- Flooring: Carpet, Laminate, Tile
- Heating: Forced Air, Gas: Central
- Fenced: Part
- Roof: Asphalt
- HOA: $50