
$650,000
556 S 300 E #73
4Beds
2.5Baths
2970ft2
2.00Garage Spaces
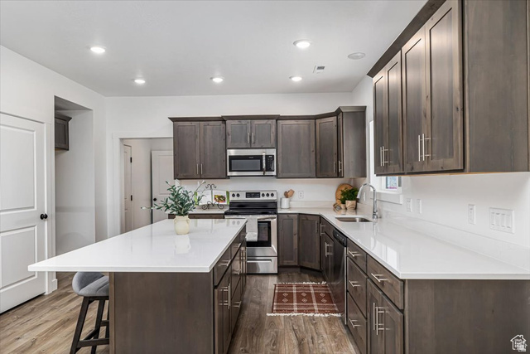
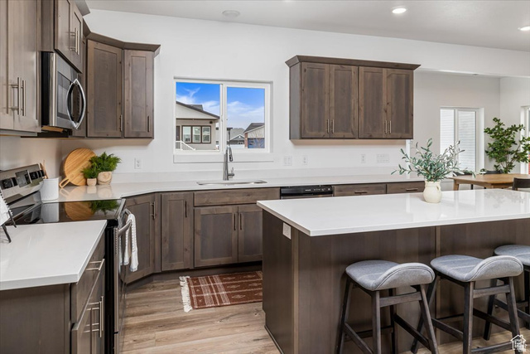
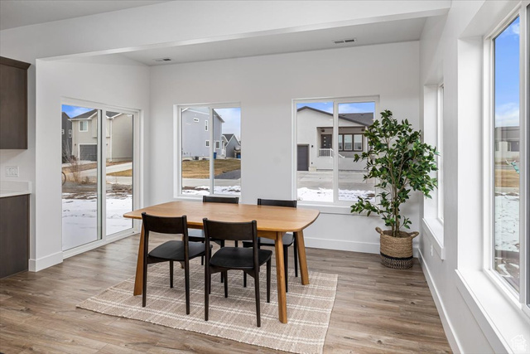
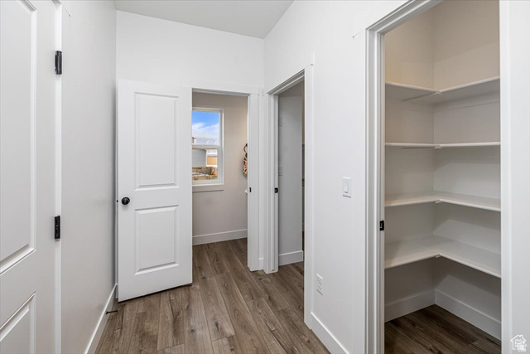
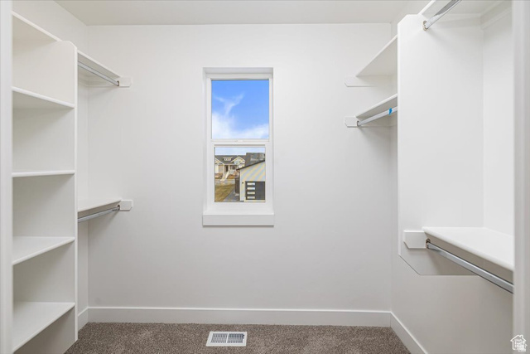
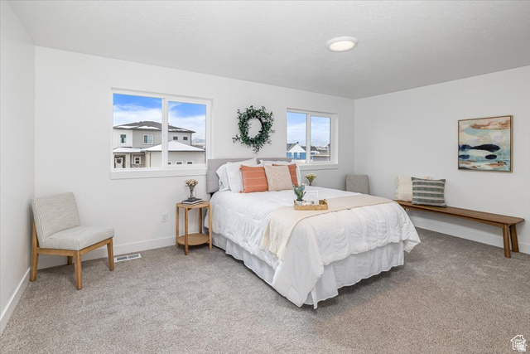
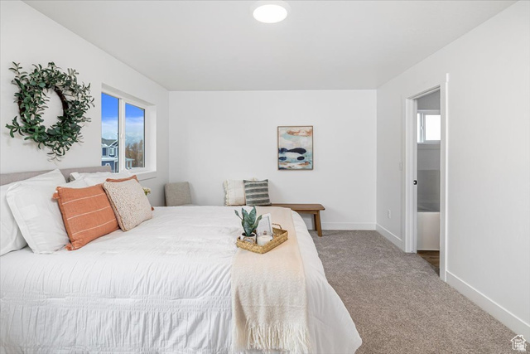
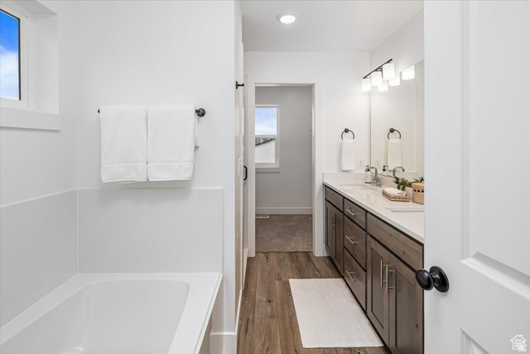
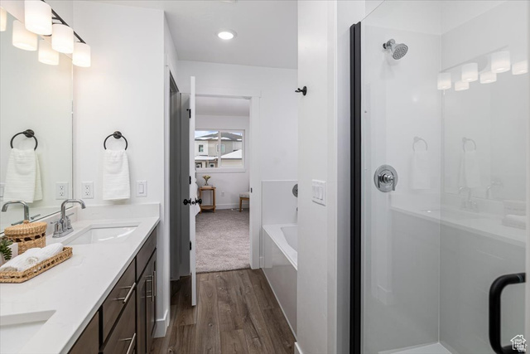
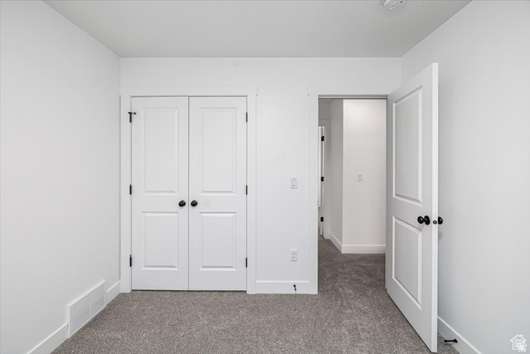
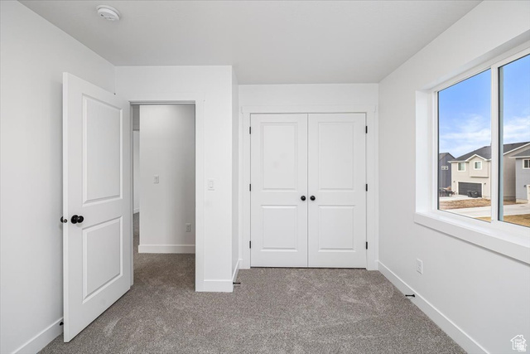
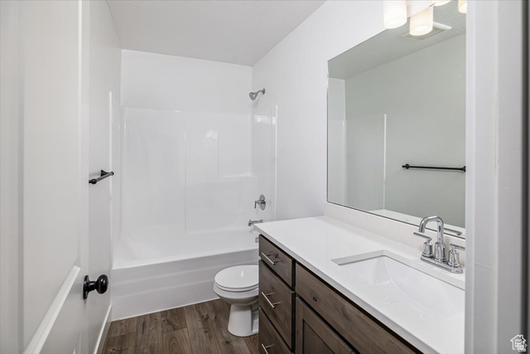
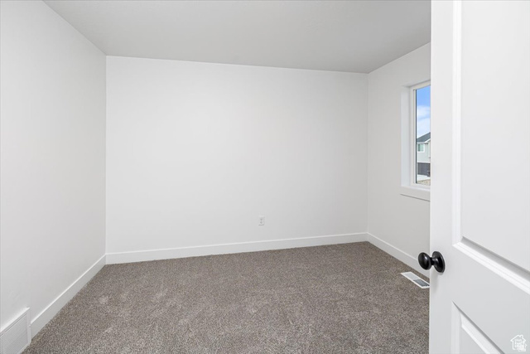
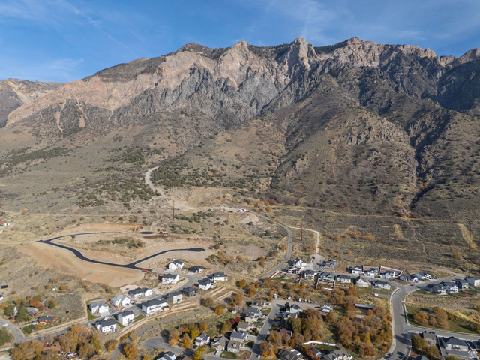
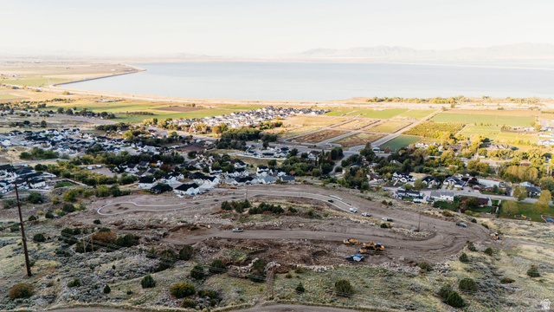
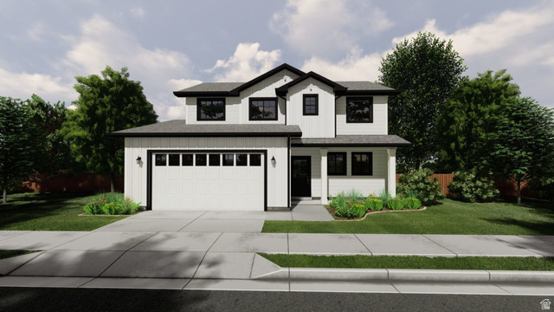
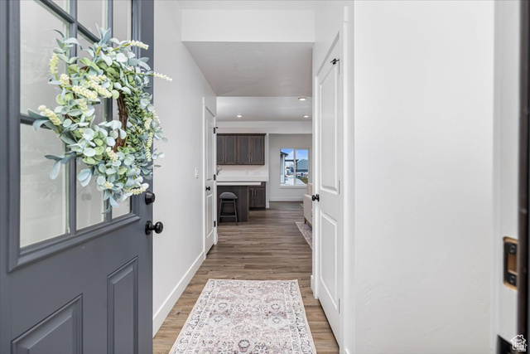
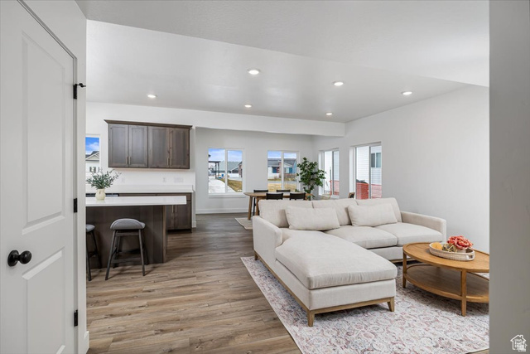
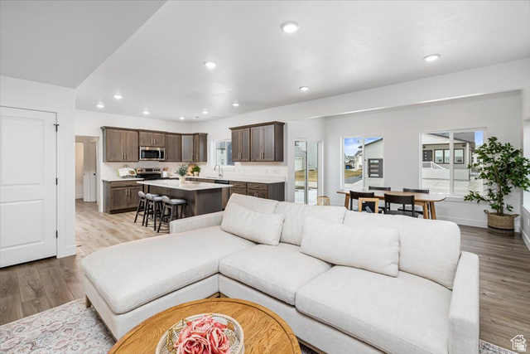
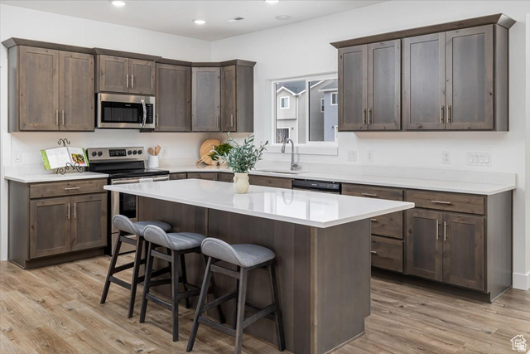
Welcome to the Berrington floor plan in the highly desirable Granite Ridge community. Ideally located on the east bench with breathtaking views of Willard Peak to the east and Willard Bay to the west, this location offers the perfect blend of peaceful, rural surroundings with convenient access-just 10 minutes to I-15 and 20 minutes to downtown Ogden. The Berrington floor plan features an open, light-filled layout with a spacious great room, and large kitchen with oversized island, and dining area. The private primary suite includes a separate toilet room and large walk-in closet. Enjoy outdoor living with a covered deck/patio. Price shown includes a full unfinished basement, with the option to finish, adding three bedrooms, a full bathroom, family room, flex/playroom, and cold storage. Choose from multiple exterior styles and garage orientations to customize your home. Call us today for more information regarding floor plans, options, pricing and all available lots in Granite Ridge!
MLS # 2143970
Listing maintained by My Utah Agents. Posted on Mar 18, 2026 3:12 pm and last updated on Apr 13, 2026 3:41 pm. All times are in Universal Coordinated Time.
This information is believed to be accurate, but without warranty.
Property Features
- Style: Stories: 2
- Year Built: 2026
- Double Pane Windows
- Lighting
- Sliding Glass Doors
- Bath: Primary
- Bath: Sep. Tub/Shower
- Closet: Walk-In
- Den/Office
- Disposal
- Range/Oven: Free Stdng.
- Granite Countertops
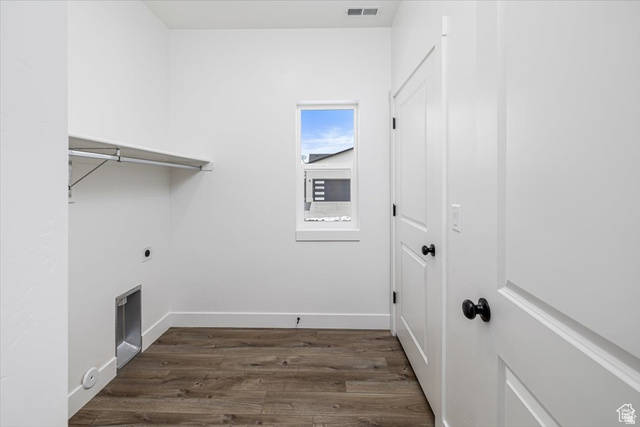
- Electric Dryer Hookup
- Sewer: Connected
- Sewer: Public
- Construction: Cement Siding
- Cooling: Central Air
- Flooring: Carpet
- Heating: Forced Air, Gas: Central
- Curb & Gutter, Road: Paved, Terrain: Grad Slope, View: Lake, View: Mountain
- Roof: Asphalt, Pitched
- HOA: $300